Discover this charming two-story home! Explore the inviting living areas ready to bring you joy, showcasing tile flooring, arched passageways, plenty of natural light, and a soothing palette that makes you want to stay. The kitchen comes equipped with espresso cabinets with crown molding finishes, granite countertops, a walk-in pantry, and essential appliances to make home cooking a breeze. The primary bedroom is a true retreat, offering a walk-in closet for an easily organized wardrobe and a private bathroom with dual sinks. The flexible loft and den can serve as a workspace, hobby area, or kids' playroom. Out back, you'll have a cozy covered patio perfect for morning coffee and a paver seating area ideal for entertaining. Hurry up and check it out!
For sale
$425,000
2552 E VERMONT Drive, Gilbert, AZ 85295
3beds
1,720sqft
Single Family Residence
Built in 2013
2,400 Square Feet Lot
$-- Zestimate®
$247/sqft
$184/mo HOA
What's special
- 33 days
- 661
- 32
Zillow last checked:
Listing updated:
Listed by:
Brett D. Paquet 602-524-0329,
Realty ONE Group
Source: ARMLS,MLS#: 7082213
Facts & features
Interior
Bedrooms & bathrooms
- Bedrooms: 3
- Bathrooms: 3
- Full bathrooms: 2
- 1/2 bathrooms: 1
Heating
- Electric
Cooling
- Central Air, Ceiling Fan(s)
Appliances
- Included: Dryer, Washer, Reverse Osmosis, Refrigerator, Built-in Microwave, Dishwasher, Disposal, Electric Range
- Laundry: Upper Level, Inside
Features
- High Speed Internet, Granite Counters, Double Vanity, Upstairs, Eat-in Kitchen, 9+ Flat Ceilings, Pantry, 3/4 Bath Master Bdrm
- Flooring: Carpet, Tile
- Windows: Low Emissivity Windows, Double Pane Windows
- Has basement: No
- Has fireplace: No
Interior area
- Total structure area: 1,720
- Total interior livable area: 1,720 sqft
Property
Parking
- Total spaces: 2
- Parking features: Garage Door Opener, Direct Access, Attch'd Gar Cabinets, Rear Vehicle Entry
- Garage spaces: 2
Accessibility
- Accessibility features: Lever Handles, Bath Lever Faucets
Features
- Stories: 2
- Patio & porch: Covered, Patio
- Spa features: None
- Fencing: Block
- Has view: Yes
- View description: City
Lot
- Size: 2,400 Square Feet
- Features: East/West Exposure, Sprinklers In Rear, Sprinklers In Front, Desert Front, Gravel/Stone Front, Synthetic Grass Back, Auto Timer H2O Front, Auto Timer H2O Back
Details
- Parcel number: 30480567
Construction
Type & style
- Home type: SingleFamily
- Architectural style: Santa Barbara/Tuscan
- Property subtype: Single Family Residence
Materials
- Stucco, Wood Frame, Painted, Stone
- Roof: Tile
Condition
- Year built: 2013
Details
- Builder name: STANDARD PACIFIC HOMES
Utilities & green energy
- Sewer: Public Sewer
Community & HOA
Community
- Features: Pool, Community Spa, Community Spa Htd, Playground, Biking/Walking Path
- Subdivision: VINCENZ PARCEL B
HOA
- Has HOA: Yes
- Services included: Maintenance Grounds, Front Yard Maint
- HOA fee: $125 quarterly
- HOA name: Vincenz
- HOA phone: 602-957-9191
- Second HOA fee: $427 quarterly
- Second HOA name: City Property Mgt
- Second HOA phone: 602-437-4777
Location
- Region: Gilbert
Financial & listing details
- Price per square foot: $247/sqft
- Tax assessed value: $362,200
- Annual tax amount: $1,697
- Date on market: 9/15/2026
- Cumulative days on market: 30 days
- Listing terms: VA Loan,Cash,Conventional,FHA
- Ownership: Fee Simple
- Road surface type: Paved
Estimated market value
Not available
Estimated sales range
Not available
Not available
Price history
| Date | Event | Price |
|---|---|---|
| 9/18/2026 | Listed for sale | $425,000+56.3%$247/sqft |
Source:  ARMLS #7082213 Report a problem ARMLS #7082213 Report a problem | ||
| 6/7/2018 | Sold | $272,000-3.9%$158/sqft |
Source: ARMLS #5757171 Report a problem | ||
| 4/26/2018 | Listed for sale | $283,000+21.6%$165/sqft |
Source: Carlson Real Estate Specialists #5757171 Report a problem | ||
| 10/15/2013 | Sold | $232,638$135/sqft |
Source: Public Record Report a problem | ||
Public tax history
| Year | Property taxes | Tax assessment |
|---|---|---|
| 2025 | $1,667 -4.9% | $36,220 -6.6% |
| 2024 | $1,754 -16.8% | $38,760 +88.2% |
| 2023 | $2,108 +2.5% | $20,595 -16.8% |
| 2022 | $2,057 -2.6% | $24,750 +8.2% |
| 2021 | $2,113 +3% | $22,870 +5.4% |
| 2020 | $2,051 +3.4% | $21,700 +10.4% |
| 2019 | $1,983 | $19,650 +6.5% |
| 2018 | $1,983 +22.2% | $18,450 -0.8% |
| 2017 | $1,623 +12.8% | $18,600 -1.7% |
| 2016 | $1,438 -0.5% | $18,920 +7.1% |
| 2015 | $1,446 | $17,660 +22.4% |
| 2014 | -- | $14,430 +684.2% |
| 2013 | -- | $1,840 -5.6% |
| 2009 | -- | $1,949 |
Find assessor info on the county website
Monthly payment
Est. payment
Payment breakdown
Explore the cost of this home by adjusting the details. Changes won't be saved.Climate risks
Neighborhood: Vincenz
Nearby schools
Schools provided by the listing agent
- Elementary: Chaparral Elementary School
- Middle: Cooley Middle School
- High: Williams Field High School
- District: Higley Unified School District
Source: ARMLS. This data may not be complete. We recommend contacting the local school district to confirm school assignments for this home.


Similar homes
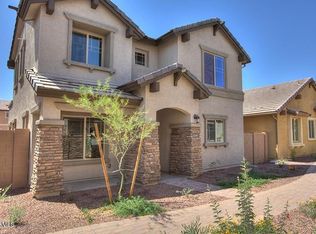
- $397,5003 bd3 ba1.6k sqft2551 E BOSTON Street, Gilbert, AZ 85295For Sale
 MLS ID #7068169, Kim S Bongiorno, Buyers Information Service, Inc.. ARMLS
 - $395,0003 bd3 ba1.4k sqft1933 E EMILY Lane, Gilbert, AZ 85295For Sale
 MLS ID #7084797, Katie Lambert, eXp Realty. ARMLS
 - $435,0003 bd3 ba1.6k sqft3626 E LARSON Lane, Gilbert, AZ 85295For Sale
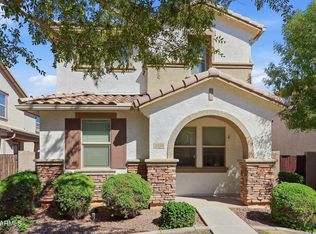 MLS ID #7088674, Toan Vu, Life Real Estate. ARMLS
 - $434,9003 bd3 ba1.5k sqft1841 E DEL RIO Street, Gilbert, AZ 85295For Sale
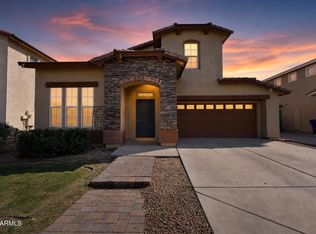 MLS ID #7080507, Robert Jones, OfferPad Brokerage, LLC. ARMLS
