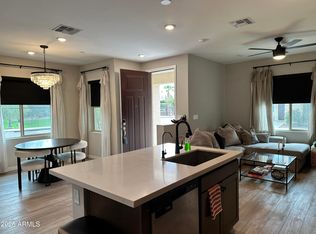
RESORT-STYLE LIVING IN THE HEART OF GILBERT! located in the highly sought-after Lakes at Annecy. Built in 2022 and offering 1,637 sq. ft., this impeccable condominium truly shows like a model home and is move-in ready from the moment you walk through the door.
Experience the perfect blend of modern living, low-maintenance convenience, and resort-style amenities. This beautifully maintained home offers a stunning setting overlooking the community lakes, with peaceful green spaces creating a serene backdrop. Step outside and enjoy access to three sparkling pools, relaxing spas, playgrounds, BBQ areas, and beautifully maintained community spaces--all designed to make everyday living feel like a vacation.
Inside, you'll find a home that has been meticulously cared and offers everything you could want in a newer property. The thoughtful design, modern finishes, and pristine condition make this one truly special. Whether you're looking for a full-time residence, lock-and-leave home, or a place to enjoy the Arizona lifestyle, this property delivers.
And the location is hard to beat! You're within walking distance of SanTan Village, with its incredible selection of shopping, dining, entertainment, and everyday conveniences. Enjoy easy access to the Loop 202, minutes from Downtown Gilbert, and close to some of the area's best restaurants, shopping, and entertainment.
Impeccable condition. Resort-style amenities. Beautiful lake setting. Prime Gilbert location. This is the opportunity you've been waiting for--and it's priced to sell!
For sale
Price cut: $1K (10/18)
$428,000
1821 E BERNIE Lane #104, Gilbert, AZ 85295
3beds
1,637sqft
Townhouse
Built in 2022
1,054 Square Feet Lot
$-- Zestimate®
$261/sqft
$299/mo HOA
What's special
- 13 days
- 274
- 22
Likely to sell faster than
Zillow last checked:
Listing updated:
Listed by:
Gina L Dwyer 480-577-3465,
Citiea
Source: ARMLS,MLS#: 7089646
Facts & features
Interior
Bedrooms & bathrooms
- Bedrooms: 3
- Bathrooms: 3
- Full bathrooms: 2
- 1/2 bathrooms: 1
Heating
- Electric
Cooling
- HVAC SEER Rating, Central Air, Programmable Thmstat
Appliances
- Included: Refrigerator, Built-in Microwave, Dishwasher, Disposal, Electric Cooktop
Features
- High Speed Internet, Granite Counters, Double Vanity, Upstairs, Eat-in Kitchen, Breakfast Bar, Kitchen Island, Pantry
- Flooring: Carpet, Vinyl, Tile
- Windows: Low Emissivity Windows, Double Pane Windows
- Has basement: No
- Has fireplace: No
Interior area
- Total structure area: 1,637
- Total interior livable area: 1,637 sqft
Property
Parking
- Total spaces: 2
- Parking features: Garage Door Opener, Direct Access
- Garage spaces: 2
Features
- Stories: 2
- Patio & porch: Patio
- Spa features: None
- Fencing: None
Lot
- Size: 1,054 Square Feet
- Features: None, North/South Exposure
Details
- Parcel number: 31329684
Construction
Type & style
- Home type: Townhouse
- Architectural style: Other
- Property subtype: Townhouse
- Attached to another structure: Yes
Materials
- Stucco, Wood Frame, No VOC Paint, Painted
- Roof: Tile
Condition
- Year built: 2022
Details
- Warranty included: Yes
Utilities & green energy
- Sewer: Public Sewer
Green energy
- Energy efficient items: Multi-Zones
- Water conservation: Low-Flow Fixtures
Community & HOA
Community
- Features: Pool, Lake, Gated, Community Spa, Community Spa Htd, Near Bus Stop, Playground, Biking/Walking Path
- Security: Fire Sprinkler System
- Subdivision: LAKES AT ANNECY PARCEL 3 A BLOCK CONDOMINIUM PLAT
HOA
- Has HOA: Yes
- Services included: Roof Repair, Insurance, Maintenance Grounds, Street Maint, Front Yard Maint, Roof Replacement, Maintenance Exterior
- HOA fee: $89 monthly
- HOA name: Val Vista Classic
- HOA phone: 602-957-9191
- Second HOA fee: $210 monthly
- Second HOA name: Val Vista Classic
- Second HOA phone: 602-957-9191
Location
- Region: Gilbert
Financial & listing details
- Price per square foot: $261/sqft
- Tax assessed value: $333,100
- Annual tax amount: $1,399
- Date on market: 10/11/2026
- Cumulative days on market: 12 days
- Listing terms: Cash,Conventional
- Ownership: Condominium
Estimated market value
Not available
Estimated sales range
Not available
Not available
Price history
| Date | Event | Price |
|---|---|---|
| 10/18/2026 | Price change | $428,000-0.2%$261/sqft |
Source:  ARMLS #7089646 Report a problem | ||
| 10/11/2026 | Listed for sale | $429,000-1.9%$262/sqft |
Source: ARMLS #7089646 Report a problem | ||
| 7/26/2023 | Sold | $437,500$267/sqft |
Source: Public Record Report a problem | ||
Public tax history
| Year | Property taxes | Tax assessment |
|---|---|---|
| 2025 | $1,386 +4% | $33,310 -8% |
| 2024 | $1,332 -17.9% | $36,200 +115.1% |
| 2023 | $1,623 +1717.2% | $16,832 +1068.9% |
| 2022 | $89 -26.6% | $1,440 |
| 2021 | $122 | $1,440 |
Find assessor info on the county website
Monthly payment
Est. payment
Payment breakdown
Explore the cost of this home by adjusting the details. Changes won't be saved.Climate risks
Neighborhood: Val Vista Classic
Nearby schools
Schools provided by the listing agent
- Elementary: Spectrum Elementary
- Middle: South Valley Jr. High
- High: Campo Verde High School
- District: Gilbert Unified District
Source: ARMLS. This data may not be complete. We recommend contacting the local school district to confirm school assignments for this home.
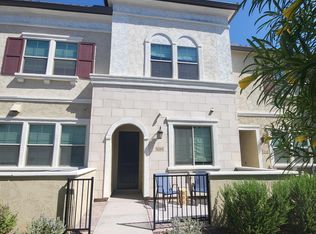
- $355,0002 bd2 ba1.1k sqft1821 E Bernie Ln UNIT 103, Gilbert, AZ 85295Sold
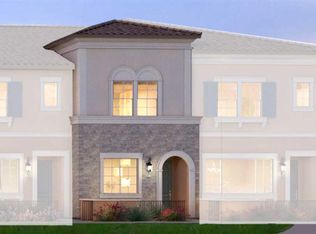
- $370,2002 bd2 ba1.1k sqft1821 E Bernie Ln UNIT 105, Gilbert, AZ 85295Off Market
- $440,000-- bd-- ba1.8k sqft1821 E Bernie Ln UNIT 106, Gilbert, AZ 85295Off Market
- $436,800-- bd-- ba1.8k sqft1821 E Bernie Ln UNIT 102, Gilbert, AZ 85295Off Market
Similar homes
- $409,9002 bd3 ba1.4k sqft1635 E DOGWOOD Lane, Gilbert, AZ 85295For Sale
 MLS ID #7081716, William P Lewis, Williams Luxury Homes. ARMLS
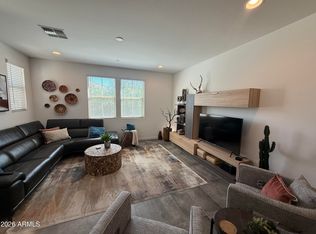
- $475,0004 bd4 ba1.9k sqft1725 E DOGWOOD Lane, Gilbert, AZ 85295For Sale
 MLS ID #7015300, Jennifer A Hillis, Realty ONE Group. ARMLS
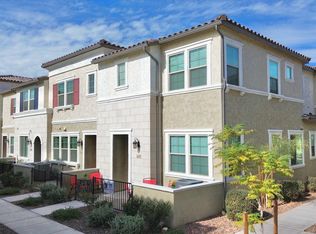
- $490,0003 bd3 ba1.9k sqft1821 E BERNIE Lane #107, Gilbert, AZ 85295For Sale
 MLS ID #6975996, Norma Millett, HomeSmart. ARMLS
- $439,5003 bd3 ba1.4k sqft4601 S RENAISSANCE Drive #101, Gilbert, AZ 85297For Sale
 MLS ID #7042181, Cathy Smith, HomeSmart. ARMLS
