*Ready in July 2026!* Meet Mesilla, a two-story floor plan in New Braunfels that balances privacy and family fun. The first-floor study is ideal for a home office, while the spacious great room invites socializing. Upstairs, unwind in the owner's suite or enjoy the game room. This new home design offers an affordable home with versatile spaces. Ready to make it yours?
Pending
$357,830
1679 Planters Moon, New Braunfels, TX 78130
4beds
2,601sqft
:
Get pre-qualified$2,486/mo
Single Family Residence
Built in 2026
5,401 Square Feet Lot
$354,700 Zestimate®
$138/sqft
$50/mo HOA
What's special
First-floor studyTwo-story floor planSpacious great roomGame room
- 44 days |
- 28 |
- 0 |
Zillow last checked:
Listing updated:
Listed by:
Clay Woodard TREC #436945 (512) 844-7600,
Move Up America
Source: LERA MLS,MLS#: 1990434
Facts & features
Interior
Bedrooms & bathrooms
- Bedrooms: 4
- Bathrooms: 3
- Full bathrooms: 3
Primary bedroom
- Features: Walk-In Closet(s)
- Level: Upper
- Area: 270
- Dimensions: 15 x 18
Bedroom 2
- Area: 165
- Dimensions: 15 x 11
Bedroom 3
- Area: 121
- Dimensions: 11 x 11
Bedroom 4
- Area: 121
- Dimensions: 11 x 11
Primary bathroom
- Features: Shower Only, Double Vanity
- Area: 72
- Dimensions: 9 x 8
Dining room
- Area: 210
- Dimensions: 15 x 14
Kitchen
- Area: 238
- Dimensions: 14 x 17
Living room
- Area: 240
- Dimensions: 15 x 16
Office
- Area: 130
- Dimensions: 10 x 13
Heating
- Central, Electric
Cooling
- Central Air
Appliances
- Included: Microwave, Range, Disposal, Dishwasher, Plumbed For Ice Maker, Vented Exhaust Fan, Plumb for Water Softener, ENERGY STAR Qualified Appliances
- Laundry: Washer Hookup, Dryer Connection
Features
- Two Living Area, Separate Dining Room, Two Eating Areas, Kitchen Island, Study/Library, Game Room, Utility Room Inside, Secondary Bedroom Down, High Speed Internet, Solid Counter Tops, Programmable Thermostat
- Flooring: Carpet, Vinyl
- Windows: Double Pane Windows, Low Emissivity Windows
- Has basement: No
- Has fireplace: No
- Fireplace features: Not Applicable
Interior area
- Total interior livable area: 2,601 sqft
Property
Parking
- Total spaces: 2
- Parking features: Two Car Garage
- Garage spaces: 2
Accessibility
- Accessibility features: Level Lot, First Floor Bath, First Floor Bedroom
Features
- Levels: Two
- Stories: 2
- Patio & porch: Covered
- Pool features: None
- Fencing: Privacy
Lot
- Size: 5,401 Square Feet
- Dimensions: 45X120
- Features: Curbs, Street Gutters, Sidewalks, Streetlights
Construction
Type & style
- Home type: SingleFamily
- Property subtype: Single Family Residence
Materials
- Stone, Siding, Radiant Barrier
- Foundation: Slab
- Roof: Composition
Condition
- New Construction
- New construction: Yes
- Year built: 2026
Details
- Builder name: PULTE
Utilities & green energy
- Electric: NBU
- Gas: n/a
- Sewer: NBU, Sewer System
- Water: NBU, Water System
- Utilities for property: Cable Available
Green energy
- Green verification: ENERGY STAR Certified Homes
Community & HOA
Community
- Features: Playground
- Security: Smoke Detector(s)
- Subdivision: Meadows At Clear Springs
HOA
- Has HOA: Yes
- HOA fee: $150 quarterly
- HOA name: LIFETIME HOA MANAGEMENT
Location
- Region: New Braunfels
Financial & listing details
- Price per square foot: $138/sqft
- Price range: $357.8K - $357.8K
- Date on market: 6/9/2026
- Cumulative days on market: 43 days
- Listing terms: Conventional,FHA,VA Loan,Cash,Other
- Road surface type: Paved
Estimated market value
$354,700
$337,000 - $372,000
$2,083/mo
Price history
| Date | Event | Price |
|---|---|---|
| 7/20/2026 | Pending sale | $357,830$138/sqft |
Source:  LERA MLS #1990434 Report a problem LERA MLS #1990434 Report a problem | ||
| 6/9/2026 | Listed for sale | $357,830$138/sqft |
Source: LERA MLS #1990434 Report a problem | ||
Public tax history
Tax history is unavailable.
Monthly payment
Est. payment
Payment breakdown
Explore the cost of this home by adjusting the details. Changes won't be saved.Climate risks
Neighborhood: 78130
Nearby schools
GreatSchools rating
- 7/10Farias-Spitzer Elementary SchoolGrades: PK-5Distance: 0.7 mi
- 5/10Canyon Middle SchoolGrades: 6-8Distance: 1.4 mi
- 7/10Canyon High SchoolGrades: 9-12Distance: 1.5 mi
Schools provided by the listing agent
- Elementary: Farias-Spitzer
- Middle: Canyon
- High: Canyon
- District: Comal
Source: LERA MLS. This data may not be complete. We recommend contacting the local school district to confirm school assignments for this home.
- $57,020-- bd-- ba-- sqft7930 N Interstate Highway 35, New braunfels, TX 78130Off Market
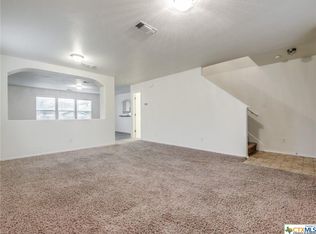
- $298,0004 bd3 ba2.9k sqft3050 Snowberry, New Braunfels, TX 78130Off Market
- $915,400-- bd2 ba4.1k sqft1144 Tuscan Rdg, New Braunfels, TX 78130Off Market
- $956,9003 bd4 ba3.2k sqft1138 Tuscan Rdg, New Braunfels, TX 78130Off Market
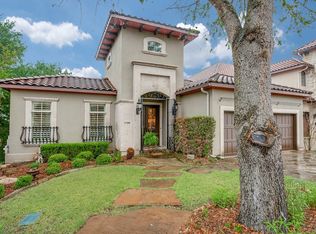
- $929,2003 bd4 ba4.2k sqft1103 Tuscan Rdg, New Braunfels, TX 78130Off Market
- $783,3003 bd3 ba2.6k sqft1102 Tuscan Rdg, New Braunfels, TX 78130Off Market
- $6,630-- bd-- ba1.2k sqft1030 Kingdom Path #103, New Braunfels, TX 78130Off Market
- $899,100-- bd3 ba3.7k sqft1150 Tuscan Rdg, New Braunfels, TX 78130Off Market
- $18,651-- bd2 ba952 sqft2438 S Interstate Highway 35, New Braunfels, TX 78130Off Market
A local agent can set up tours, give advice and negotiate with sellers.
A local lender can help you make sure your offer is ready when you are.
Similar homes
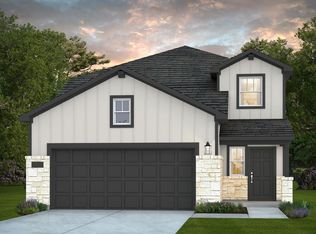
- $354,8504 bd3 ba2.2k sqft2968 Water Lotus, New Braunfels, TX 78130New Construction
 LERA MLS
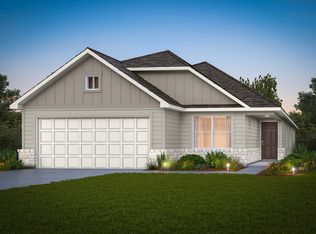
 - $329,6704 bd2 ba1.9k sqft1660 Quiet Teal, New Braunfels, TX 78130New Construction
 LERA MLS
 - $384,6104 bd3 ba2.6k sqft2984 Water Lotus, New Braunfels, TX 78130New Construction
 LERA MLS
 - $344,6904 bd3 ba2k sqft977 Heartseed Avenue, New Braunfels, TX 78130New Construction
 LERA MLS
 - $344,9204 bd3 ba2k sqft2960 Water Lotus, New Braunfels, TX 78130New ConstructionLERA MLS
- $310,0304 bd3 ba2k sqft1683 Planters Moon, New Braunfels, TX 78130New ConstructionLERA MLS
- from $397,9904 bd3 ba3k sqftTahiti Plan, Clear Creek, New Braunfels, TX 78130New ConstructionDRB Homes
- $353,0004 bd3 ba2k sqft1583 Chianti Pass, New Braunfels, TX 78130For SaleMLS ID #1992242, Angela Bradley TREC #678482, Texas Haus Collective. LERA MLS
- $309,4304 bd3 ba2k sqft1619 Lost Nook, New Braunfels, TX 78130New ConstructionLERA MLS
- from $373,9904 bd3 ba2.5k sqftRio Grande Plan, Cloud Country, New Braunfels, TX 78130New ConstructionCastlerock Communities
- $303,9904 bd3 ba1.8k sqft1538 SILVER RUN, New Braunfels, TX 78130New ConstructionLERA MLS
- from $389,9904 bd3 ba3k sqftTahiti Plan, Sunflower Ridge, New Braunfels, TX 78130New ConstructionDRB Homes
- from $412,9003 bd2 ba1.7k sqft1743W Plan, Legacy at Lake Dunlap 40', New Braunfels, TX 78130New ConstructionPerry Homes
- from $379,9903 bd3 ba2k sqftParker Plan, Sunflower Ridge, New Braunfels, TX 78130New ConstructionCoventry Homes
- $339,9904 bd3 ba2k sqft870 Casetta Trail, New Braunfels, TX 78130New ConstructionLERA MLS
- from $424,9904 bd3 ba2.7k sqftMilano Plan, Sunflower Ridge, New Braunfels, TX 78130New ConstructionCoventry Homes
- from $325,9904 bd2 ba1.8k sqftPedernales Plan, Cloud Country, New Braunfels, TX 78130New ConstructionCastlerock Communities
- from $400,9904 bd4 ba2.8k sqftConcho Plan, Cloud Country, New Braunfels, TX 78130New ConstructionCastlerock Communities
- from $388,9903 bd3 ba2k sqftMontrose Plan, Mayfair, New Braunfels, TX 78130New ConstructionScott Felder Homes
- $279,9903 bd2 ba1.6k sqft1622 Lost Nook, New Braunfels, TX 78130New ConstructionLERA MLS
