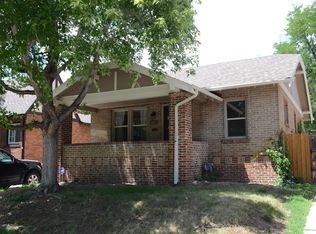
Top-Of-The-Line Platt Park Brick Bungalow. Premier Location; just one block from Platt Park and two blocks from famous Pearl Street. This house is clean, clean, clean!!! 3 bed/2 bath classic beauty has been recently remodeled and is a complete turn-key property! Everything has been done. Updates include new furnace (2020), new roof (2019), kitchen remodel (2019), new wood stairs to the finished basement, new basement windows, sump pit with pump (2019). Sparkling hardwood flooring throughout the entire main level. Open floorplan with tons of natural light. You’ll immediately notice the generous amount of custom cabinetry, contemporary lighting, and built-ins including the under-window bench with attached mini bar counter and cabinets. The fully remodeled kitchen is highlighted with white stone counters, new custom cabinetry in contemporary blue, matching stainless appliances — all decked out for the most detailed chef. The main floor also finds the guest room, full bath, and primary bedroom with exposed brick wall and a huge, 9x7 walk-in closet. Follow the new wooden stairs and landing to the basement which features the family room, a non-conforming bedroom, laundry, 3/4 bath, and storage area. (Sound System, Basement Entertainment System, Including Television, and Sectional Couch are included). Cozy backyard is tastefully landscaped with a large flagstone patio, covered front porch, with sprinklers in front and back. The detached one-car garage connects a long driveway for plenty of parking options. Walking distance to Old South Pearl retail and dining, Platt Park within a block. Doesn't get any better than this...
Sold for $877,000
Street View
Zillow last checked:
Listing updated:
Bought with:
Nathan Dick, 100082593
Thrive Real Estate Group
Source: REcolorado as distributed by MLS GRID,MLS#: 5509600
Price history
| Date | Event | Price |
|---|---|---|
| 7/8/2024 | Sold | $877,000-2%$512/sqft |
Source:  REcolorado as distributed by MLS GRID #5509600 Report a problem REcolorado as distributed by MLS GRID #5509600 Report a problem | ||
| 6/8/2024 | Pending sale | $895,000$522/sqft |
Source: REcolorado as distributed by MLS GRID #5509600 Report a problem | ||
| 5/23/2024 | Price change | $895,000-0.4%$522/sqft |
Source: REcolorado as distributed by MLS GRID #5509600 Report a problem | ||
| 5/3/2024 | Price change | $899,000-2.8%$525/sqft |
Source: REcolorado as distributed by MLS GRID #5509600 Report a problem | ||
| 4/10/2024 | Listed for sale | $925,000+5.1%$540/sqft |
Source: REcolorado as distributed by MLS GRID #5509600 Report a problem | ||
| 10/3/2022 | Sold | $880,000+63%$513/sqft |
Source: Public Record Report a problem | ||
| 7/8/2017 | Sold | $540,000$315/sqft |
Source: Public Record Report a problem | ||
| 5/25/2017 | Listed for sale | $540,000+74.2%$315/sqft |
Source: Keller Williams Realty Downtown LLC #8390505 Report a problem | ||
| 5/1/2017 | Listing removed | $2,600$2/sqft |
Source: Owner Report a problem | ||
| 4/14/2017 | Price change | $2,600-7.1%$2/sqft |
Source: Owner Report a problem | ||
| 3/14/2017 | Listed for rent | $2,800+7.7%$2/sqft |
Source: Owner Report a problem | ||
| 3/9/2016 | Listing removed | $2,600$2/sqft |
Source: Owner Report a problem | ||
| 3/3/2016 | Listed for rent | $2,600+4%$2/sqft |
Source: Owner Report a problem | ||
| 9/15/2014 | Listing removed | $2,500$1/sqft |
Source: Owner Report a problem | ||
| 9/7/2014 | Listed for rent | $2,500$1/sqft |
Source: Owner Report a problem | ||
| 8/22/2008 | Sold | $310,000+17.4%$181/sqft |
Source: Public Record Report a problem | ||
| 9/4/2002 | Sold | $264,000+94.8%$154/sqft |
Source: Public Record Report a problem | ||
| 5/29/1997 | Sold | $135,500$79/sqft |
Source: Public Record Report a problem | ||

Get a cash offer in 3 minutes
Find out how much your home could sell for in as little as 3 minutes with a no-obligation cash offer.
Estimated market value
$829,600
