Skip main navigation
Sold for $945,000
  • $945,000

    1686 S Logan Street, Denver, CO 80210

    3beds
    2,077sqft
    Single Family Residence
    Built in 1905
    4,380 Square Feet Lot
    $905,700 Zestimate®
    $455/sqft
    $3,579 Estimated rent

    Home value

    $905,700

    $842,000 - $969,000

    $3,579/mo

    Zestimate® history
    Loading
    Loading...

    Owner options

    List your home for rent

    $3,579/mo

    Rent Zestimate®

    Find your next renter with Zillow Rental Manager. Plus, with online applications, you can quickly screen prospective tenants – for free.

    Learn more

    $3,579/mo

    Rent Zestimate®

    Refinance and save

    $5,460/mo

    Est. payment

    Refinancing to a lower rate could help reduce your monthly payments and save thousands over the life of the loan.

    See today's rates

    $5,460/mo

    Est. payment

    Explore your selling options

    Work with a Zillow partner agent

    Leverage their expertise and Zillow's premium Showcase listings to get your home seen by more buyers.

    Get started

    List with your own agent

    Get your home in front of millions of buyers by listing it on Zillow.

    Learn how to do it

    Sell it yourself

    Take full control of how buyers see your home on Zillow by listing For Sale by Owner (FSBO).

    List your home

    What's special

    Gas log fire placeGorgeous mature treesReverse osmosis water filterGutter guardsFully landscaped yardRelaxing backyard areaCustom artistic elements
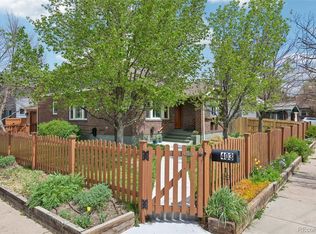
    Welcome to this charming, magical home in Denver's highly desirable Old South Pearl Neighborhood! This gem is completely updated with a gourmet kitchen and open, flowing floor plan bathed in light with tons of usable space and storage including two living rooms. Located only 1 block from bustling Pearl Street, Sushi Den and the famous farmer’s market. Custom artistic elements are embedded in this ultra classic, gorgeous 3 bedroom 2 bath home that easily accommodates 2 additional private work-from-home spaces. The standout unique feature, with loads of potential options, is the finished 300 square foot heated/cooled studio, that is separate from the house by the relaxing backyard area. Just add plumbing and you’ve got a full ADU. The partly finished basement has fabulous extra built-in storage space and is used as an office/den. More spectacular highlights include, gas log fire place, 10 foot ceilings on the main and upper floor, skylights to brighten the open flowing design, stunning hardwood floors, built-in custom bar, gorgeous kitchen, reverse osmosis water filter, and built-in pantry! Relax and enjoy a fully landscaped yard for low maintenance living and easy entertaining. Gorgeous mature trees and home is equipped with gutter guards installed for easy care. The 1 car garage off the back alley has a new garage door. Platte Park and the Decker library are just a block away, and Washington Park is just a short distance further, 2 near-by rec centers and so much more. Amazing Location, come make it your own. Open House Sunday 12-3pm 4-13-25

    Zillow last checked:

    Listing updated:

    Listed by:

    Victoria Cooper 303-949-7950 vcbhomes@gmail.com,

    HomeSmart

    Bought with:

    Megan Niles, 100082546

    eXp Realty, LLC

    Source: REcolorado as distributed by MLS GRID,MLS#: 4433249MLS Logo

    Facts & features

    Interior

    Bedrooms & bathrooms
    • Bedrooms: 3
    • Bathrooms: 2
    • Full bathrooms: 1
    • 3/4 bathrooms: 1
    • Main level bathrooms: 1
    • Main level bedrooms: 1
    Primary bedroom
    • Description: Tall Vaulted Ceilings
    • Level: Upper
    Bedroom
    • Description: Hardwood With Ensuite Full Bath
    • Level: Main
    Bedroom
    • Description: Tall Vaulted Ceilings
    • Level: Upper
    Bathroom
    • Description: Updated
    • Level: Main
    Bathroom
    • Description: Updated Walk
    • Level: Upper
    Bonus room
    • Description: Studio Space Heated/A/C, 300sqft Or 2nd Garage
    • Level: Main
    Den
    • Description: Finished Area Used As Office Tons Of Storage
    • Level: Basement
    Dining room
    • Description: Hardwoods And Built In Bar
    • Level: Main
    Kitchen
    • Description: Renovated
    • Level: Main
    Laundry
    • Description: Large Mud Room With Storage
    • Level: Main
    Living room
    • Description: Hardwood Floors
    • Level: Main
    Loft
    • Description: Spacious With Hardwood Floors
    • Level: Upper
    Heating
    • Forced Air, Natural Gas
    Cooling
    • Central Air
    Appliances
    • Included: Dishwasher, Disposal, Dryer, Gas Water Heater, Oven, Range, Refrigerator, Washer, Water Purifier
    Features
    • Built-in Features, Entrance Foyer, High Ceilings, Open Floorplan, Pantry, Smoke Free, Solid Surface Counters, Vaulted Ceiling(s)
    • Flooring: Carpet, Tile, Wood
    • Windows: Double Pane Windows, Skylight(s), Window Coverings
    • Basement: Partial,Unfinished
    • Number of fireplaces: 1
    • Fireplace features: Gas Log, Insert, Living Room
    • Common walls with other units/homes: No Common Walls
    Interior area
    • Total structure area: 2,077
    • Total interior livable area: 2,077 sqft
    • Finished area above ground: 1,779
    • Finished area below ground: 127

    Property

    Parking
    • Total spaces: 2
    • Parking features: Dry Walled, Exterior Access Door, Lighted
    • Garage spaces: 2
    Features
    • Levels: Two
    • Stories: 2
    • Entry location: Ground
    • Patio & porch: Patio
    • Exterior features: Private Yard, Rain Gutters
    • Fencing: Partial
    Lot
    • Size: 4,380 sqft
    • Features: Level
    Details
    • Parcel number: 522715030
    • Zoning: U-SU-B1
    • Special conditions: Standard

    Construction

    Type & style
    • Home type: SingleFamily
    • Architectural style: Traditional
    • Property subtype: Single Family Residence
    Materials
    • Brick, Frame
    • Roof: Composition
    Condition
    • Updated/Remodeled
    • Year built: 1905

    Utilities & green energy

    • Electric: 220 Volts
    • Sewer: Public Sewer
    • Water: Public
    • Utilities for property: Cable Available, Electricity Connected, Natural Gas Connected, Phone Available

    Community & neighborhood

    Security
    • Security features: Carbon Monoxide Detector(s), Smoke Detector(s)
    Location
    • Region: Denver
    • Subdivision: Platte Park

    Other

    Other facts
    • Listing terms: Cash,Conventional,FHA,Jumbo
    • Ownership: Individual
    • Road surface type: Paved

    Price history

    DateEventPrice
    5/29/2025Sold$945,000-2.5%$455/sqft
    Source: REcolorado as distributed by MLS GRID #4433249 Report a problem
    4/26/2025Pending sale$968,900$466/sqft
    Source: REcolorado as distributed by MLS GRID #4433249 Report a problem
    4/25/2025Price change$968,900-1.1%$466/sqft
    Source: REcolorado as distributed by MLS GRID #4433249 Report a problem
    4/7/2025Listed for sale$979,900+10.7%$472/sqft
    Source: REcolorado as distributed by MLS GRID #4433249 Report a problem
    6/20/2024Sold$885,000$426/sqft
    Source: Public Record Report a problem
    5/26/2024Pending sale$885,000$426/sqft
    Source: REcolorado as distributed by MLS GRID #4745382 Report a problem
    5/23/2024Listed for sale$885,000+12%$426/sqft
    Source: REcolorado as distributed by MLS GRID #4745382 Report a problem
    7/13/2020Sold$790,000-3.1%$380/sqft
    Source: Public Record Report a problem
    6/10/2020Pending sale$815,000$392/sqft
    Source: Madison & Company Properties #5851820 Report a problem
    5/13/2020Price change$815,000-3%$392/sqft
    Source: Madison & Company Properties #5851820 Report a problem
    3/25/2020Listed for sale$840,000+107.4%$404/sqft
    Source: Madison & Company Properties #5851820 Report a problem
    11/3/2000Sold$405,000+125%$195/sqft
    Source: Public Record Report a problem
    4/21/2000Sold$180,000$87/sqft
    Source: Public Record Report a problem

    Public tax history

    YearProperty taxesTax assessment
    2024$4,929 +15%$63,610 -5%
    2023$4,286 +3.6%$66,940 +24.2%
    2022$4,137 +5.6%$53,890 -2.8%
    2021$3,916 +2.9%$55,440 +5%
    2020$3,806 +10.5%$52,781 -0.7%
    2019$3,446 $53,151 +19.3%
    2018$3,446 +0.3%$44,540
    2017$3,436 +23.1%$44,540 +24.7%
    2016$2,790 +26.5%$35,710
    2015$2,205 0%$35,710 +34.5%
    2014$2,206 -12.5%$26,550
    2013$2,522 +17.9%$26,550 -11.5%
    2012$2,139 +2.2%$30,000
    2011$2,093 +2.2%$30,000 -4.5%
    2010$2,047 -6.2%$31,430
    2009$2,184 -0.2%$31,430 -3.9%
    2008$2,188 +15.5%$32,700
    2007$1,895 +1.1%$32,700 +15.5%
    2006$1,874 +5.8%$28,300
    2005$1,771 +45.7%$28,300 +0.1%
    2003$1,216 +1.9%$28,270 +39.2%
    2002$1,193 $20,310 +5.2%
    2001-- $19,310

    Find assessor info on the county website

    Neighborhood: Platt Park

    Nearby schools

    GreatSchools rating
    Schools provided by the listing agent
    • Elementary: McKinley-Thatcher
    • Middle: Grant
    • High: South
    • District: Denver 1

    Source: REcolorado as distributed by MLS GRID. This data may not be complete. We recommend contacting the local school district to confirm school assignments for this home.

    Get a cash offer in 3 minutes
    Find out how much your home could sell for in as little as 3 minutes with a no-obligation cash offer.
    Estimated market value
    $905,700
    Get a cash offer in 3 minutes
    Find out how much your home could sell for in as little as 3 minutes with a no-obligation cash offer.
    Estimated market value
    $905,700