NO HOA - ATTACHED SINGLE FAMILY DUPLEX - NICEST UNIT IN THE COMPLEX!! Fully upgraded and Completely renovated home available for sale! Luxurious 4 bedroom, 3.1 bathroom corner unit with a private patio! BRAND NEW PAINT! A spacious kitchen surrounded by ample cabinet space, granite countertops and stainless-steel appliances awaits you as soon as you enter the living room which features Hardwood floors. Family room has a cozy fireplace & good size eating area with easy access to entire deck. Spacious and bright master bedroom featuring a vaulted ceiling, along with an elegant master bathroom including dual vanities and natural toned tile work. Full finished walkout basement! Washer & Dryer included! Walkout lower level has 4th bedroom + recreation area with plenty of space! New Siding and deck (2026)! One Car Attached Garage + 2 car exterior parking available. Walking distance to Mundelein Park district, spray park and library. Close to Metra, restaurants, shopping and more! Schedule your showing today!
Contingent
$409,000
1679 Templeton Ct, Mundelein, IL 60060
4beds
2,191sqft
Duplex, Single Family Residence
Built in 1991
-- sqft lot
$-- Zestimate®
$187/sqft
$-- HOA
What's special
One car attached garagePrivate patioBrand new paintSpacious kitchenFull finished walkout basementAmple cabinet spaceNew siding
- 37 days |
- 380 |
- 9 |
Likely to sell faster than
Zillow last checked:
Listing updated:
Listed by:
Abhijit Leekha 630-283-2111,
Property Economics Inc.
Source: MRED as distributed by MLS GRID,MLS#: 12652184
Facts & features
Interior
Bedrooms & bathrooms
- Bedrooms: 4
- Bathrooms: 4
- Full bathrooms: 3
- 1/2 bathrooms: 1
Rooms
- Room types: Recreation Room, Deck
Primary bedroom
- Features: Flooring (Carpet), Bathroom (Full)
- Level: Second
- Area: 156 Square Feet
- Dimensions: 13X12
Bedroom 2
- Features: Flooring (Carpet)
- Level: Second
- Area: 120 Square Feet
- Dimensions: 12X10
Bedroom 3
- Features: Flooring (Carpet)
- Level: Second
- Area: 120 Square Feet
- Dimensions: 12X10
Bedroom 4
- Features: Flooring (Carpet)
- Level: Basement
- Area: 143 Square Feet
- Dimensions: 13X11
Deck
- Features: Flooring (Other)
- Level: Main
- Area: 110 Square Feet
- Dimensions: 11X10
Dining room
- Features: Flooring (Hardwood)
- Level: Main
- Area: 140 Square Feet
- Dimensions: 14X10
Family room
- Features: Flooring (Hardwood)
- Level: Main
- Area: 168 Square Feet
- Dimensions: 14X12
Kitchen
- Features: Kitchen (Eating Area-Table Space, Pantry), Flooring (Hardwood)
- Level: Main
- Area: 182 Square Feet
- Dimensions: 14X13
Laundry
- Features: Flooring (Other)
- Level: Basement
- Area: 165 Square Feet
- Dimensions: 15X11
Living room
- Features: Flooring (Hardwood)
- Level: Main
- Area: 289 Square Feet
- Dimensions: 17X17
Recreation room
- Features: Flooring (Carpet)
- Level: Basement
- Area: 238 Square Feet
- Dimensions: 17X14
Heating
- Natural Gas, Forced Air
Cooling
- Central Air
Appliances
- Included: Range, Microwave, Dishwasher, Refrigerator, Washer, Dryer, Disposal
- Laundry: Washer Hookup, In Unit
Features
- Cathedral Ceiling(s), Dining Combo, Pantry
- Flooring: Laminate
- Windows: Screens
- Basement: Finished,Exterior Entry,Full,Walk-Out Access
- Number of fireplaces: 1
- Fireplace features: Attached Fireplace Doors/Screen, Gas Starter, Family Room
- Common walls with other units/homes: End Unit
Interior area
- Total structure area: 3,089
- Total interior livable area: 2,191 sqft
- Finished area below ground: 615
Property
Parking
- Total spaces: 1
- Parking features: Asphalt, Garage Door Opener, Yes, Garage Owned, Attached, Garage
- Attached garage spaces: 1
- Has uncovered spaces: Yes
Accessibility
- Accessibility features: No Disability Access
Features
- Patio & porch: Deck, Patio
Lot
- Dimensions: 58X105X33X96
- Features: Cul-De-Sac, Landscaped, Wooded
Details
- Parcel number: 10234110120000
- Special conditions: None
- Other equipment: Ceiling Fan(s), Sump Pump
Construction
Type & style
- Home type: MultiFamily
- Property subtype: Duplex, Single Family Residence
Materials
- Vinyl Siding
- Foundation: Concrete Perimeter
- Roof: Asphalt
Condition
- New construction: No
- Year built: 1991
Utilities & green energy
- Electric: Circuit Breakers
- Sewer: Public Sewer
- Water: Public
Community & HOA
Community
- Features: Park
- Security: Carbon Monoxide Detector(s)
- Subdivision: Cambridge Country
HOA
- Amenities included: Bike Room/Bike Trails, Park
- Services included: None
Location
- Region: Mundelein
Financial & listing details
- Price per square foot: $187/sqft
- Tax assessed value: $313,669
- Annual tax amount: $8,980
- Date on market: 6/15/2026
- Ownership: Fee Simple
Estimated market value
Not available
Estimated sales range
Not available
Not available
Price history
| Date | Event | Price |
|---|---|---|
| 7/7/2026 | Contingent | $409,000$187/sqft |
Source:  MRED as distributed by MLS GRID #12652184 Report a problem MRED as distributed by MLS GRID #12652184 Report a problem | ||
| 6/15/2026 | Listed for sale | $409,000$187/sqft |
Source: MRED as distributed by MLS GRID #12652184 Report a problem | ||
| 5/19/2026 | Listing removed | $409,000$187/sqft |
Source: MRED as distributed by MLS GRID #12627502 Report a problem | ||
| 5/13/2026 | Listed for sale | $409,000+25.8%$187/sqft |
Source: MRED as distributed by MLS GRID #12627502 Report a problem | ||
| 12/13/2023 | Listing removed | -- |
Source: Zillow Rentals Report a problem | ||
| 12/6/2023 | Listed for rent | $2,495$1/sqft |
Source: Zillow Rentals Report a problem | ||
| 10/3/2022 | Sold | $325,000$148/sqft |
Source: MRED as distributed by MLS GRID #11468951 Report a problem | ||
| 9/27/2022 | Pending sale | $325,000$148/sqft |
Source: MRED as distributed by MLS GRID #11468951 Report a problem | ||
| 8/16/2022 | Contingent | $325,000$148/sqft |
Source: MRED as distributed by MLS GRID #11468951 Report a problem | ||
| 7/28/2022 | Listed for sale | $325,000+35.4%$148/sqft |
Source: MRED as distributed by MLS GRID #11468951 Report a problem | ||
| 6/16/2017 | Sold | $240,000+0%$110/sqft |
Source: MRED as distributed by MLS GRID #09566541 Report a problem | ||
| 4/10/2017 | Pending sale | $239,900$109/sqft |
Source: RE/MAX Showcase #09566541 Report a problem | ||
| 4/7/2017 | Listed for sale | $239,900+6.7%$109/sqft |
Source: RE/MAX Showcase #09566541 Report a problem | ||
| 7/16/2014 | Listing removed | $224,900$103/sqft |
Source: REMAX UNITED #08652911 Report a problem | ||
| 7/8/2014 | Price change | $224,900-2.2%$103/sqft |
Source: REMAX UNITED #08652911 Report a problem | ||
| 6/30/2014 | Price change | $229,900-2.1%$105/sqft |
Source: REMAX UNITED #08652911 Report a problem | ||
| 6/22/2014 | Listed for sale | $234,900+42.4%$107/sqft |
Source: ReMax United Report a problem | ||
| 8/18/2011 | Sold | $165,000-2.9%$75/sqft |
Source: Public Record Report a problem | ||
| 6/18/2011 | Price change | $169,900-2.4%$78/sqft |
Source: RE/MAX Showcase #07834700 Report a problem | ||
| 5/19/2011 | Price change | $174,000-2.8%$79/sqft |
Source: RE/MAX Showcase #07527621 Report a problem | ||
| 3/3/2011 | Price change | $179,000-2.7%$82/sqft |
Source: RE/MAX Showcase #07527621 Report a problem | ||
| 2/7/2011 | Price change | $184,000-7.9%$84/sqft |
Source: RE/MAX Showcase #07527621 Report a problem | ||
| 5/15/2010 | Listed for sale | $199,850-24.6%$91/sqft |
Source: RE/MAX Showcase #07527621 Report a problem | ||
| 9/8/2004 | Sold | $265,000$121/sqft |
Source: Public Record Report a problem | ||
Public tax history
| Year | Property taxes | Tax assessment |
|---|---|---|
| 2024 | $8,980 +12.4% | $117,969 +12.8% |
| 2023 | $7,990 +10.1% | $104,546 +9.1% |
| 2022 | $7,256 +8% | $95,790 +12.6% |
| 2021 | $6,716 -0.2% | $85,097 +9.7% |
| 2020 | $6,729 +3.5% | $77,577 +3.4% |
| 2019 | $6,501 +8.5% | $75,027 +5.5% |
| 2018 | $5,991 | $71,121 +3.3% |
| 2017 | $5,991 +4.7% | $68,882 +5.3% |
| 2016 | $5,724 -2.7% | $65,421 +6.7% |
| 2015 | $5,885 +2.8% | $61,330 -0.4% |
| 2014 | $5,727 -1% | $61,554 -0.9% |
| 2012 | $5,785 +1.4% | $62,101 -12.2% |
| 2011 | $5,703 +0.3% | $70,769 -8.6% |
| 2010 | $5,687 +0.2% | $77,421 -8% |
| 2009 | $5,674 +0.4% | $84,166 -0.9% |
| 2008 | $5,651 +9% | $84,888 +7.9% |
| 2006 | $5,186 +0.1% | $78,699 |
| 2005 | $5,178 -1.4% | -- |
| 2004 | $5,253 +6.3% | -- |
| 2003 | $4,941 +19.3% | -- |
| 2002 | $4,143 +113.1% | -- |
| 2001 | $1,944 -48.8% | $52,148 +4% |
| 2000 | $3,798 | $50,157 |
Find assessor info on the county website
Monthly payment
Est. payment
Payment breakdown
Explore the cost of this home by adjusting the details. Changes won't be saved.Climate risks
Neighborhood: 60060
Nearby schools
GreatSchools rating
- 8/10Fremont Intermediate SchoolGrades: 3-5Distance: 2.4 mi
- 7/10Fremont Jr High/Middle SchoolGrades: 6-8Distance: 2.3 mi
- 7/10Mundelein Cons High SchoolGrades: 9-12Distance: 0.5 mi
Schools provided by the listing agent
- Elementary: Fremont Elementary School
- Middle: Fremont Middle School
- High: Mundelein Cons High School
- District: 79
Source: MRED as distributed by MLS GRID. This data may not be complete. We recommend contacting the local school district to confirm school assignments for this home.
- $343,0003 bd1 ba1.5k sqft1675 Templeton Ct, Mundelein, IL 60060Off Market
- $323,1002 bd1 ba1.3k sqft1683 Templeton Ct, Mundelein, IL 60060Off Market
- $353,5004 bd3 ba1.4k sqft1687 Templeton Ct, Mundelein, IL 60060Sold

- $336,4002 bd3 ba1.3k sqft1691 Templeton Ct, Mundelein, IL 60060Off Market
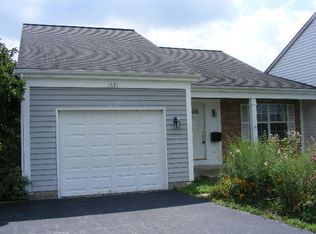
- $381,500-- bd-- ba-- sqftTempleton Ct, Mundelein, IL 60060Off Market
- $327,5003 bd1 ba1.4k sqft1676 Templeton Ct, Mundelein, IL 60060Off Market
- $336,2003 bd1 ba1.6k sqft1680 Templeton Ct, Mundelein, IL 60060Off Market
- $317,6003 bd1 ba1.5k sqft1672 Templeton Ct, Mundelein, IL 60060Off Market
A local agent can set up tours, give advice and negotiate with sellers.
A local lender can help you make sure your offer is ready when you are.
Similar homes
- $389,9003 bd2 ba1.1k sqft961 N Midlothian Rd, Mundelein, IL 60060New
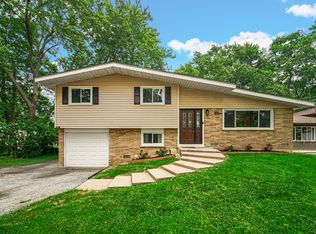 MLS ID #12700810, Christine Hjorth, Keller Williams North Shore West. MRED as distributed by MLS GRID
 - $459,9004 bd3 ba2.1k sqft1898 McRae Ln, Mundelein, IL 60060Active
 MLS ID #12675541, Valerie Domain, Coldwell Banker Realty. MRED as distributed by MLS GRID
 - $400,0004 bd3 ba2.3k sqft309 S Cross Trl, McHenry, IL 60050Active
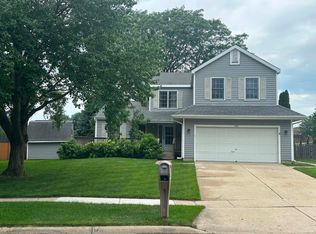 MLS ID #12701143, Julie Georgiadis, Suburban Life Realty, Ltd. MRED as distributed by MLS GRID
 - $363,0004 bd2 ba2.1k sqft419 Deerpath Dr, Lindenhurst, IL 60046New
 MLS ID #12711853, Kari Wilson, Real Broker, LLC. MRED as distributed by MLS GRID
 - $385,0004 bd3 ba2.3k sqft1001 Martingale Ln, Round Lake Beach, IL 60073ActiveMLS ID #12696363, Kasim Alnafoosi, HomeSmart Connect LLC. MRED as distributed by MLS GRID
- $425,0003 bd3 ba1.7k sqft627 N Charter Hall Dr, Palatine, IL 60067NewMLS ID #12711429, Helen Oliveri, Helen Oliveri Real Estate. MRED as distributed by MLS GRID
- $399,9994 bd3 ba2.4k sqft4816 W Courtland Trl, McHenry, IL 60050NewMLS ID #12710751, Angela Imlah, RE/MAX Plaza. MRED as distributed by MLS GRID
- $429,0003 bd3 ba1.7k sqft378 Bay Tree Cir, Vernon Hills, IL 60061Price ChangeMLS ID #12658510, Yongjun Zhang, Four Seasons Homes LLC. MRED as distributed by MLS GRID
- $399,9953 bd2 ba2k sqft18843 W Deerpath Rd, Grayslake, IL 60030ActiveMLS ID #12699912, Hugo Sanchez, Realty of America, LLC. MRED as distributed by MLS GRID
- $389,0004 bd3 ba2.3k sqft1237 E Greystone Dr, Round Lake Beach, IL 60073ActiveMLS ID #12645259, Sagine Augustin, LHC,MRP,SRS, Berkshire Hathaway HomeServices Starck Real Estate. MRED as distributed by MLS GRID
- $460,0005 bd4 ba2.7k sqft1675 Napa Dr, Gurnee, IL 60031NewMLS ID #12711036, Forest Minx, Onix Realty, Inc.. MRED as distributed by MLS GRID
- $399,0003 bd4 ba2.6k sqft285 Regency Ct Unit B, Wauconda, IL 60084ActiveMLS ID #12637544, Michael Broccolino, Berkshire Hathaway HomeServices Chicago. MRED as distributed by MLS GRID
- $410,0004 bd3 ba1.6k sqft433 Dogwood Ter, Buffalo Grove, IL 60089ActiveMLS ID #12692572, Vijay Ghuge, Coldwell Banker Realty. MRED as distributed by MLS GRID
- $429,9002 bd3 ba1.7k sqft620 N Charter Hall Dr, Palatine, IL 60067NewMLS ID #12708555, Nevin Nelson, Redfin Corporation. MRED as distributed by MLS GRID
- $454,0004 bd4 ba2.2k sqft271 Northwind Dr, Lake Villa, IL 60046Re-activatedMLS ID #12696461, Heather Rasek, RE/MAX Suburban. MRED as distributed by MLS GRID
- $380,0004 bd3 ba2.1k sqft941 Brahms Rd, Volo, IL 60073ActiveMLS ID #12666280, Monina Canete, Guidance Realty. MRED as distributed by MLS GRID
- $299,0003 bd2 ba1.7k sqft32988 N Meadow Rd, Grayslake, IL 60030NewMLS ID #12712958, Jessica Pluda, Berkshire Hathaway HomeServices Starck Real Estate. MRED as distributed by MLS GRID
- $475,0004 bd3 ba2.1k sqft7401 Inglenook Ln, Gurnee, IL 60031ActiveMLS ID #12706087, Jane Lee, RE/MAX Top Performers. MRED as distributed by MLS GRID
- $445,0004 bd3 ba2.4k sqft843 Brahms Rd, Volo, IL 60073ActiveMLS ID #12659465, Matthew Messel, Compass. MRED as distributed by MLS GRID
- $515,0004 bd4 ba2.6k sqft2700 Salt Creek Ct, Wauconda, IL 60084ActiveMLS ID #12691157, Christie Sommers, E-PRO,PSA, Jameson Sotheby's International Realty. MRED as distributed by MLS GRID
