INCREDIBLE POTENTIAL IN CAMBRIDGE SUBDIVISION! NO HOA | WALK-OUT BASEMENT | 4 BEDROOMS | CUL-DE-SAC LOT | PRIVATE BACK YARD BACKING TO BIKE PATH | FREMONT SCHOOL DISTRICT! Calling all investors, rehabbers, or buyers ready to channel their inner HGTV host; this spacious duplex offers the perfect opportunity to bring your creative vision to life and make it your dream home in a fantastic location! Nestled on a quiet cul-de-sac in desirable Cambridge Subdivision, this home offers a flexible layout, generous living space, and endless possibilities for customization. The charming front porch creates the perfect spot for greeting guests or enjoying your morning coffee. Inside, an inviting foyer with a coat closet opens to a spacious living and dining room combination designed for everyday living and entertaining alike. The eat-in kitchen offers ample cabinetry, a convenient planner's desk, and a sunny eating area overlooking the backyard. Completely open to the kitchen, the vaulted family room features a slider leading to the expansive deck with stairs to the yard, ideal for summer BBQs, outdoor gatherings, or simply relaxing outdoors. Back inside, a half bath completes the main level. Upstairs, the primary bedroom features a walk-in closet and private access to the full bath. Two additional bedrooms with generous closet space complete the second level. The walk-out basement expands the living space with a large rec room featuring patio access and a spacious 4th bedroom with a large closet, currently set up as a home office; easily adaptable to suit your needs, whether guest space, workout room, hobby room, or additional living area. Outdoor lovers will appreciate being just minutes from Leo Leathers Park Trails with miles of scenic walking and biking trails surrounding the pond. Conveniently located near grocery stores, dining, the library, waterpark, parks, and more.
Closed
$353,500
1687 Templeton Ct, Mundelein, IL 60060
4beds
1,468sqft
Duplex, Single Family Residence
Built in 1991
-- sqft lot
$353,700 Zestimate®
$241/sqft
$2,426 Estimated rent
Home value
$353,700
$322,000 - $386,000
$2,426/mo
Zestimate® history
Owner options
List your home for rent
$2,426/mo
Rent Zestimate®
Find your next renter with Zillow Rental Manager. Plus, with online applications, you can quickly screen prospective tenants – for free.
$2,426/mo
Rent Zestimate®
Refinance and save
$2,714/mo
Est. payment
Refinancing to a lower rate could help reduce your monthly payments and save thousands over the life of the loan.
$2,714/mo
Est. payment
Explore your selling options
Work with a Zillow partner agent
Leverage their expertise and Zillow's premium Showcase listings to get your home seen by more buyers.
Get startedList with your own agent
Get your home in front of millions of buyers by listing it on Zillow.
Learn how to do itSell it yourself
Take full control of how buyers see your home on Zillow by listing For Sale by Owner (FSBO).
List your homeWhat's special
Charming front porchWalk-out basementCul-de-sac lot
Zillow last checked:
Listing updated:
Listed by:
Leslie McDonnell 847-367-8686,
RE/MAX Suburban
Bought with:
Oksana Melnychyn
Cambridge Realty LLC
Source: MRED as distributed by MLS GRID,MLS#: 12662465
Facts & features
Interior
Bedrooms & bathrooms
- Bedrooms: 4
- Bathrooms: 3
- Full bathrooms: 2
- 1/2 bathrooms: 1
Rooms
- Room types: Recreation Room
Primary bedroom
- Features: Flooring (Carpet), Bathroom (Full)
- Level: Second
- Area: 180 Square Feet
- Dimensions: 15X12
Bedroom 2
- Features: Flooring (Carpet)
- Level: Second
- Area: 120 Square Feet
- Dimensions: 12X10
Bedroom 3
- Features: Flooring (Carpet), Window Treatments (Blinds)
- Level: Second
- Area: 120 Square Feet
- Dimensions: 12X10
Bedroom 4
- Features: Flooring (Carpet)
- Level: Basement
- Area: 88 Square Feet
- Dimensions: 11X08
Dining room
- Features: Flooring (Carpet)
- Level: Main
- Area: 108 Square Feet
- Dimensions: 12X09
Family room
- Features: Flooring (Wood Laminate)
- Level: Main
- Area: 176 Square Feet
- Dimensions: 16X11
Kitchen
- Features: Kitchen (Eating Area-Table Space), Flooring (Tile)
- Level: Main
- Area: 88 Square Feet
- Dimensions: 11X08
Laundry
- Features: Flooring (Other)
- Level: Basement
- Area: 140 Square Feet
- Dimensions: 14X10
Living room
- Features: Flooring (Carpet)
- Level: Main
- Area: 176 Square Feet
- Dimensions: 16X11
Recreation room
- Features: Flooring (Carpet)
- Level: Basement
- Area: 253 Square Feet
- Dimensions: 23X11
Heating
- Natural Gas, Forced Air
Cooling
- Central Air
Appliances
- Included: Range, Microwave, Dishwasher, Refrigerator, Humidifier
- Laundry: Washer Hookup, In Unit
Features
- Vaulted Ceiling(s), Storage
- Windows: Screens
- Basement: Finished,Exterior Entry,Rec/Family Area,Sleeping Area,Storage Space,Full,Walk-Out Access
- Common walls with other units/homes: End Unit
Interior area
- Total structure area: 0
- Total interior livable area: 1,468 sqft
Property
Parking
- Total spaces: 1
- Parking features: Asphalt, Garage Door Opener, Yes, Garage Owned, Attached, Garage
- Attached garage spaces: 1
- Has uncovered spaces: Yes
Accessibility
- Accessibility features: No Disability Access
Features
- Patio & porch: Deck, Porch
Lot
- Dimensions: 34x118x17x36x113
- Features: Cul-De-Sac, Mature Trees
Details
- Parcel number: 10234110100000
- Special conditions: None
- Other equipment: Ceiling Fan(s), Sump Pump
Construction
Type & style
- Home type: MultiFamily
- Property subtype: Duplex, Single Family Residence
Materials
- Vinyl Siding, Brick
- Roof: Asphalt
Condition
- New construction: No
- Year built: 1991
Utilities & green energy
- Sewer: Public Sewer
- Water: Public
Community & HOA
Community
- Security: Carbon Monoxide Detector(s)
- Subdivision: Cambridge
HOA
- Amenities included: Park
- Services included: None
Location
- Region: Mundelein
Financial & listing details
- Price per square foot: $241/sqft
- Tax assessed value: $287,336
- Annual tax amount: $8,517
- Date on market: 6/2/2026
- Listing terms: Conventional
- Ownership: Fee Simple
Price history
| Date | Event | Price |
|---|---|---|
| 7/16/2026 | Sold | $353,500+1%$241/sqft |
Source:  MRED as distributed by MLS GRID #12662465 Report a problem MRED as distributed by MLS GRID #12662465 Report a problem | ||
| 6/16/2026 | Contingent | $349,900$238/sqft |
Source: MRED as distributed by MLS GRID #12662465 Report a problem | ||
| 6/10/2026 | Price change | $349,900-5.4%$238/sqft |
Source: MRED as distributed by MLS GRID #12662465 Report a problem | ||
| 6/2/2026 | Listed for sale | $369,999+128.4%$252/sqft |
Source: MRED as distributed by MLS GRID #12662465 Report a problem | ||
| 7/17/1996 | Sold | $162,000$110/sqft |
Source: Public Record Report a problem | ||
Public tax history
| Year | Property taxes | Tax assessment |
|---|---|---|
| 2024 | $7,539 +3.9% | $108,064 +12.8% |
| 2023 | $7,259 +9.1% | $95,769 +9.1% |
| 2022 | $6,651 +8% | $87,749 +11.8% |
| 2021 | $6,161 -0.2% | $78,506 +9.6% |
| 2020 | $6,171 +3.5% | $71,645 +3.4% |
| 2019 | $5,961 +6.4% | $69,289 +3.6% |
| 2018 | $5,603 | $66,911 +3.2% |
| 2017 | $5,603 +4.8% | $64,805 +5.3% |
| 2016 | $5,349 -2.8% | $61,549 +6.7% |
| 2015 | $5,501 +2.7% | $57,700 -0.4% |
| 2014 | $5,354 -1% | $57,928 -0.9% |
| 2012 | $5,410 -1.8% | $58,443 -14.8% |
| 2011 | $5,511 +0.1% | $68,580 -8.7% |
| 2010 | $5,503 -0.5% | $75,107 -8.7% |
| 2009 | $5,533 +0.4% | $82,228 -0.8% |
| 2008 | $5,511 +3.8% | $82,918 +1.5% |
| 2006 | $5,309 +1.5% | $81,657 |
| 2005 | $5,228 -1.9% | -- |
| 2004 | $5,331 +5.5% | -- |
| 2003 | $5,051 +13.9% | -- |
| 2002 | $4,433 +6.5% | -- |
| 2001 | $4,161 +2.3% | $55,569 +4% |
| 2000 | $4,066 | $53,448 |
Find assessor info on the county website
Neighborhood: 60060
Nearby homes
- $325,4002 bd1 ba1.3k sqft1683 Templeton Ct, Mundelein, IL 60060Off Market
- $339,4002 bd3 ba1.3k sqft1691 Templeton Ct, Mundelein, IL 60060Off Market
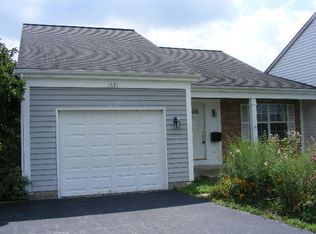
- $364,8002 bd2 ba1.3k sqft1695 Templeton Ct, Mundelein, IL 60060Off Market
- $409,0004 bd4 ba2.1k sqft1679 Templeton Ct, Mundelein, IL 60060For Sale
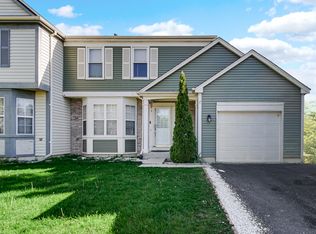
- $391,4003 bd3 ba2.5k sqft1771 Barnhill Dr, Mundelein, IL 60060Off Market
- $340,0003 bd1 ba1.5k sqft1675 Templeton Ct, Mundelein, IL 60060Off Market
- $433,600-- bd-- ba-- sqftBuckingham Rd, Mundelein, IL 60060Off Market
- $351,3003 bd1 ba1.4k sqft1767 Barnhill Dr, Mundelein, IL 60060Off Market
Nearby schools
GreatSchools rating
- 8/10Fremont Intermediate SchoolGrades: 3-5Distance: 2.4 mi
- 7/10Fremont Jr High/Middle SchoolGrades: 6-8Distance: 2.2 mi
- 7/10Mundelein Cons High SchoolGrades: 9-12Distance: 0.5 mi
Schools provided by the listing agent
- Elementary: Fremont Elementary School
- Middle: Fremont Middle School
- High: Mundelein Cons High School
- District: 79
Source: MRED as distributed by MLS GRID. This data may not be complete. We recommend contacting the local school district to confirm school assignments for this home.
Get a cash offer in 3 minutes
Find out how much your home could sell for in as little as 3 minutes with a no-obligation cash offer.
Estimated market value
$353,700
Get a cash offer in 3 minutes
Find out how much your home could sell for in as little as 3 minutes with a no-obligation cash offer.
Estimated market value
$353,700
- Illinois
- Lake County
- Mundelein
- 60060
- 1687 Templeton Ct
Nearby cities
Nearby zip codes
Other Mundelein Topics
