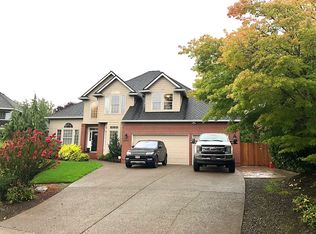
One level custom designed home on a quiet cul-de-sac in the coveted Stonegate Waterhouse neighborhood. Minutes to Nike Headquarters & abundance of shopping centers. This stunning home has elegant craftsmanship & unique amenities throughout. Upon entering each room, you will be greeted with beautiful high box beamed ceilings with custom trim, creating a spacious & elegant feeling throughout the home. Transom windows with wood wrapped trim creates natural light in every room. Hardwood floors with inlay flow throughout the home. There is a formal living and dining room. The heart of the home features a spacious great room layout with an expansive kitchen, casual dining area and inviting living room with custom gas fireplace & beautiful built-ins. Culinary enthusiasts will delight in the gourmet kitchen, equipped with a gas Wolf range, granite countertops, wine refrigerators, and built-in cabinets for ample storage. Sound system throughout the home, which flows to the expansive & inviting outside patio, perfect for entertaining. There is also a covered area for your BBQ, great for gatherings. This home has 2 newer water heaters (installed 2023) and a recirculating hot water system for instant warmth. Stay comfortable year-round with the newer HVAC system (installed 2022). There is a newer 50-year presidential roof and gutters (installed 2018), expansive 3 car garage with a 200 Amp Manual Transfer Switch ready to power essential appliances during unforeseen outages with your generator. Neighborhood has beautiful walking trails and a small park with a lake and gazebo. A truly one of a kind home with unique custom features for comfort and convenience. Seller is Listing Agent.
Sold
$1,110,000
16790 NW Firestone Ct, Beaverton, OR 97006
3beds
2,808sqft
Residential, Single Family Residence
Built in 1993
9,583 Square Feet Lot
$1,077,300 Zestimate®
$395/sqft
$3,721 Estimated rent
Home value
$1,077,300
$1.02M - $1.13M
$3,721/mo
Zestimate® history
Owner options
List your home for rent
$3,721/mo
Rent Zestimate®
Find your next renter with Zillow Rental Manager. Plus, with online applications, you can quickly screen prospective tenants – for free.
$3,721/mo
Rent Zestimate®
Refinance and save
$5,740/mo
Est. payment
Refinancing to a lower rate could help reduce your monthly payments and save thousands over the life of the loan.
$5,740/mo
Est. payment
Explore your selling options
Work with a Zillow partner agent
Leverage their expertise and Zillow's premium Showcase listings to get your home seen by more buyers.
Get startedList with your own agent
Get your home in front of millions of buyers by listing it on Zillow.
Learn how to do itSell it yourself
Take full control of how buyers see your home on Zillow by listing For Sale by Owner (FSBO).
List your homeWhat's special
Stunning homeFormal livingCasual dining areaCustom trimSmall parkNewer hvac systemBuilt-in cabinets
Zillow last checked:
Listing updated:
Listed by:
Pam Buckles 503-475-5282,
RE/MAX Equity Group
Bought with:
Kristin Rader, 200301233
Keller Williams Sunset Corridor
Source: RMLS (OR),MLS#: 24337912
Facts & features
Interior
Bedrooms & bathrooms
- Bedrooms: 3
- Bathrooms: 3
- Full bathrooms: 2
- Partial bathrooms: 1
- Main level bathrooms: 3
Rooms
- Room types: Office, Laundry, Bedroom 2, Bedroom 3, Dining Room, Family Room, Kitchen, Living Room, Primary Bedroom
Primary bedroom
- Features: Exterior Entry, Sound System, Jetted Tub, Suite, Walkin Closet
- Level: Main
- Area: 320
- Dimensions: 20 x 16
Bedroom 2
- Features: Bathroom, Wallto Wall Carpet
- Level: Main
- Area: 140
- Dimensions: 14 x 10
Bedroom 3
- Features: Bathroom, Wallto Wall Carpet
- Level: Main
- Area: 140
- Dimensions: 14 x 10
Dining room
- Features: Wallto Wall Carpet
- Level: Main
- Area: 156
- Dimensions: 12 x 13
Kitchen
- Features: Central Vacuum, Cook Island, Dishwasher, Eating Area, Exterior Entry, Hardwood Floors, Instant Hot Water, Microwave, Builtin Oven, Granite
- Level: Main
Living room
- Features: Sound System, Wallto Wall Carpet
- Level: Main
- Area: 221
- Dimensions: 17 x 13
Office
- Features: Builtin Features, Sound System, Wallto Wall Carpet
- Level: Main
- Area: 224
- Dimensions: 16 x 14
Heating
- Forced Air
Cooling
- Central Air
Appliances
- Included: Built In Oven, Convection Oven, Cooktop, Dishwasher, Disposal, Down Draft, Free-Standing Refrigerator, Instant Hot Water, Microwave, Stainless Steel Appliance(s), Wine Cooler, Washer/Dryer, Gas Water Heater, Recirculating Water Heater
- Laundry: Laundry Room
Features
- Central Vacuum, Granite, High Ceilings, Sound System, Built-in Features, Sink, Bathroom, Cook Island, Eat-in Kitchen, Suite, Walk-In Closet(s)
- Flooring: Hardwood, Wall to Wall Carpet
- Windows: Vinyl Frames
- Basement: Crawl Space
- Number of fireplaces: 1
- Fireplace features: Gas
Interior area
- Total structure area: 2,808
- Total interior livable area: 2,808 sqft
Property
Parking
- Total spaces: 3
- Parking features: Driveway, Attached
- Attached garage spaces: 3
- Has uncovered spaces: Yes
Accessibility
- Accessibility features: Garage On Main, Ground Level, Main Floor Bedroom Bath, One Level, Accessibility
Features
- Levels: One
- Stories: 1
- Patio & porch: Patio
- Exterior features: Dog Run, Water Feature, Yard, Exterior Entry
- Has spa: Yes
- Spa features: Bath
- Fencing: Fenced
Lot
- Size: 9,583 Square Feet
- Features: Level, Sprinkler, SqFt 7000 to 9999
Details
- Parcel number: R2014561
Construction
Type & style
- Home type: SingleFamily
- Property subtype: Residential, Single Family Residence
Materials
- Brick, Cement Siding
- Foundation: Concrete Perimeter
- Roof: Composition
Condition
- Approximately
- New construction: No
- Year built: 1993
Utilities & green energy
- Gas: Gas
- Sewer: Public Sewer
- Water: Public
- Utilities for property: Cable Connected
Community & HOA
Community
- Security: Security System
- Subdivision: Stonegate At Waterhouse
HOA
- Has HOA: Yes
- Amenities included: Commons, Maintenance Grounds, Management
- HOA fee: $280 annually
Location
- Region: Beaverton
Financial & listing details
- Price per square foot: $395/sqft
- Tax assessed value: $1,071,460
- Annual tax amount: $13,616
- Date on market: 2/23/2024
- Cumulative days on market: 3 days
- Listing terms: Cash,Conventional
- Road surface type: Paved
Price history
| Date | Event | Price |
|---|---|---|
| 4/3/2024 | Sold | $1,110,000+0.9%$395/sqft |
Source:  RMLS (OR) #24337912 Report a problem RMLS (OR) #24337912 Report a problem | ||
| 2/26/2024 | Pending sale | $1,100,000$392/sqft |
Source: RMLS (OR) #24337912 Report a problem | ||
| 2/23/2024 | Listed for sale | $1,100,000+69.2%$392/sqft |
Source: RMLS (OR) #24337912 Report a problem | ||
| 8/23/2007 | Sold | $650,000+97%$231/sqft |
Source: Public Record Report a problem | ||
| 4/15/1997 | Sold | $330,000$118/sqft |
Source: Public Record Report a problem | ||
Public tax history
| Year | Property taxes | Tax assessment |
|---|---|---|
| 2025 | $15,018 +4.1% | $683,580 +3% |
| 2024 | $14,422 +5.9% | $663,670 +3% |
| 2023 | $13,617 +4.5% | $644,340 +3% |
| 2022 | $13,032 +3.6% | $625,580 |
| 2021 | $12,576 +3.1% | -- |
| 2020 | $12,193 +5% | $589,670 +3% |
| 2019 | $11,611 +1.9% | $572,500 |
| 2018 | $11,389 | $572,500 +6.1% |
| 2017 | $11,389 +13.8% | $539,650 +3% |
| 2016 | $10,008 | $523,940 +3% |
| 2015 | $10,008 +2.8% | $508,680 +3% |
| 2014 | $9,738 +6.9% | $493,870 +3% |
| 2013 | $9,113 +4.8% | $479,490 +3% |
| 2012 | $8,699 +2.7% | $465,530 +2.7% |
| 2011 | $8,474 +1.7% | $453,430 -5% |
| 2010 | $8,334 +2.3% | $477,540 -7.6% |
| 2009 | $8,143 +8.3% | $516,950 -9.6% |
| 2008 | $7,521 +1% | $572,020 -5.1% |
| 2007 | $7,446 +10.1% | $602,610 +3.8% |
| 2006 | $6,761 -6.6% | $580,400 +17.9% |
| 2005 | $7,238 +8.9% | $492,080 +10.1% |
| 2004 | $6,645 -0.2% | $447,070 +7.6% |
| 2003 | $6,661 +8.8% | $415,440 +4.7% |
| 2002 | $6,124 +4.8% | $396,760 +0.1% |
| 2001 | $5,845 +6.6% | $396,260 +6% |
| 2000 | $5,481 | $373,930 |
Find assessor info on the county website
Neighborhood: Five Oaks - Triple Creek
Nearby homes
- $851,7005 bd3 ba2.6k sqft16760 NW Firestone Ct, Beaverton, OR 97006Off Market
- $925,0004 bd3 ba3k sqft16830 NW Firestone Ct, Beaverton, OR 97006Sold

- $899,8005 bd2 ba3.4k sqft16795 NW Torrey Pines Ct, Beaverton, OR 97006Off Market
- $927,2004 bd3 ba3.1k sqft16845 NW Torrey Pines Ct, Beaverton, OR 97006Off Market

- $902,7004 bd3 ba3.3k sqft405 NW 167th Ave, Beaverton, OR 97006Off Market
- $805,7003 bd2 ba2.2k sqft16785 NW Firestone Ct, Beaverton, OR 97006Off Market
- $851,0003 bd4 ba2.8k sqft16860 NW Firestone Ct, Beaverton, OR 97006Off Market
- $873,9003 bd2 ba2.8k sqft16755 NW Firestone Ct, Beaverton, OR 97006Off Market
Nearby schools
GreatSchools rating
- 7/10Elmonica Elementary SchoolGrades: PK-5Distance: 0.5 mi
- 5/10Five Oaks Middle SchoolGrades: 6-8Distance: 0.5 mi
- 7/10Westview High SchoolGrades: 9-12Distance: 2 mi
Schools provided by the listing agent
- Elementary: Elmonica
- Middle: Five Oaks
- High: Westview
Source: RMLS (OR). This data may not be complete. We recommend contacting the local school district to confirm school assignments for this home.
Get a cash offer in 3 minutes
Find out how much your home could sell for in as little as 3 minutes with a no-obligation cash offer.
Estimated market value
$1,077,300
Get a cash offer in 3 minutes
Find out how much your home could sell for in as little as 3 minutes with a no-obligation cash offer.
Estimated market value
$1,077,300
- Oregon
- Washington County
- Beaverton
- 97006
- Five Oaks - Triple Creek
- 16790 NW Firestone Ct
Nearby cities
Nearby neighborhoods
Nearby zip codes
Other Beaverton Topics
