Skip main navigation
Sold
  • $925,000

    16830 NW Firestone Ct, Beaverton, OR 97006

    4beds
    3,063sqft
    Residential, Single Family Residence
    Built in 1992
    8,712 Square Feet Lot
    $924,300 Zestimate®
    $302/sqft
    $4,052 Estimated rent

    Home value

    $924,300

    $869,000 - $980,000

    $4,052/mo

    Zestimate® history
    Loading
    Loading...

    Owner options

    List your home for rent

    $4,052/mo

    Rent Zestimate®

    Find your next renter with Zillow Rental Manager. Plus, with online applications, you can quickly screen prospective tenants – for free.

    Learn more

    $4,052/mo

    Rent Zestimate®

    Refinance and save

    $5,877/mo

    Est. payment

    Refinancing to a lower rate could help reduce your monthly payments and save thousands over the life of the loan.

    See today's rates

    $5,877/mo

    Est. payment

    Explore your selling options

    Work with a Zillow partner agent

    Leverage their expertise and Zillow's premium Showcase listings to get your home seen by more buyers.

    Get started

    List with your own agent

    Get your home in front of millions of buyers by listing it on Zillow.

    Learn how to do it

    Sell it yourself

    Take full control of how buyers see your home on Zillow by listing For Sale by Owner (FSBO).

    List your home

    What's special

    Fully fenced yardPrivate backyardWater featureRemodeled bathComposite deckingBlueberries and raspberriesTons of storage
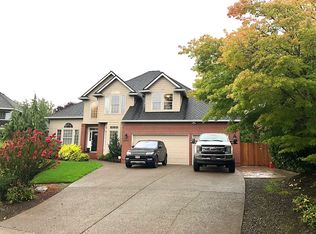
    The wonderful neighborhood of Stonegate at Waterhouse is waiting for you at this beautiful custom built home on Firestone Ct. This is a very well maintained, 3 bedroom + large bonus or bonus room could be 4th bedroom, home! Entertainer's kitchen with large island and Dacor gas stove. Enjoy the retreat to your primary bedroom on the main floor with fully remodeled bath featuring Carrara marble countertop, heated floors and vessel soaking tub with access to deck & hot tub outside. The private backyard is beautiful and tranquil with the composite decking, water feature, mature landscaping, blueberries & raspberries, sprinkler system, fully fenced yard. Crown moldings throughout, tons of storage in easy access attic. All appliances stay. 50 year Presidential roof, newer AC, home warranty, great location near Nike, Intel, Fred Meyer, Hwy 26 & 217, all wrapped up in a quiet cup-de-sac, come see today!

    Zillow last checked:

    Listing updated:

    Listed by:

    Lisa Magliana 503-319-1531,

    Premiere Property Group, LLC

    Bought with:

    Rilyn Lewchuk, 201252926

    Opt

    Source: RMLS (OR),MLS#: 645195196MLS Logo

    Facts & features

    Interior

    Bedrooms & bathrooms
    • Bedrooms: 4
    • Bathrooms: 3
    • Full bathrooms: 2
    • Partial bathrooms: 1
    • Main level bathrooms: 2
    Rooms
    • Room types: Bonus Room, Office, Utility Room, Bedroom 2, Bedroom 3, Dining Room, Family Room, Kitchen, Living Room, Primary Bedroom
    Primary bedroom
    • Features: Bathroom, Hardwood Floors, Walkin Closet
    • Level: Main
    • Area: 270
    • Dimensions: 18 x 15
    Bedroom 2
    • Features: Walkin Closet, Wallto Wall Carpet
    • Level: Upper
    • Area: 121
    • Dimensions: 11 x 11
    Bedroom 3
    • Features: Walkin Closet, Wallto Wall Carpet
    • Level: Upper
    • Area: 121
    • Dimensions: 11 x 11
    Dining room
    • Features: Formal
    • Level: Main
    • Area: 187
    • Dimensions: 17 x 11
    Family room
    • Features: Fireplace
    • Level: Main
    • Area: 224
    • Dimensions: 16 x 14
    Kitchen
    • Features: Island, Pantry, Granite
    • Level: Main
    • Area: 221
    • Width: 13
    Living room
    • Features: Formal
    • Level: Main
    • Area: 221
    • Dimensions: 17 x 13
    Office
    • Features: French Doors
    • Level: Main
    • Area: 100
    • Dimensions: 10 x 10
    Heating
    • Forced Air 95 Plus, Fireplace(s)
    Cooling
    • Central Air
    Appliances
    • Included: Dishwasher, Disposal, Free-Standing Gas Range, Instant Hot Water, Plumbed For Ice Maker, Wine Cooler, Washer/Dryer, Gas Water Heater
    Features
    • Central Vacuum, Marble, Soaking Tub, Walk-In Closet(s), Formal, Kitchen Island, Pantry, Granite, Bathroom
    • Flooring: Hardwood, Wall to Wall Carpet
    • Doors: French Doors
    • Windows: Double Pane Windows, Vinyl Frames
    • Basement: Crawl Space
    • Fireplace features: Gas
    Interior area
    • Total structure area: 3,063
    • Total interior livable area: 3,063 sqft

    Property

    Parking
    • Total spaces: 3
    • Parking features: Driveway, Attached
    • Attached garage spaces: 3
    • Has uncovered spaces: Yes
    Accessibility
    • Accessibility features: Garage On Main, Ground Level, Main Floor Bedroom Bath, Accessibility
    Features
    • Levels: Two
    • Stories: 2
    • Patio & porch: Covered Deck, Deck, Porch
    • Exterior features: Garden, Yard
    • Has spa: Yes
    • Spa features: Free Standing Hot Tub
    • Fencing: Fenced
    Lot
    • Size: 8,712 Square Feet
    • Features: Cul-De-Sac, Level, Sprinkler, SqFt 7000 to 9999
    Details
    • Parcel number: R2014562

    Construction

    Type & style
    • Home type: SingleFamily
    • Architectural style: Custom Style
    • Property subtype: Residential, Single Family Residence
    Materials
    • Brick, Cedar
    • Roof: Composition
    Condition
    • Resale
    • New construction: No
    • Year built: 1992
    Details
    • Warranty included: Yes

    Utilities & green energy

    • Gas: Gas
    • Sewer: Public Sewer
    • Water: Public

    Community & HOA

    HOA
    • Has HOA: Yes
    • HOA fee: $280 annually
    Location
    • Region: Beaverton

    Financial & listing details

    • Price per square foot: $302/sqft
    • Tax assessed value: $946,210
    • Annual tax amount: $12,679
    • Date on market: 6/27/2025
    • Cumulative days on market: 63 days
    • Listing terms: Cash,Conventional,FHA,VA Loan
    • Road surface type: Paved

    Price history

    DateEventPrice
    9/19/2025Sold$925,000-6.6%$302/sqft
    Source: RMLS (OR) #645195196 Report a problem
    8/29/2025Pending sale$990,000$323/sqft
    Source: RMLS (OR) #645195196 Report a problem
    8/20/2025Price change$990,000-6.2%$323/sqft
    Source: RMLS (OR) #645195196 Report a problem
    7/12/2025Price change$1,055,000-4.1%$344/sqft
    Source: RMLS (OR) #645195196 Report a problem
    6/27/2025Listed for sale$1,100,000+63%$359/sqft
    Source: RMLS (OR) #645195196 Report a problem
    7/3/2017Sold$674,900$220/sqft
    Source: RMLS (OR) #17208593 Report a problem
    6/4/2017Pending sale$674,900$220/sqft
    Source: John L Scott Real Estate #17208593 Report a problem
    6/1/2017Price change$674,900-3.6%$220/sqft
    Source: John L Scott Real Estate #17208593 Report a problem
    5/9/2017Listed for sale$699,900+84.2%$229/sqft
    Source: John L. Scott Market Center #17208593 Report a problem
    3/7/2003Sold$380,000$124/sqft
    Source: Public Record Report a problem

    Public tax history

    YearProperty taxesTax assessment
    2025$13,203 +4.1%$600,990 +3%
    2024$12,680 +5.9%$583,490 +3%
    2023$11,972 +4.5%$566,500 +3%
    2022$11,458 +3.6%$550,000
    2021$11,057 +3.6%--
    2020$10,676 +2.8%$518,440 +3%
    2019$10,381 +3.3%$503,340
    2018$10,050 $503,340 +6.1%
    2017$10,050 +8.2%$474,450 +3%
    2016$9,292 $460,640 +3%
    2015$9,292 +4.7%$447,230 +3%
    2014$8,876 +6.4%$434,210 +3%
    2013$8,344 +7.7%$421,570 +3%
    2012$7,744 +3.2%$409,300 -8%
    2011$7,502 +2.6%$444,770 -5.1%
    2010$7,311 +2.3%$468,580 -3.6%
    2009$7,143 +8.3%$486,330 -12.1%
    2008$6,598 +1%$553,230 -2.5%
    2007$6,532 +10.1%$567,690 +6.8%
    2006$5,931 -7.3%$531,660 +13.4%
    2005$6,398 +9.8%$468,630 +13.9%
    2004$5,829 -2.2%$411,580 +6.1%
    2003$5,961 +11%$387,990 +5%
    2002$5,372 +4.8%$369,530 +2%
    2001$5,127 +6.6%$362,390 +5.4%
    2000$4,808 $343,970
    Find assessor info on the county website

    Neighborhood: Five Oaks - Triple Creek

    Nearby schools

    GreatSchools rating
    Schools provided by the listing agent
    • Elementary: Elmonica
    • Middle: Five Oaks
    • High: Westview

    Source: RMLS (OR). This data may not be complete. We recommend contacting the local school district to confirm school assignments for this home.

    Get a cash offer in 3 minutes
    Find out how much your home could sell for in as little as 3 minutes with a no-obligation cash offer.
    Estimated market value
    $924,300
    Get a cash offer in 3 minutes
    Find out how much your home could sell for in as little as 3 minutes with a no-obligation cash offer.
    Estimated market value
    $924,300