Located on a spacious corner lot in the established and friendly Mission Viejo neighborhood, this beautifully updated 4-bedroom, 3-bath ranch home offers comfort, charm, and thoughtful updates. Inside, luxury vinyl plank flooring flows throughout the main level, creating a clean, cohesive look that’s both stylish and durable. The open-concept great room and dining area form one spacious, inviting room anchored by a cozy gas fireplace—perfect for gathering, relaxing, or entertaining with ease. Just off this central space, the updated kitchen features designer concrete countertops, a stylish tile backsplash, and refreshed cabinetry that adds character and warmth. Elegant single-hinged French doors open from the kitchen to a private backyard retreat with a pergola-covered patio, mature trees, and a fully fenced yard—perfect for outdoor dining, play, or peaceful evenings under the stars. Down the hall, you’ll find a full bath and two generously sized secondary bedrooms, while the primary suite offers a quiet retreat with a large closet and private ¾ bath. Downstairs, the expansive finished basement opens up endless possibilities, with a huge rec room ready to serve as a second living area, game room, workout space, media room—or all of the above. A fourth bedroom and additional ¾ bath provide great flexibility for guests, teens, or multi-generational living. Additional updates include new exterior and basement paint, new basement carpet, a brand-new sewer line, and newly installed low-maintenance xeriscaping in the front yard. All of this is located in the coveted Cherry Creek School District and just a short distance from Mission Viejo Park, the local library, tennis and pickleball courts, and convenient shopping and dining options. This thoughtfully updated home checks all the boxes for style, function, and location—come see for yourself!
Sold for $504,800
$504,800
16793 E Navarro Drive, Aurora, CO 80013
4beds
2,720sqft
Single Family Residence
Built in 1980
6,926 Square Feet Lot
$489,400 Zestimate®
$186/sqft
$3,250 Estimated rent
Home value
$489,400
$455,000 - $524,000
$3,250/mo
Zestimate® history
Owner options
List your home for rent
$3,250/mo
Rent Zestimate®
Find your next renter with Zillow Rental Manager. Plus, with online applications, you can quickly screen prospective tenants – for free.
$3,250/mo
Rent Zestimate®
Refinance and save
$2,979/mo
Est. payment
Refinancing to a lower rate could help reduce your monthly payments and save thousands over the life of the loan.
$2,979/mo
Est. payment
Explore your selling options
Work with a Zillow partner agent
Leverage their expertise and Zillow's premium Showcase listings to get your home seen by more buyers.
Get startedList with your own agent
Get your home in front of millions of buyers by listing it on Zillow.
Learn how to do itSell it yourself
Take full control of how buyers see your home on Zillow by listing For Sale by Owner (FSBO).
List your homeWhat's special
Zillow last checked:
Listing updated:
Listed by:
Brent Rothwell 720-988-0183 brent@soldbyrothwell.com,
RE/MAX Professionals
Bought with:
Kristen Sutton, 100098987
Your Castle Real Estate Inc
Source: REcolorado as distributed by MLS GRID,MLS#: 8766769
Facts & features
Interior
Bedrooms & bathrooms
- Bedrooms: 4
- Bathrooms: 3
- Full bathrooms: 1
- 3/4 bathrooms: 2
- Main level bathrooms: 2
- Main level bedrooms: 3
Bedroom
- Description: Generously Sized Secondary Bedroom On The Main Floor Offer Flexibility For Kids, Guests, Or Home Office Needs.
- Level: Main
- Area: 176 Square Feet
- Dimensions: 16 x 11
Bedroom
- Description: Generously Sized Secondary Bedroom On The Main Floor Offer Flexibility For Kids, Guests, Or Home Office Needs.
- Level: Main
- Area: 120 Square Feet
- Dimensions: 12 x 10
Bedroom
- Description: A Separate Bedroom And ¾ Bath In The Basement Create The Perfect Setup For Guests, Teens, Or Multigenerational Living. With Privacy And Comfort, It’s Ideal For Extended Stays Or Long-Term Arrangements.
- Level: Basement
- Area: 100 Square Feet
- Dimensions: 10 x 10
Bathroom
- Description: Full Hall Bath Perfect For Kids Or Guests.
- Level: Main
- Area: 40 Square Feet
- Dimensions: 8 x 5
Bathroom
- Description: Fully Remodeled ¾ Bath
- Level: Basement
- Area: 50 Square Feet
- Dimensions: 10 x 5
Other
- Description: The Primary Bedroom Provides A Peaceful Escape With A Large Closet And A Private ¾ Ensuite Bath. It’s A Comfortable, Calming Space To Unwind At The End Of Each Day.
- Level: Main
- Area: 187 Square Feet
- Dimensions: 17 x 11
Other
- Description: Ensuite
- Level: Main
- Area: 40 Square Feet
- Dimensions: 8 x 5
Family room
- Description: The Fully Finished Basement Boasts A Massive Rec Room That Can Transform To Suit Your Lifestyle—think Media Space, Gym, Playroom, Home Office, Or All Of The Above. The Open Layout Offers Nearly Endless Possibilities For Customizing How You Live And Relax.
- Level: Basement
- Area: 925 Square Feet
- Dimensions: 37 x 25
Great room
- Description: The Great Room And Dining Area Come Together In One Large, Welcoming Space That’s Perfect For Everyday Living And Entertaining Alike. A Cozy Gas Fireplace Provides Warmth And Ambiance, While The Layout Offers Flexible Use For Gatherings Both Large And Small.
- Level: Main
- Area: 396 Square Feet
- Dimensions: 22 x 18
Kitchen
- Description: The Kitchen Combines Function And Style With Striking Concrete Countertops, A Designer Tile Backsplash, And Refreshed Cabinetry That Adds Depth And Charm. It’s A Beautiful Workspace That Balances Utility With Personality.
- Level: Main
- Area: 209 Square Feet
- Dimensions: 19 x 11
Heating
- Forced Air, Natural Gas
Cooling
- Central Air
Appliances
- Included: Dishwasher, Disposal, Microwave, Range, Range Hood, Refrigerator, Washer
- Laundry: In Unit
Features
- Concrete Counters, Eat-in Kitchen, Open Floorplan, Primary Suite
- Flooring: Carpet, Tile, Vinyl
- Windows: Double Pane Windows, Window Coverings, Window Treatments
- Basement: Bath/Stubbed,Finished,Full,Interior Entry
- Number of fireplaces: 1
- Fireplace features: Gas, Great Room, Insert
Interior area
- Total structure area: 2,720
- Total interior livable area: 2,720 sqft
- Finished area above ground: 1,360
- Finished area below ground: 1,240
Property
Parking
- Total spaces: 2
- Parking features: Exterior Access Door
- Attached garage spaces: 2
Features
- Levels: One
- Stories: 1
- Patio & porch: Patio
- Exterior features: Private Yard, Rain Gutters
- Fencing: Full
Lot
- Size: 6,926 Square Feet
- Features: Corner Lot, Level
Details
- Parcel number: 031652138
- Special conditions: Standard
Construction
Type & style
- Home type: SingleFamily
- Architectural style: Traditional
- Property subtype: Single Family Residence
Materials
- Frame, Wood Siding
- Foundation: Slab
- Roof: Composition
Condition
- Year built: 1980
Utilities & green energy
- Electric: 220 Volts
- Sewer: Public Sewer
- Water: Public
- Utilities for property: Electricity Connected, Natural Gas Connected
Community & HOA
Community
- Security: Carbon Monoxide Detector(s), Smoke Detector(s)
- Subdivision: Mission Viejo
HOA
- Has HOA: No
Location
- Region: Aurora
Financial & listing details
- Price per square foot: $186/sqft
- Tax assessed value: $518,200
- Annual tax amount: $2,338
- Date on market: 8/15/2025
- Listing terms: Cash,Conventional,FHA,VA Loan
- Exclusions: Seller's Personal Property
- Ownership: Individual
- Electric utility on property: Yes
- Road surface type: Paved
Price history
| Date | Event | Price |
|---|---|---|
| 10/3/2025 | Sold | $504,800+1%$186/sqft |
Source:  REcolorado as distributed by MLS GRID #8766769 Report a problem REcolorado as distributed by MLS GRID #8766769 Report a problem | ||
| 9/8/2025 | Pending sale | $499,800$184/sqft |
Source: REcolorado as distributed by MLS GRID #8766769 Report a problem | ||
| 9/2/2025 | Price change | $499,8000%$184/sqft |
Source: REcolorado as distributed by MLS GRID #8766769 Report a problem | ||
| 8/15/2025 | Listed for sale | $499,900+169.9%$184/sqft |
Source: REcolorado as distributed by MLS GRID #8766769 Report a problem | ||
| 8/30/2000 | Sold | $185,200+14.7%$68/sqft |
Source: Public Record Report a problem | ||
| 4/26/2000 | Sold | $161,500+24.2%$59/sqft |
Source: Public Record Report a problem | ||
| 10/2/1995 | Sold | $130,000$48/sqft |
Source: Public Record Report a problem | ||
Public tax history
| Year | Property taxes | Tax assessment |
|---|---|---|
| 2025 | $2,338 +13.4% | $32,388 +8.7% |
| 2024 | $2,061 +16.3% | $29,795 -11.9% |
| 2023 | $1,773 -0.6% | $33,805 +38.1% |
| 2022 | $1,784 | $24,478 -2.8% |
| 2021 | -- | $25,182 -2% |
| 2020 | $1,844 +14.2% | $25,683 |
| 2019 | $1,615 | $25,683 +17.3% |
| 2018 | $1,615 +1.5% | $21,902 |
| 2017 | $1,592 | $21,902 +21.6% |
| 2016 | -- | $18,006 |
| 2015 | -- | $18,006 +54.6% |
| 2014 | $1,328 +37% | $11,645 -8.2% |
| 2013 | $969 | $12,680 |
| 2012 | -- | $12,680 |
| 2011 | $1,060 +2.7% | $12,680 -7.2% |
| 2010 | $1,032 -20.7% | $13,660 |
| 2009 | $1,302 | $13,660 -19.8% |
| 2008 | -- | $17,034 |
| 2007 | -- | $17,034 +3.2% |
| 2006 | -- | $16,501 |
| 2005 | -- | $16,501 +5% |
| 2002 | $1,159 +11.1% | $15,720 +17.1% |
| 2001 | $1,042 | $13,420 |
Find assessor info on the county website
Neighborhood: Mission Viejo
Nearby homes
- $463,8003 bd3 ba1.9k sqft16763 E Navarro Dr, Aurora, CO 80013Off Market
- $507,4004 bd4 ba1.9k sqft16792 E Nassau Dr, Aurora, CO 80013Off Market
- $496,0004 bd3 ba2.7k sqft16752 E Nassau Dr, Aurora, CO 80013Off Market
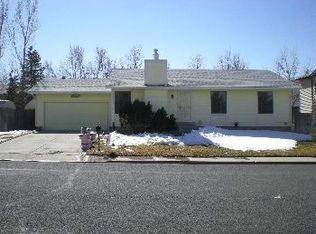
- $538,1004 bd3 ba2.7k sqft16764 E Navarro Dr, Aurora, CO 80013Off Market
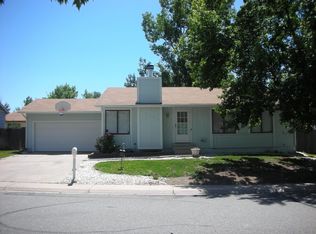
- $439,7003 bd2 ba1.3k sqft16794 E Navarro Dr, Aurora, CO 80013Off Market
- $478,3004 bd3 ba1.9k sqft16733 E Navarro Dr, Aurora, CO 80013Off Market
- $520,0004 bd3 ba1.9k sqft16805 E Navarro Dr, Aurora, CO 80013Sold
- $441,5003 bd3 ba1.4k sqft16734 E Navarro Dr, Aurora, CO 80013Off Market
Nearby schools
GreatSchools rating
- 2/10Mission Viejo Elementary SchoolGrades: PK-5Distance: 0.6 mi
- 5/10Laredo Middle SchoolGrades: 6-8Distance: 1.4 mi
- 5/10Smoky Hill High SchoolGrades: 9-12Distance: 1.2 mi
Schools provided by the listing agent
- Elementary: Mission Viejo
- Middle: Laredo
- High: Smoky Hill
- District: Cherry Creek 5
Source: REcolorado as distributed by MLS GRID. This data may not be complete. We recommend contacting the local school district to confirm school assignments for this home.
Get a cash offer in 3 minutes
Find out how much your home could sell for in as little as 3 minutes with a no-obligation cash offer.
Estimated market value
$489,400
Get a cash offer in 3 minutes
Find out how much your home could sell for in as little as 3 minutes with a no-obligation cash offer.
Estimated market value
$489,400
- Colorado
- Arapahoe County
- Aurora
- 80013
- Mission Viejo
- 16793 E Navarro Drive
Nearby cities
Nearby neighborhoods
Nearby zip codes
Other Aurora Topics
