Are you looking for a truly move-in ready home with an amazing corner lot location, well-kept landscaping, and a plentiful backyard? Look no further than this polished, updated, single family home, located in the Mission Viejo neighborhood and within the Cherry Creek School District. When you pull up you will be immediately impressed by the curb appeal of this home, with a new roof and new siding siding that offers an extra layer of insulation. Step inside and find a spacious mud room with updated tile, a built in bench for a well organized drop zone, and a bright spacious laundry room just down the hall. Just up a few stairs you will find an expansive living room with new, luxury vinyl flooring, a mantled, wood-burning fireplace and plenty of natural light streaming through the new windows. The living room is open to the full size dining room and kitchen area. Right off the kitchen and dining area is access to a deck that overlooks the backyard - the perfect place to entertain and enjoy dining al fresco. The kitchen has plenty of cabinet space, granite countertops, tile backsplash and stainless steel appliances. The new luxury vinyl flooring continues upstairs and throughout the second floor, where you will find the primary suite with a recently updated en-suite bathroom, two well sized bedrooms and a secondary bathroom that has also been updated with granite countertops and a subway tile shower. The downstairs garden level is full of possibilities! Make it into a home office, den, playroom, movie room, gym - the possibilities are endless. The additional bedroom and bathroom are well lit and make a perfect guest space. If the sparkle isn't enough, rest easy knowing that the furnace, air conditioner and hot water heater have all been replaced in the past two years. This is a truly turnkey home where the only thing you have to do is unlock the door and enjoy! Buyer to verify schools.
Sold for $520,000
$520,000
16805 E Navarro Drive, Aurora, CO 80013
4beds
1,996sqft
Single Family Residence
Built in 1980
7,013 Square Feet Lot
$504,800 Zestimate®
$261/sqft
$2,948 Estimated rent
Home value
$504,800
$469,000 - $540,000
$2,948/mo
Zestimate® history
Owner options
List your home for rent
$2,948/mo
Rent Zestimate®
Find your next renter with Zillow Rental Manager. Plus, with online applications, you can quickly screen prospective tenants – for free.
$2,948/mo
Rent Zestimate®
Refinance and save
$3,069/mo
Est. payment
Refinancing to a lower rate could help reduce your monthly payments and save thousands over the life of the loan.
$3,069/mo
Est. payment
Explore your selling options
Work with a Zillow partner agent
Leverage their expertise and Zillow's premium Showcase listings to get your home seen by more buyers.
Get startedList with your own agent
Get your home in front of millions of buyers by listing it on Zillow.
Learn how to do itSell it yourself
Take full control of how buyers see your home on Zillow by listing For Sale by Owner (FSBO).
List your homeWhat's special
Zillow last checked:
Listing updated:
Listed by:
Ashley Howlett 720-298-9525 Ashley.Howlett@compass.com,
Compass - Denver,
Melinda Howlett 303-667-9528,
Compass - Denver
Bought with:
Donald Horst
Donald Horst
Source: REcolorado as distributed by MLS GRID,MLS#: 9894432
Facts & features
Interior
Bedrooms & bathrooms
- Bedrooms: 4
- Bathrooms: 3
- Full bathrooms: 1
- 3/4 bathrooms: 2
Bedroom
- Level: Upper
Bedroom
- Level: Upper
Bedroom
- Description: Spacious Private Suite With En Suite Bathroom
- Level: Basement
Bathroom
- Description: Recently Remodeled Secondary Bathroom
- Level: Upper
Bathroom
- Description: Recently Updated
- Level: Basement
Other
- Description: Spacious Bedroom With En Suite Bathroom
- Level: Upper
Other
- Description: Granite Countertops
- Level: Upper
Bonus room
- Description: Great Space For A Den, Tv/Movie Room, Office, Workout Room, Playroom - Endless Possibilities!
- Level: Basement
Dining room
- Description: Full Dining Room With Tons Of Natural Light And Easy Access To The Deck
- Level: Main
Kitchen
- Description: Recently Updated.
- Level: Main
Laundry
- Description: Bright Laundry Room With Window And A Soaking Sink.
- Level: Main
Living room
- Description: New Herringbone Luxury Vinyl Floors And Wood Burning Fireplace With Mantle
- Level: Main
Mud room
- Description: Built In Drop Zone With Bench
- Level: Main
Heating
- Forced Air
Cooling
- Central Air
Appliances
- Included: Dishwasher, Disposal, Dryer, Humidifier, Microwave, Oven, Range, Refrigerator
Features
- Granite Counters, Open Floorplan, Primary Suite
- Flooring: Vinyl
- Windows: Triple Pane Windows
- Basement: Daylight,Finished
- Number of fireplaces: 1
- Fireplace features: Family Room
Interior area
- Total structure area: 1,996
- Total interior livable area: 1,996 sqft
- Finished area above ground: 1,996
- Finished area below ground: 0
Property
Parking
- Total spaces: 2
- Parking features: Concrete
- Carport spaces: 2
Features
- Levels: Tri-Level
- Patio & porch: Deck, Patio
- Exterior features: Dog Run, Garden, Private Yard, Rain Gutters
- Has spa: Yes
- Spa features: Heated
- Fencing: Full
Lot
- Size: 7,013 Square Feet
- Features: Corner Lot, Level, Sprinklers In Front, Sprinklers In Rear
- Residential vegetation: Grassed
Details
- Parcel number: 031651620
- Special conditions: Standard
Construction
Type & style
- Home type: SingleFamily
- Architectural style: Contemporary
- Property subtype: Single Family Residence
Materials
- Frame, Vinyl Siding
- Foundation: Slab
- Roof: Composition
Condition
- Updated/Remodeled
- Year built: 1980
Utilities & green energy
- Electric: 110V, 220 Volts
- Sewer: Public Sewer
- Utilities for property: Cable Available, Electricity Connected, Natural Gas Connected
Green energy
- Energy efficient items: Appliances, HVAC, Insulation
Community & HOA
Community
- Security: Carbon Monoxide Detector(s), Smart Cameras, Smoke Detector(s)
- Subdivision: Mission Viejo
HOA
- Has HOA: No
Location
- Region: Aurora
Financial & listing details
- Price per square foot: $261/sqft
- Tax assessed value: $523,800
- Annual tax amount: $2,536
- Date on market: 8/27/2025
- Listing terms: 1031 Exchange,Cash,Conventional,FHA,VA Loan
- Exclusions: Staging Items And Seller's Personal Property.
- Ownership: Individual
- Electric utility on property: Yes
- Road surface type: Paved
Price history
| Date | Event | Price |
|---|---|---|
| 10/24/2025 | Sold | $520,000-2.8%$261/sqft |
Source:  REcolorado as distributed by MLS GRID #9894432 Report a problem REcolorado as distributed by MLS GRID #9894432 Report a problem | ||
| 10/7/2025 | Pending sale | $535,000$268/sqft |
Source: REcolorado as distributed by MLS GRID #9894432 Report a problem | ||
| 8/27/2025 | Listed for sale | $535,000+2.9%$268/sqft |
Source: REcolorado as distributed by MLS GRID #9894432 Report a problem | ||
| 3/28/2023 | Sold | $520,000+137.4%$261/sqft |
Source: Public Record Report a problem | ||
| 3/19/2002 | Sold | $219,000+62.2%$110/sqft |
Source: Public Record Report a problem | ||
| 6/10/1998 | Sold | $135,000+7.2%$68/sqft |
Source: Public Record Report a problem | ||
| 6/29/1995 | Sold | $125,900$63/sqft |
Source: Public Record Report a problem | ||
Public tax history
| Year | Property taxes | Tax assessment |
|---|---|---|
| 2025 | $2,536 +13.4% | $32,738 +1.3% |
| 2024 | $2,236 +34.8% | $32,321 -11.1% |
| 2023 | $1,659 -0.6% | $36,355 +58.8% |
| 2022 | $1,669 | $22,900 -2.8% |
| 2021 | -- | $23,559 -5.8% |
| 2020 | $1,796 +23.8% | $25,011 |
| 2019 | $1,451 | $25,011 +27.1% |
| 2018 | $1,451 +1.5% | $19,678 |
| 2017 | $1,430 | $19,678 +12.1% |
| 2016 | -- | $17,552 |
| 2015 | -- | $17,552 +39.6% |
| 2014 | $1,294 +23.6% | $12,577 -6.1% |
| 2013 | $1,047 | $13,390 |
| 2012 | -- | $13,390 |
| 2011 | $1,079 +2.7% | $13,390 -3.7% |
| 2010 | $1,050 -16.6% | $13,900 |
| 2009 | $1,260 | $13,900 -15.7% |
| 2008 | -- | $16,485 |
| 2007 | -- | $16,485 +1.6% |
| 2006 | -- | $16,222 |
| 2005 | -- | $16,222 +2.7% |
| 2002 | $1,164 +13.8% | $15,790 +19.9% |
| 2001 | $1,023 | $13,170 |
Find assessor info on the county website
Neighborhood: Mission Viejo
Nearby homes
- $522,5003 bd3 ba2k sqft16815 E Navarro Dr, Aurora, CO 80013Off Market
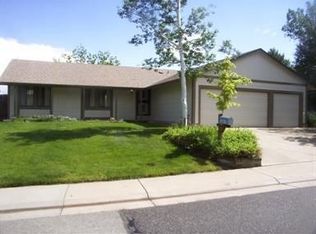
- $426,6002 bd2 ba1.3k sqft16804 E Nassau Dr, Aurora, CO 80013Off Market
- $452,8004 bd3 ba1.4k sqft16806 E Navarro Dr, Aurora, CO 80013Off Market
- $456,1003 bd2 ba1.3k sqft16816 E Navarro Dr, Aurora, CO 80013Off Market
- $364,8002 bd1 ba912 sqft16814 E Nassau Dr, Aurora, CO 80013Off Market
- $537,0004 bd3 ba2.7k sqft16825 E Navarro Dr, Aurora, CO 80013Off Market
- $504,8004 bd3 ba2.7k sqft16793 E Navarro Dr, Aurora, CO 80013Sold
- $447,6003 bd3 ba1.3k sqft16826 E Navarro Dr, Aurora, CO 80013Off Market
Nearby schools
GreatSchools rating
- 2/10Mission Viejo Elementary SchoolGrades: PK-5Distance: 0.7 mi
- 5/10Laredo Middle SchoolGrades: 6-8Distance: 1.4 mi
- 5/10Smoky Hill High SchoolGrades: 9-12Distance: 1.2 mi
Schools provided by the listing agent
- Elementary: Mission Viejo
- Middle: Laredo
- High: Smoky Hill
- District: Cherry Creek 5
Source: REcolorado as distributed by MLS GRID. This data may not be complete. We recommend contacting the local school district to confirm school assignments for this home.
Get a cash offer in 3 minutes
Find out how much your home could sell for in as little as 3 minutes with a no-obligation cash offer.
Estimated market value
$504,800
Get a cash offer in 3 minutes
Find out how much your home could sell for in as little as 3 minutes with a no-obligation cash offer.
Estimated market value
$504,800
- Colorado
- Arapahoe County
- Aurora
- 80013
- Mission Viejo
- 16805 E Navarro Drive
Nearby cities
Nearby neighborhoods
Nearby zip codes
Other Aurora Topics
