Skip main navigation
Sold for $520,000
  • $520,000

    168 BANYAN BAY DRIVE, ST PETERSBURG, FL 33705

    3beds
    2,230sqft
    Townhouse
    Built in 2004
    1,525 Square Feet Lot
    $514,500 Zestimate®
    $233/sqft
    $3,358 Estimated rent

    Home value

    $514,500

    $468,000 - $566,000

    $3,358/mo

    Zestimate® history
    Loading
    Loading...

    Owner options

    List your home for rent

    $3,358/mo

    Rent Zestimate®

    Find your next renter with Zillow Rental Manager. Plus, with online applications, you can quickly screen prospective tenants – for free.

    Learn more

    $3,358/mo

    Rent Zestimate®

    Refinance and save

    $4,646/mo

    Est. payment

    Refinancing to a lower rate could help reduce your monthly payments and save thousands over the life of the loan.

    See today's rates

    $4,646/mo

    Est. payment

    Explore your selling options

    Work with a Zillow partner agent

    Leverage their expertise and Zillow's premium Showcase listings to get your home seen by more buyers.

    Get started

    List with your own agent

    Get your home in front of millions of buyers by listing it on Zillow.

    Learn how to do it

    Sell it yourself

    Take full control of how buyers see your home on Zillow by listing For Sale by Owner (FSBO).

    List your home

    What's special

    Waterfront poolPrivate patioGenerous loft spaceCommunity dockGranite countertopsOversized garageSerene preserve views
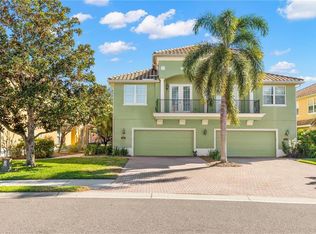
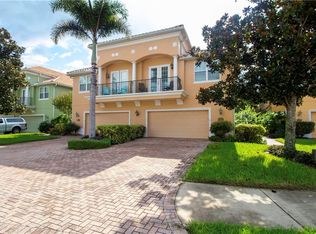
    Home was never affected by Helene or Milton! Rare opportunity to own a low-maintenance Mediterranean-style townhome nestled in the exclusive gated waterfront community of Banyan Bay in St. Petersburg FEATURING HURRICANE IMPACT DOORS/WINDOWS AND HAS NEVER HAD ANY WATER INTRUSION! This meticulously maintained home boasts stunning curb appeal with a paver driveway and lush landscaping, situated on a quiet cul-de-sac. Enjoy nearly 2300 sq ft of living space in this spacious open floor plan featuring 3 bedrooms, 2.5 baths, and a versatile loft area. The kitchen is a chef's delight with 42" cabinets, granite countertops, stainless steel appliances, and a large closet pantry. Throughout the home, you'll find newly installed LVP flooring upstairs and tile flooring in the expansive living and dining areas, perfect for entertaining. A convenient half bathroom downstairs adds to the home's functionality. French doors off the living room lead to a private patio with serene preserve views, offering a peaceful outdoor retreat. Upstairs, vaulted ceilings and wide doorways enhance the airy feel of the home. A generous loft space provides endless possibilities for use as an office, playroom, or additional living area. The primary suite impresses with double tray ceilings, a spacious walk-in closet, and an adjoining seating or office area. The ensuite bathroom features a granite double sink vanity, a luxurious garden tub, a large walk-in shower, and ample storage including a linen closet. Additional bedrooms are generously sized and share a well-appointed hall bathroom with a shower/tub combo. One guest room even includes a balcony, perfect for relaxing and enjoying the surroundings. Storage is plentiful throughout the home, including a first-floor laundry room conveniently located near the oversized garage, which is pre-wired for an electric car charger. The home is equipped with a whole-house water softener and purifier, as well as a whole-house generator for added convenience and peace of mind. Recent upgrades include newer dual-zone HVAC systems installed in 2017 and 2014. The Banyan Bay community amenities include access to a waterfront pool and a community dock ideal for fishing enthusiasts. The HOA at Banyan Bay covers exterior maintenance, including the tile roof and painting, as well as homeowners and flood insurance, cable, internet, water/sewer/trash, irrigation, and landscaping, making for truly low-maintenance living. Located in a prime waterfront location, this home is close to downtown St. Petersburg with its vibrant dining and shopping scene, museums, St. Petersburg airport, Fort Desoto Beach, Pass-A-Grille Beach, and easy access to I-275 for commuting. Experience the epitome of Florida living in this meticulously maintained townhome offering luxury, convenience, and tranquility in every detail. HOA INCLUDES EVERYTHING AND YOUR ONLY BILL WOULD BE DUKE ENERGY.

    Zillow last checked:

    Listing updated:

    Listed by:

    Josh Martin 727-373-9937,

    REALTY ONE GROUP SUNSHINE 727-325-5843

    Bought with:

    Craig Kincheloe, 3060021

    REAL BROKER, LLC

    Source: Stellar MLS,MLS#: U8247526MLS LogoOriginating MLS: Pinellas Suncoast

    Facts & features

    Interior

    Bedrooms & bathrooms
    • Bedrooms: 3
    • Bathrooms: 3
    • Full bathrooms: 2
    • 1/2 bathrooms: 1
    Primary bedroom
    • Features: Walk-In Closet(s)
    • Level: Second
    • Dimensions: 24x20
    Bedroom 2
    • Features: Walk-In Closet(s)
    • Level: Second
    • Dimensions: 11x12
    Bedroom 3
    • Features: Walk-In Closet(s)
    • Level: Second
    • Dimensions: 12x12
    Dining room
    • Level: First
    • Dimensions: 9x11
    Kitchen
    • Level: First
    • Dimensions: 10x16
    Living room
    • Level: First
    • Dimensions: 19x16
    Loft
    • Level: Second
    • Dimensions: 24x13
    Heating
    • Central
    Cooling
    • Central Air, Zoned
    Appliances
    • Included: Dishwasher, Dryer, Microwave, Range, Refrigerator, Washer, Water Purifier, Water Softener
    • Laundry: Inside
    Features
    • Built-in Features, Ceiling Fan(s), High Ceilings, Kitchen/Family Room Combo, Living Room/Dining Room Combo, Open Floorplan, PrimaryBedroom Upstairs, Split Bedroom, Stone Counters, Tray Ceiling(s), Vaulted Ceiling(s), Walk-In Closet(s)
    • Flooring: Ceramic Tile, Luxury Vinyl
    • Doors: French Doors
    • Has fireplace: No
    • Common walls with other units/homes: End Unit
    Interior area
    • Total structure area: 2,230
    • Total interior livable area: 2,230 sqft

    Property

    Parking
    • Total spaces: 2
    • Parking features: Driveway, Electric Vehicle Charging Station(s), Oversized
    • Attached garage spaces: 2
    • Has uncovered spaces: Yes
    Features
    • Levels: Two
    • Stories: 2
    • Patio & porch: Covered, Patio
    • Exterior features: Balcony, Irrigation System, Rain Gutters, Sidewalk
    • Pool features: Heated, In Ground
    • On waterfront: Yes
    • Waterfront features: Bay/Harbor Front, Waterfront, Bay/Harbor Access, Bayou Access, Fishing Pier
    • Body of water: LITTLE BAYOU ON TAMPA BAY
    Lot
    • Size: 1,525 Square Feet
    Details
    • Parcel number: 063217025650000300
    • Special conditions: None

    Construction

    Type & style
    • Home type: Townhouse
    • Architectural style: Mediterranean
    • Property subtype: Townhouse
    Materials
    • Block, Metal Frame, Stucco
    • Foundation: Slab
    • Roof: Tile
    Condition
    • New construction: No
    • Year built: 2004

    Utilities & green energy

    • Sewer: Public Sewer
    • Water: Public
    • Utilities for property: BB/HS Internet Available, Cable Available, Cable Connected, Electricity Connected, Public, Sewer Connected, Sprinkler Recycled, Underground Utilities, Water Connected
    Green energy
    • Water conservation: Irrigation-Reclaimed Water, Whole House Water Purification

    Community & HOA

    Community
    • Features: Bay/Harbor Front, Boat Slip, Dock, Fishing, Intracoastal Waterway, Water Access, Waterfront, Buyer Approval Required, Community Mailbox, Deed Restrictions, Gated Community - Guard, Golf Carts OK, Pool, Sidewalks
    • Pet fee: $0 monthly
    • Subdivision: BANYAN BAY AT RUTLAND
    HOA
    • Has HOA: Yes
    • Services included: Cable TV, Common Area Taxes, Community Pool, Reserve Fund, Insurance, Internet, Maintenance Structure, Maintenance Grounds, Pest Control, Pool Maintenance, Private Road, Security, Sewer, Trash, Water
    • HOA fee: $1,027 monthly
    • HOA name: Resource Property Managment / Lori Bax
    • HOA phone: 727-864-0004
    Location
    • Region: Saint Petersburg

    Financial & listing details

    • Price per square foot: $233/sqft
    • Tax assessed value: $487,035
    • Annual tax amount: $7,982
    • Date on market: 6/24/2024
    • Cumulative days on market: 179 days
    • Listing terms: Cash,Conventional,FHA,VA Loan
    • Ownership: Fee Simple
    • Total actual rent: 0
    • Electric utility on property: Yes
    • Road surface type: Asphalt

    Price history

    DateEventPrice
    1/23/2025Sold$520,000-13.3%$233/sqft
    Source: Stellar MLS #U8247526 Report a problem
    12/31/2024Pending sale$600,000$269/sqft
    Source: Stellar MLS #U8247526 Report a problem
    11/25/2024Listed for sale$600,000$269/sqft
    Source: Stellar MLS #U8247526 Report a problem
    11/17/2024Pending sale$600,000$269/sqft
    Source: Stellar MLS #U8247526 Report a problem
    10/22/2024Price change$600,000-9.8%$269/sqft
    Source: Stellar MLS #U8247526 Report a problem
    9/6/2024Price change$664,9990%$298/sqft
    Source: Stellar MLS #U8247526 Report a problem
    7/24/2024Price change$665,000-0.9%$298/sqft
    Source: Stellar MLS #U8247526 Report a problem
    7/18/2024Price change$671,000-1.5%$301/sqft
    Source: Stellar MLS #U8247526 Report a problem
    6/24/2024Listed for sale$681,000+43.4%$305/sqft
    Source: Stellar MLS #U8247526 Report a problem
    8/11/2021Sold$475,000-5%$213/sqft
    Source: Public Record Report a problem
    7/5/2021Pending sale$499,900$224/sqft
    Source: Stellar MLS #U8127159 Report a problem
    6/16/2021Listed for sale$499,900+53.9%$224/sqft
    Source: Stellar MLS #U8127159 Report a problem
    11/10/2015Sold$324,900-4.4%$146/sqft
    Source: Public Record Report a problem
    9/12/2015Price change$339,900-6.9%$152/sqft
    Source: BHHS FLORIDA PROPERTIES #U7732930 Report a problem
    4/15/2015Listed for sale$365,000+47.8%$164/sqft
    Source: BHHS FLORIDA PROPERTIES #U7732930 Report a problem
    6/17/2008Sold$247,000-51.6%$111/sqft
    Source: Public Record Report a problem
    4/5/2006Sold$510,000$229/sqft
    Source: Public Record Report a problem

    Public tax history

    YearProperty taxesTax assessment
    2025$8,536 +5.3%$471,098 +2.9%
    2024$8,104 +1.5%$457,821 +3%
    2023$7,982 +2.4%$444,486 +3%
    2022$7,792 +7.9%$431,540 +25.6%
    2021$7,225 -7%$343,683 -5.3%
    2020$7,770 +9.3%$362,799 +10%
    2019$7,110 $329,817 +6.8%
    2018$7,110 +6%$308,914 +3.2%
    2017$6,708 +8%$299,375 +7.5%
    2016$6,214 +24.3%$278,377 +5.6%
    2015$4,997 +8.4%$263,717 +7.3%
    2014$4,611 +17.6%$245,871 +33.8%
    2013$3,923 +15.1%$183,706 +24.5%
    2012$3,407 $147,512 -2.2%
    2011-- $150,864 -11.7%
    2010-- $170,806 -30.8%
    2009-- $246,842 -5.1%
    2008$5,606 $260,200 -42.7%
    2007-- $454,300 -12.8%
    2005-- $521,200 +708.1%
    2004-- $64,500
    Find assessor info on the county website

    Neighborhood: Bayou Highlands

    Nearby schools

    GreatSchools rating
    Schools provided by the listing agent
    • Elementary: Lakewood Elementary-PN
    • Middle: Bay Point Middle-PN
    • High: Lakewood High-PN

    Source: Stellar MLS. This data may not be complete. We recommend contacting the local school district to confirm school assignments for this home.

    Get a cash offer in 3 minutes
    Find out how much your home could sell for in as little as 3 minutes with a no-obligation cash offer.
    Estimated market value
    $514,500
    Get a cash offer in 3 minutes
    Find out how much your home could sell for in as little as 3 minutes with a no-obligation cash offer.
    Estimated market value
    $514,500