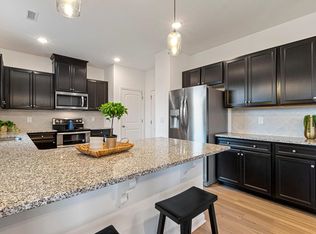
Step into a home where comfort meets functionality in perfect harmony. From the moment you enter the spacious foyer, you're greeted by an inviting home office, complete with elegant glass-paneled double doors--perfect for remote work or creative endeavors. The kitchen is a showstopper, blending timeless sophistication with modern convenience. With crisp white cabinetry, gleaming quartz countertops, modern appliances, and abundant storage, it's as practical as it is beautiful. An adjacent dining room and easy access to the screened porch and outdoor patio make this space ideal for effortless entertaining or casual family meals. The 2nd floor primary suite is a true retreat, featuring a spa-like en-suite bath and a dreamy walk-in closet. A versatile loft area provides room to relax, play, or work, while two additional bedrooms and a full bath offer plenty of space for family or guests. The fenced backyard is a private oasis with a level, expansive lot--larger than nearby Magnolia Park--perfect for grilling, entertaining, or letting kids and pets roam freely. A two-car garage conveniently connects to the drop zone, keeping life organized and clutter-free. Located in the desirable Oak Park community, this home puts everything you need within reach. You're just 10 minutes from White Oak Shopping, 20 minutes from the vibrant heart of downtown Raleigh, and a quick 7-minute drive to the new I-540 exchange, providing seamless access to RTP, the airport (28 minutes), Durham, and beyond. Oak Park offers more than just a home--it's a lifestyle. Enjoy community amenities like a playground, sidewalks for leisurely strolls, and a park-like gathering space where neighbors connect at events like movie nights and food truck evenings. Don't miss your chance to make this exceptional home yours. Schedule your showing today!
Sold for $440,000
Zestimate®
$440,000
168 Belleforte Park Cir, Garner, NC 27529
3beds
2,233sqft
Single Family Residence, Residential
Built in 2021
10,018 Square Feet Lot
$440,000 Zestimate®
$197/sqft
$2,377 Estimated rent
Home value
$440,000
$418,000 - $462,000
$2,377/mo
Zestimate® history
Owner options
List your home for rent
$2,377/mo
Rent Zestimate®
Find your next renter with Zillow Rental Manager. Plus, with online applications, you can quickly screen prospective tenants – for free.
$2,377/mo
Rent Zestimate®
Refinance and save
$2,741/mo
Est. payment
Refinancing to a lower rate could help reduce your monthly payments and save thousands over the life of the loan.
$2,741/mo
Est. payment
Explore your selling options
Work with a Zillow partner agent
Leverage their expertise and Zillow's premium Showcase listings to get your home seen by more buyers.
Get startedList with your own agent
Get your home in front of millions of buyers by listing it on Zillow.
Learn how to do itSell it yourself
Take full control of how buyers see your home on Zillow by listing For Sale by Owner (FSBO).
List your homeWhat's special
Modern appliancesPrivate oasisVersatile loft areaOutdoor patioInviting home officeFenced backyardLevel expansive lot
Zillow last checked:
Listing updated:
Listed by:
Bryan Sinnett 919-601-1641,
Compass -- Raleigh
Bought with:
Gretchen Coley, 209948
Compass -- Raleigh
Carly Davis, 348755
Compass -- Raleigh
Source: Doorify MLS,MLS#: 10162481
Facts & features
Interior
Bedrooms & bathrooms
- Bedrooms: 3
- Bathrooms: 3
- Full bathrooms: 2
- 1/2 bathrooms: 1
Heating
- Heat Pump
Cooling
- Central Air, Heat Pump
Appliances
- Included: Dishwasher, Disposal, Electric Oven, Electric Water Heater, Microwave, Refrigerator, Stainless Steel Appliance(s)
- Laundry: Laundry Room
Features
- Bathtub/Shower Combination, Ceiling Fan(s), Crown Molding, Double Vanity, Eat-in Kitchen, Entrance Foyer, Quartz Counters, Walk-In Closet(s), Walk-In Shower
- Flooring: Carpet, Vinyl
- Has fireplace: No
- Common walls with other units/homes: No Common Walls
Interior area
- Total structure area: 2,233
- Total interior livable area: 2,233 sqft
- Finished area above ground: 2,233
- Finished area below ground: 0
Property
Parking
- Total spaces: 2
- Parking features: Driveway, Garage, Garage Faces Front
- Attached garage spaces: 2
Features
- Levels: Two
- Stories: 2
- Patio & porch: Patio, Screened
- Exterior features: Fenced Yard, Private Yard, Rain Gutters
- Pool features: None
- Fencing: Privacy
- Has view: Yes
- View description: Neighborhood
Lot
- Size: 10,018 Square Feet
- Features: Back Yard, Front Yard
Details
- Parcel number: 1629021389
- Zoning: R4
- Special conditions: Standard
Construction
Type & style
- Home type: SingleFamily
- Architectural style: Traditional, Transitional
- Property subtype: Single Family Residence, Residential
Materials
- Stone Veneer, Vinyl Siding
- Foundation: Slab
- Roof: Shingle
Condition
- New construction: No
- Year built: 2021
Utilities & green energy
- Sewer: Public Sewer
- Water: Public
- Utilities for property: Electricity Connected, Sewer Connected, Water Connected
Community & HOA
Community
- Features: Curbs, Park, Playground, Sidewalks, Street Lights
- Subdivision: Oak Park
HOA
- Has HOA: Yes
- Amenities included: Barbecue, Landscaping, Maintenance Grounds, Management, Parking, Picnic Area, Playground
- Services included: Maintenance Grounds
- HOA fee: $100 quarterly
Location
- Region: Garner
Financial & listing details
- Price per square foot: $197/sqft
- Tax assessed value: $432,197
- Annual tax amount: $4,502
- Date on market: 4/24/2026
- Road surface type: Asphalt
Price history
| Date | Event | Price |
|---|---|---|
| 6/22/2026 | Sold | $440,000-1.1%$197/sqft |
Source:  Doorify MLS #10162481 Report a problem Doorify MLS #10162481 Report a problem | ||
| 5/5/2026 | Pending sale | $445,000$199/sqft |
Source: Doorify MLS #10162481 Report a problem | ||
| 4/24/2026 | Listed for sale | $445,000+14.7%$199/sqft |
Source: Doorify MLS #10162481 Report a problem | ||
| 10/18/2021 | Sold | $387,933+2%$174/sqft |
Source: Doorify MLS #2381207 Report a problem | ||
| 5/19/2021 | Pending sale | $380,470$170/sqft |
Source: Doorify MLS #2381207 Report a problem | ||
| 5/1/2021 | Listed for sale | $380,470$170/sqft |
Source: Doorify MLS #2381207 Report a problem | ||
Public tax history
| Year | Property taxes | Tax assessment |
|---|---|---|
| 2025 | $4,502 +0.3% | $432,197 |
| 2024 | $4,487 +10.6% | $432,197 +37.5% |
| 2023 | $4,057 +9.5% | $314,377 |
| 2022 | $3,703 +375.7% | $314,377 +349.1% |
| 2021 | $778 | $70,000 |
Find assessor info on the county website
Neighborhood: 27529
Nearby homes
- $468,600-- bd3 ba2.5k sqft172 Belleforte Park Cir, Garner, NC 27529Off Market
- $446,800-- bd2 ba2.4k sqft164 Belleforte Park Cir, Garner, NC 27529Off Market
- $420,0003 bd3 ba2.1k sqft160 Belleforte Park Cir, Garner, NC 27529Sold
- $420,0003 bd3 ba2.4k sqft176 Belleforte Park Cir, Garner, NC 27529Sold

- $567,2005 bd3 ba2.6k sqft118 Lemoyne Ct, Garner, NC 27529Off Market
- $432,600-- bd2 ba2.4k sqft156 Belleforte Park Cir, Garner, NC 27529Off Market
- $360,80021.31 AcresNew Bethel Church Rd, Garner, NC 27529Off Market
- $536,3005 bd4 ba2.9k sqft167 Belleforte Park Cir, Garner, NC 27529Off Market
Nearby schools
GreatSchools rating
- 5/10Aversboro ElementaryGrades: PK-5Distance: 2.8 mi
- 4/10East Garner MiddleGrades: 6-8Distance: 3.5 mi
- 7/10South Garner HighGrades: 9-12Distance: 0.9 mi
Schools provided by the listing agent
- Elementary: Wake - Aversboro Elementary
- Middle: Wake - East Garner Middle
- High: Wake - South Garner High
Source: Doorify MLS. This data may not be complete. We recommend contacting the local school district to confirm school assignments for this home.
Get a cash offer in 3 minutes
Find out how much your home could sell for in as little as 3 minutes with a no-obligation cash offer.
Estimated market value
$440,000
Get a cash offer in 3 minutes
Find out how much your home could sell for in as little as 3 minutes with a no-obligation cash offer.
Estimated market value
$440,000
- North Carolina
- Wake County
- Garner
- 27529
- 168 Belleforte Park Cir
Nearby cities
Nearby neighborhoods
Nearby zip codes
Other Garner Topics
