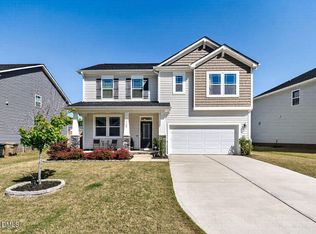
Welcome to this beautifully maintained 3 bedroom, 2.5 bath home that offers both comfort and versatility. With a bright open floorplan, this home is designed for modern living—ideal for entertaining or simply enjoying everyday moments. The main level features a spacious living area that flows seamlessly into the dining space and contemporary kitchen, complete with sleek finishes and generous storage. You'll also find a dedicated office - perfect for remote work or a quiet study space. Upstairs, enjoy a large loft that can easily serve as a media room, playroom, or additional lounge area. The primary suite offers a private en-suite bath, while two additional bedrooms and a full bath complete the upper level. Step outside to a beautiful backyard, great for hosting gatherings, letting pets play, or creating your own outdoor oasis. You don't want to miss this beauty!
Sold for $420,000
$420,000
176 Belleforte Park Cir, Garner, NC 27529
3beds
2,424sqft
Single Family Residence, Residential
Built in 2021
9,147 Square Feet Lot
$413,200 Zestimate®
$173/sqft
$2,326 Estimated rent
Home value
$413,200
$393,000 - $438,000
$2,326/mo
Zestimate® history
Owner options
List your home for rent
$2,326/mo
Rent Zestimate®
Find your next renter with Zillow Rental Manager. Plus, with online applications, you can quickly screen prospective tenants – for free.
$2,326/mo
Rent Zestimate®
Refinance and save
$2,623/mo
Est. payment
Refinancing to a lower rate could help reduce your monthly payments and save thousands over the life of the loan.
$2,623/mo
Est. payment
Explore your selling options
Work with a Zillow partner agent
Leverage their expertise and Zillow's premium Showcase listings to get your home seen by more buyers.
Get startedList with your own agent
Get your home in front of millions of buyers by listing it on Zillow.
Learn how to do itSell it yourself
Take full control of how buyers see your home on Zillow by listing For Sale by Owner (FSBO).
List your homeWhat's special
Contemporary kitchenSleek finishesLarge loftDedicated officeAdditional lounge areaMedia roomBeautiful backyard
Zillow last checked:
Listing updated:
Listed by:
Saira Bruno 919-614-2436,
Real Broker, LLC,
Aimee Gillespie 260-267-8401,
Real Broker, LLC
Bought with:
Natalie MacDonald, 221969
Choice Residential Real Estate
Source: Doorify MLS,MLS#: 10091592
Facts & features
Interior
Bedrooms & bathrooms
- Bedrooms: 3
- Bathrooms: 3
- Full bathrooms: 2
- 1/2 bathrooms: 1
Heating
- Heat Pump
Cooling
- Central Air
Appliances
- Included: Built-In Gas Range, Dishwasher, Microwave, Refrigerator, Washer/Dryer
Features
- Flooring: Carpet, Ceramic Tile, Vinyl
Interior area
- Total structure area: 2,424
- Total interior livable area: 2,424 sqft
- Finished area above ground: 2,424
- Finished area below ground: 0
Property
Parking
- Total spaces: 4
- Parking features: Garage - Attached, Open
- Attached garage spaces: 2
- Uncovered spaces: 2
Features
- Levels: Two
- Stories: 2
- Has view: Yes
Lot
- Size: 9,147 Square Feet
Details
- Parcel number: 1629.03020373.000
- Special conditions: Standard
Construction
Type & style
- Home type: SingleFamily
- Architectural style: Traditional
- Property subtype: Single Family Residence, Residential
Materials
- Vinyl Siding
- Foundation: Slab
- Roof: Shingle
Condition
- New construction: No
- Year built: 2021
Utilities & green energy
- Sewer: Public Sewer
- Water: Public
Community & HOA
Community
- Subdivision: Oak Park
HOA
- Has HOA: Yes
- Services included: Maintenance Grounds
- HOA fee: $100 quarterly
Location
- Region: Garner
Financial & listing details
- Price per square foot: $173/sqft
- Tax assessed value: $451,087
- Annual tax amount: $4,681
- Date on market: 4/24/2025
Price history
| Date | Event | Price |
|---|---|---|
| 6/4/2025 | Sold | $420,000-1.2%$173/sqft |
Source:  Doorify MLS #10091592 Report a problem Doorify MLS #10091592 Report a problem | ||
| 5/17/2025 | Pending sale | $425,000$175/sqft |
Source: Doorify MLS #10091592 Report a problem | ||
| 5/2/2025 | Price change | $425,000-5.6%$175/sqft |
Source: Doorify MLS #10091592 Report a problem | ||
| 4/24/2025 | Listed for sale | $450,000+16.9%$186/sqft |
Source: Doorify MLS #10091592 Report a problem | ||
| 2/4/2022 | Sold | $385,046$159/sqft |
Source: Doorify MLS #2407240 Report a problem | ||
| 9/11/2021 | Pending sale | $385,046$159/sqft |
Source: Doorify MLS #2407240 Report a problem | ||
Public tax history
| Year | Property taxes | Tax assessment |
|---|---|---|
| 2025 | $4,698 +0.3% | $451,087 |
| 2024 | $4,682 +10% | $451,087 +36.7% |
| 2023 | $4,257 +44.2% | $329,993 |
| 2022 | $2,952 +1254.5% | $329,993 +371.4% |
| 2021 | $218 | $70,000 |
Find assessor info on the county website
Neighborhood: 27529
Nearby homes
- $466,400-- bd3 ba2.5k sqft172 Belleforte Park Cir, Garner, NC 27529Off Market
- $440,0003 bd3 ba2.2k sqft168 Belleforte Park Cir, Garner, NC 27529Sold
- $536,8005 bd4 ba2.9k sqft199 Gunderson Ln, Garner, NC 27529Off Market

- $360,80021.31 AcresNew Bethel Church Rd, Garner, NC 27529Off Market
- $444,500-- bd2 ba2.4k sqft164 Belleforte Park Cir, Garner, NC 27529Off Market
- $568,800-- bd3 ba3.7k sqft175 Belleforte Park Cir, Garner, NC 27529Off Market
- $543,6004 bd3 ba2.7k sqft195 Gunderson Ln, Garner, NC 27529Off Market
- $560,4005 bd3 ba2.6k sqft118 Lemoyne Ct, Garner, NC 27529Off Market
Nearby schools
GreatSchools rating
- 5/10Aversboro ElementaryGrades: PK-5Distance: 2.8 mi
- 4/10East Garner MiddleGrades: 6-8Distance: 3.6 mi
- 7/10South Garner HighGrades: 9-12Distance: 1 mi
Schools provided by the listing agent
- Elementary: Wake - Aversboro
- Middle: Wake - East Garner
- High: Wake - South Garner
Source: Doorify MLS. This data may not be complete. We recommend contacting the local school district to confirm school assignments for this home.
Get a cash offer in 3 minutes
Find out how much your home could sell for in as little as 3 minutes with a no-obligation cash offer.
Estimated market value
$413,200
Get a cash offer in 3 minutes
Find out how much your home could sell for in as little as 3 minutes with a no-obligation cash offer.
Estimated market value
$413,200
- North Carolina
- Wake County
- Garner
- 27529
- 176 Belleforte Park Cir
Nearby cities
Nearby neighborhoods
Nearby zip codes
Other Garner Topics
