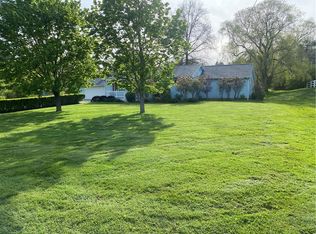
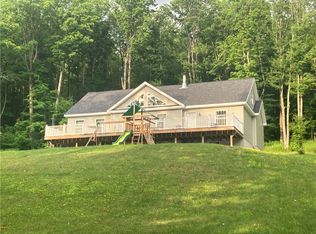
If you're looking for an immaculate home with potential for more space and less than 15 years old, look no further. This 3 bedroom, 2 full bath home features tranquility, peace and modern elegance. Entering the home from the two car garage leads you into a separate laundry space/mud room. The open floor plan and expansive deck out back is an entertainer's dream. The master suite includes a large walk-in closet, jacuzzi tub, walk-in shower and a separate toilet room. Need more bedrooms than 3? An office space? Want a gym space or a movie theater room? Downstairs you will find a full, nearly 1600 square foot, finish-able basement with 9 foot ceilings, insulated Superior Walls and a poured concrete floor. This blank canvas is ready for you to put your own personal touch on! This home has the perfect mix of privacy and location convenience with it's ease in getting to Horseheads, Watkins Glen, Ithaca and Corning!
Under contract
Price cut: $5K (9/9)
$355,000
168 Burch Hill Rd, Millport, NY 14864
3beds
1,600sqft
Single Family Residence
Built in 2012
2.02 Acres Lot
$-- Zestimate®
$222/sqft
$-- HOA
What's special
Two car garageImmaculate homeOpen floor planExpansive deck out backLarge walk-in closetJacuzzi tubWalk-in shower
- 137 days
- 11
- 0
Zillow last checked:
Listing updated:
Listed by:
Smart Focus Realty 607-735-2901,
Becki Wheeler 607-425-8012
Source: NYSAMLSs,MLS#: R1690093 Originating MLS: Elmira Corning Regional Association Of REALTORS
Facts & features
Interior
Bedrooms & bathrooms
- Bedrooms: 3
- Bathrooms: 2
- Full bathrooms: 2
- Main level bathrooms: 2
- Main level bedrooms: 3
Heating
- Propane, Forced Air
Cooling
- Central Air
Appliances
- Included: Dishwasher, Electric Oven, Electric Range, Microwave, Propane Water Heater, Refrigerator
- Laundry: Main Level
Features
- Jetted Tub, Kitchen/Family Room Combo, Living/Dining Room, Main Level Primary, Primary Suite, Programmable Thermostat
- Flooring: Carpet, Hardwood, Tile, Varies
- Basement: Egress Windows,Full,Sump Pump
- Has fireplace: No
Interior area
- Total structure area: 1,600
- Total interior livable area: 1,600 sqft
Property
Parking
- Total spaces: 2
- Parking features: Attached, Garage, Garage Door Opener
- Attached garage spaces: 2
Accessibility
- Accessibility features: No Stairs
Features
- Levels: One
- Stories: 1
- Patio & porch: Deck
- Exterior features: Awning(s), Deck, Gravel Driveway, Private Yard, See Remarks, Propane Tank - Leased
Lot
- Size: 2.02 Acres
- Dimensions: 156 x 563
- Features: Irregular Lot, Rural Lot
Details
- Parcel number: 07408901900000010670000000
- Special conditions: Standard
- Other equipment: Satellite Dish
Construction
Type & style
- Home type: SingleFamily
- Architectural style: Ranch
- Property subtype: Single Family Residence
Materials
- Vinyl Siding, Pre-Cast Concrete, ICFs (Insulated Concrete Forms)
- Roof: Asphalt
Condition
- Resale
- Year built: 2012
Utilities & green energy
- Sewer: Septic Tank
- Water: Well
- Utilities for property: Cable Available, Electricity Available, Electricity Connected, High Speed Internet Available
Community & HOA
Community
- Security: Security System Leased, Radon Mitigation System
Location
- Region: Millport
Financial & listing details
- Price per square foot: $222/sqft
- Tax assessed value: $275,700
- Annual tax amount: $5,544
- Date on market: 6/14/2026
- Cumulative days on market: 138 days
- Listing terms: Cash,Conventional,FHA,Rehab Financing,USDA Loan,VA Loan
Estimated market value
Not available
Estimated sales range
Not available
Not available
Price history
| Date | Event | Price |
|---|---|---|
| 9/16/2026 | Contingent | $355,000$222/sqft |
Source:  NYSAMLSs #R1690093 Report a problem | ||
| 9/9/2026 | Price change | $355,000-1.4%$222/sqft |
Source: NYSAMLSs #R1690093 Report a problem | ||
| 8/13/2026 | Price change | $360,000-2.7%$225/sqft |
Source: NYSAMLSs #R1690093 Report a problem | ||
| 7/9/2026 | Price change | $370,000-3.1%$231/sqft |
Source: NYSAMLSs #R1690093 Report a problem | ||
| 6/15/2026 | Listed for sale | $382,000$239/sqft |
Source: NYSAMLSs #R1690093 Report a problem | ||
Public tax history
| Year | Property taxes | Tax assessment |
|---|---|---|
| 2018 | $2,975 | $212,000 +6.4% |
| 2017 | $2,975 | $199,300 |
| 2016 | -- | $199,300 |
| 2015 | -- | $199,300 |
| 2014 | -- | $199,300 |
Find assessor info on the county website
Monthly payment
Climate risks
Neighborhood: 14864
Nearby schools
Schools provided by the listing agent
- Elementary: Gardner Road Elementary
- Middle: Horseheads Middle
- High: Horseheads Senior High
- District: Horseheads
Source: NYSAMLSs. This data may not be complete. We recommend contacting the local school district to confirm school assignments for this home.
Similar homes
- $329,0004 bd2 ba1.7k sqft795 Middle Rd, Horseheads, NY 14845For Sale
 MLS ID #R1681632, Patrick J. Beckwith, Listing by: Howard Hanna Horseheads. NYSAMLSs
- $339,9003 bd2 ba1.4k sqft294 E Jennings Rd, Horseheads, NY 14845For Sale
 MLS ID #R1694402, John Franzese, Listing by: Franzese Real Estate. NYSAMLSs
- $299,5004 bd2 ba1.6k sqft44 Eacher Hollow Rd, Horseheads, NY 14845For Sale
 MLS ID #R1724026, Michele M. Locey, Listing by: Locey Realty Group. NYSAMLSs
- $349,9003 bd2 ba2k sqft4939 County Road 14, Odessa, NY 14869For Sale
 MLS ID #R1706397, Theresa Marie Butler, Listing by: Smart Focus Realty. NYSAMLSs
- $199,0004 bd1 ba1.7k sqft4425 Frost Hill Rd, Montour Falls, NY 14865For SaleMLS ID #R1725384, Jody Saunders, Listing by: Howard Hanna Corning. NYSAMLSs
- $319,0003 bd2 ba1.7k sqft224 Squires Rd, Erin, NY 14838For SaleMLS ID #R1718818, Alanie Woodin, Listing by: RE/MAX In Motion. NYSAMLSs
- $219,0003 bd3 ba1.1k sqft4888 Pinecrest Rd, Millport, NY 14864For SaleMLS ID #R1705424, Daniel Beirne, Listing by: Opendoor Brokerage LLC. NYSAMLSs
- $289,9003 bd2 ba1.6k sqft23 Ridge Rd, Horseheads, NY 14845For SaleMLS ID #R1722881, Vincent (Vince) J. DiLaura, Listing by: Warren Real Estate-Corning. NYSAMLSs
- $375,0003 bd1 ba1.2k sqft2992 Pearl St, Beaver Dams, NY 14812For SaleMLS ID #R1712689, Heather Perko, Listing by: Warren Real Estate - Watkins Glen. NYSAMLSs
- $410,0003 bd2 ba1.5k sqft45 Algonquin Dr, Horseheads, NY 14845For SaleMLS ID #R1723659, Michele M. Locey, Listing by: Locey Realty Group. NYSAMLSs
- $324,9005 bd2 ba2k sqft910 Sing Sing Rd, Horseheads, NY 14845For SaleMLS ID #R1688458, Carl Romans, Listing by: Howard Hanna Horseheads. NYSAMLSs
- $254,9004 bd2 ba1.7k sqft92 Thomas Rd, Horseheads, NY 14845For SaleMLS ID #R1697155, Morgan Leach, Listing by: Howard Hanna Corning. NYSAMLSs
- $190,0003 bd2 ba1.2k sqft62 Park Hill Extension Rd, Erin, NY 14838For SaleMLS ID #R1724955, RC Ike, Listing by: Warren Real Estate. NYSAMLSs
- $259,9003 bd2 ba1.4k sqft220 Stuart St, Horseheads, NY 14845For SaleMLS ID #R1721903, Derik Lisi, Listing by: Warren Real Estate-Corning. NYSAMLSs
- $329,9005 bd3 ba2.3k sqft1074 Shaffer Rd, Newfield, NY 14867For SaleMLS ID #R1712007, Karyn Scott, Listing by: Howard Hanna S Tier Inc. NYSAMLSs
- $235,0003 bd2 ba1.6k sqft202 Weller Ave, Horseheads, NY 14845For SaleMLS ID #R1723741, Donna M. Little, Listing by: Signature Properties. NYSAMLSs
- $314,9003 bd3 ba2.2k sqft130 Vankirk Rd, Newfield, NY 14867For SaleMLS ID #R1711084, Michael Joseph Lanning, Listing by: Keller Williams Realty Southern Tier & Finger Lakes. NYSAMLSs
- $439,9004 bd3 ba1.9k sqft227 N Lhommedieu St, Montour Falls, NY 14865For SaleMLS ID #R1723210, Theresa Marie Butler, Listing by: Smart Focus Realty. NYSAMLSs
