Enjoy the privacy of country living with everyday conveniences just minutes away! Situated on 7.56 acres at a corner location just off Swartwood Hill Road, this 3-bedroom, 1.5-bath home offers room to spread out, inside and out. A covered patio off the kitchen provides a welcoming spot for outdoor dining or relaxing. The partially finished basement features a spacious great room and two additional rooms offering flexibility for office space, hobbies, or guest use. Central heating and air conditioning provide year-round comfort, and all appliances—including the washer and dryer—are included. Newer vinyl siding and a newer metal roof complement the attached 2-car garage. Outside, discover your own pond and a barn equipped with electricity, water, and four horse stalls. Whether you’re looking for space for horses, outdoor recreation, or a peaceful country setting, this property offers plenty of possibilities!
Active
$190,000
62 Park Hill Extension Rd, Erin, NY 14838
3beds
1,248sqft
Single Family Residence
Built in 1964
7.56 Acres Lot
$-- Zestimate®
$152/sqft
$-- HOA
What's special
Newer metal roofNewer vinyl siding
- 16 hours
- 475
- 90
Zillow last checked:
Listing updated:
Listed by:
Warren Real Estate 607-398-6416,
RC Ike (607)207-5597
Source: NYSAMLSs,MLS#: R1724955 Originating MLS: Elmira Corning Regional Association Of REALTORS
Facts & features
Interior
Bedrooms & bathrooms
- Bedrooms: 3
- Bathrooms: 2
- Full bathrooms: 1
- 1/2 bathrooms: 1
- Main level bathrooms: 2
- Main level bedrooms: 3
Heating
- Gas, Forced Air
Cooling
- Central Air
Appliances
- Included: Dryer, Dishwasher, Electric Oven, Electric Range, Gas Water Heater, Microwave, Refrigerator, Washer
- Laundry: Main Level
Features
- Den, Eat-in Kitchen, Convertible Bedroom, Main Level Primary
- Flooring: Hardwood, Laminate, Varies
- Windows: Thermal Windows
- Basement: Full,Partially Finished
- Number of fireplaces: 2
Interior area
- Total structure area: 1,248
- Total interior livable area: 1,248 sqft
Property
Parking
- Total spaces: 2
- Parking features: Attached, Garage, Circular Driveway
- Attached garage spaces: 2
Features
- Levels: One
- Stories: 1
- Patio & porch: Covered, Patio, Porch
- Exterior features: Dirt Driveway, Patio
- Waterfront features: Pond
Lot
- Size: 7.56 Acres
- Dimensions: 641 x 504
- Features: Corner Lot, Irregular Lot
Details
- Additional structures: Barn(s), Outbuilding
- Parcel number: 07320004300000010220000000
- Special conditions: Standard
- Horses can be raised: Yes
- Horse amenities: Horses Allowed
Construction
Type & style
- Home type: SingleFamily
- Architectural style: Ranch
- Property subtype: Single Family Residence
Materials
- Vinyl Siding
- Foundation: Block
- Roof: Metal
Condition
- Resale
- Year built: 1964
Utilities & green energy
- Sewer: Septic Tank
- Water: Well
- Utilities for property: Electricity Connected
Community & HOA
Location
- Region: Erin
Financial & listing details
- Price per square foot: $152/sqft
- Tax assessed value: $93,500
- Annual tax amount: $4,340
- Date on market: 10/29/2026
- Listing terms: Cash,Conventional,FHA,USDA Loan,VA Loan
Estimated market value
Not available
Estimated sales range
Not available
Not available
Price history
| Date | Event | Price |
|---|---|---|
| 10/29/2026 | Listed for sale | $190,000$152/sqft |
Source:  NYSAMLSs #R1724955 Report a problem | ||
Public tax history
Tax history is unavailable.
Monthly payment
Climate risks
Neighborhood: 14838
Nearby schools
Schools provided by the listing agent
- District: Spencer-Van Etten
Source: NYSAMLSs. This data may not be complete. We recommend contacting the local school district to confirm school assignments for this home.

Similar homes
- $185,0003 bd1 ba1.2k sqft140 Catalpa Dr, Horseheads, NY 14845For Sale
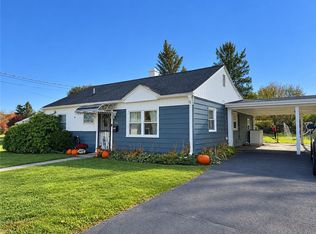
 MLS ID #R1725159, Julie M. (Jules) Costello, Listing by: Signature Properties. NYSAMLSs
- $189,0003 bd1 ba1.4k sqft35 Academy St, Spencer, NY 14883For Sale
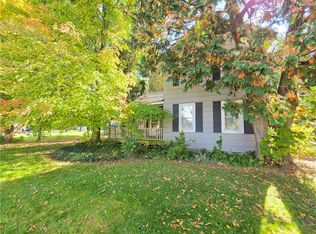 MLS ID #R1720833, Suzanne Powers, Listing by: RE/MAX In Motion. NYSAMLSs
- $139,5003 bd1 ba1.8k sqft109 Fairview Rd, Erin, NY 14838For Sale
 MLS ID #R1693402, Jody Saunders, Listing by: Howard Hanna Corning. NYSAMLSs
- $199,0003 bd1 ba1.4k sqft515 Stacia Dr, Elmira, NY 14904For Sale
 MLS ID #R1725709, Jessica A. Mahon, Listing by: Keller Williams Realty Southern Tier & Finger Lakes. NYSAMLSs
- $214,9003 bd2 ba1.5k sqft424 Parrott Rd, Cayuta, NY 14824For SaleMLS ID #R1690251, Michael (Mike) S. Hamilton, Listing by: Howard Hanna Horseheads. NYSAMLSs
- $139,9004 bd1 ba1.7k sqft5 S Hill Rd, Van Etten, NY 14889For SaleMLS ID #R1691748, Samantha Chandler, Listing by: Howard Hanna Horseheads. NYSAMLSs
- $200,0003 bd3 ba1.5k sqft3581 Watkins Rd, Pine Valley, NY 14872For SaleMLS ID #R1711016, Theresa Marie Butler, Listing by: Smart Focus Realty. NYSAMLSs
- $235,0003 bd2 ba1.6k sqft202 Weller Ave, Horseheads, NY 14845For SaleMLS ID #R1723741, Donna M. Little, Listing by: Signature Properties. NYSAMLSs
- $184,0003 bd2 ba1.6k sqft43 Hampton Rd, Elmira, NY 14904For SaleMLS ID #R1722957, Jessica A. Mahon, Listing by: Keller Williams Realty Southern Tier & Finger Lakes. NYSAMLSs
- $209,9003 bd2 ba1.3k sqft196 Meadowlark Rd, Horseheads, NY 14845For SaleMLS ID #R1676730, Michael (Mike) S. Hamilton, Listing by: Howard Hanna Horseheads. NYSAMLSs
- $185,0002 bd2 ba1.6k sqft97 Coleman Ave, Elmira, NY 14905For SaleMLS ID #R1722253, Kara Sheehan, Listing by: Keller Williams Realty Southern Tier & Finger Lakes. NYSAMLSs
- $179,5003 bd1 ba864 sqft566 County Road 64, Elmira, NY 14903For SaleMLS ID #R1720851, Desiree O'Rourke, Listing by: Howard Hanna Horseheads. NYSAMLSs
- $210,0003 bd2 ba1.2k sqft219 W 14th St, Elmira Heights, NY 14903For SaleMLS ID #R1711927, Sarah Bowie, Listing by: Warren Real Estate. NYSAMLSs
- $200,0003 bd1 ba1.2k sqft431 W River Rd, Nichols, NY 13812For SaleMLS ID #R1719881, Annemarie Howland, Listing by: Howard Hanna Corning. NYSAMLSs
- $189,0002 bd1 ba762 sqft623 Elmira Rd, Ithaca, NY 14850For SaleMLS ID #R1718300, KiRa Fritzky-Randolph, Listing by: Warren Real Estate of Ithaca Inc. (Downtown). NYSAMLSs
- $200,0004 bd2 ba1.8k sqft704 Sayre St, Horseheads, NY 14845For SaleMLS ID #R1706906, Kelly N. Squires, Listing by: Keller Williams Realty Southern Tier & Finger Lakes. NYSAMLSs
- $179,9003 bd1 ba1k sqft208 Winding Way, Horseheads, NY 14845For SaleMLS ID #R1689729, Abby M. Russell, Listing by: Russell Real Estate Solutions. NYSAMLSs
