Welcome home to this spacious and elegant 4-bedroom, 2.5-bathroom panning a generous 3,980 square feet. This exquisite residence is an embodiment of comfort, style, and modern living, making it the perfect haven for your family. As you approach this majestic property, you'll be struck by its stunning curb appeal. The exterior showcases a blend of classic and contemporary architectural elements, with a well-manicured front lawn and a welcoming porch that sets the stage for what lies within. Step inside, and you'll immediately notice the abundant natural light that streams through the large windows, illuminating the open and airy living spaces. The main level features a thoughtfully designed floor plan, offering a seamless flow between the living room, dining area, and a spacious gourmet kitchen. The kitchen is a chef's dream, boasting granite countertops, high-end stainless steel appliances, ample cabinet space, and an oversized island, perfect for both meal preparation and casual dining. The master suite, located on the second floor, is a retreat within the home. It features a large bedroom with a cozy sitting area, 2 walk-in closet's, and an en-suite bathroom that includes a soaking tub, a separate shower, and dual vanities. Bedrooms 2 and 3 share the main hall bathroom. The 4th bedroom has an en-suite bathroom with a vanity , tub, and a shower. The property also offers a versatile bonus room that can serve as a home office, playroom, or entertainment area, providing additional living space for the whole family to enjoy. The full finished basement has two storage areas and plenty space for a bar, pool table, and so many more ideas. Outside, a sprawling backyard provides a private sanctuary for relaxation and entertaining. It features a patio for outdoor dining and a lush lawn where you can host family gatherings, barbecues, and playtime for children. With its 4 bedrooms, 2.5 bathrooms, and 3,980 square feet of living space, this home offers the perfect balance of luxury and functionality. The property is located in a desirable neighborhood known for its proximity to top-rated schools, parks, shopping centers, and easy access to major transportation routes. This is not just a house; it's a place where you can build lasting memories and enjoy the quintessential comforts of modern family living. Don't miss the opportunity to make this house your dream home.
Sold for $725,000
$725,000
168 Candlewyck Dr, Avondale, PA 19311
4beds
3,980sqft
Single Family Residence
Built in 2004
0.34 Acres Lot
$808,800 Zestimate®
$182/sqft
$4,360 Estimated rent
Home value
$808,800
$768,000 - $849,000
$4,360/mo
Zestimate® history
Owner options
List your home for rent
$4,360/mo
Rent Zestimate®
Find your next renter with Zillow Rental Manager. Plus, with online applications, you can quickly screen prospective tenants – for free.
$4,360/mo
Rent Zestimate®
Refinance and save
$5,076/mo
Est. payment
Refinancing to a lower rate could help reduce your monthly payments and save thousands over the life of the loan.
$5,076/mo
Est. payment
Explore your selling options
Work with a Zillow partner agent
Leverage their expertise and Zillow's premium Showcase listings to get your home seen by more buyers.
Get startedList with your own agent
Get your home in front of millions of buyers by listing it on Zillow.
Learn how to do itSell it yourself
Take full control of how buyers see your home on Zillow by listing For Sale by Owner (FSBO).
List your homeWhat's special
Zillow last checked:
Listing updated:
Listed by:
Joe Tosco 610-409-9200,
Bonaventure Realty,
Listing Team: Joe Tosco Sales Team, Co-Listing Agent: Karen E Tosco 484-571-2324,
Bonaventure Realty
Bought with:
Shelley Mincer, RS172936L
BHHS Fox & Roach-Kennett Sq
Source: Bright MLS,MLS#: PACT2054424
Facts & features
Interior
Bedrooms & bathrooms
- Bedrooms: 4
- Bathrooms: 3
- Full bathrooms: 2
- 1/2 bathrooms: 1
- Main level bathrooms: 1
Rooms
- Room types: Dining Room, Primary Bedroom, Bedroom 2, Bedroom 3, Bedroom 4, Kitchen, Family Room, Bathroom 2, Primary Bathroom, Half Bath
Basement
- Area: 0
Heating
- Forced Air, Natural Gas
Cooling
- Central Air, Electric
Appliances
- Included: Gas Water Heater
Features
- Basement: Full
- Number of fireplaces: 1
Interior area
- Total structure area: 3,980
- Total interior livable area: 3,980 sqft
- Finished area above ground: 3,980
- Finished area below ground: 0
Property
Parking
- Total spaces: 5
- Parking features: Garage Door Opener, Inside Entrance, Garage Faces Side, Driveway, Attached
- Attached garage spaces: 2
- Uncovered spaces: 3
Accessibility
- Accessibility features: None
Features
- Levels: Two
- Stories: 2
- Pool features: None
Lot
- Size: 0.34 Acres
Details
- Additional structures: Above Grade, Below Grade
- Parcel number: 6004 0020.2500
- Zoning: RESIDENTIAL
- Special conditions: Standard
Construction
Type & style
- Home type: SingleFamily
- Architectural style: Colonial
- Property subtype: Single Family Residence
Materials
- Vinyl Siding, Aluminum Siding
- Foundation: Block
Condition
- New construction: No
- Year built: 2004
Utilities & green energy
- Sewer: Public Sewer
- Water: Public
Community & HOA
Community
- Subdivision: Candlewyck
HOA
- Has HOA: Yes
- HOA fee: $415 semi-annually
Location
- Region: Avondale
- Municipality: NEW GARDEN TWP
Financial & listing details
- Price per square foot: $182/sqft
- Tax assessed value: $229,600
- Annual tax amount: $8,887
- Date on market: 10/26/2023
- Listing agreement: Exclusive Right To Sell
- Listing terms: Cash,Conventional
- Ownership: Fee Simple
Price history
| Date | Event | Price |
|---|---|---|
| 12/7/2023 | Sold | $725,000+3.6%$182/sqft |
Source:  Bright MLS #PACT2054424 Report a problem Bright MLS #PACT2054424 Report a problem | ||
| 12/4/2023 | Pending sale | $700,000$176/sqft |
Source: Bright MLS #PACT2054424 Report a problem | ||
| 10/27/2023 | Contingent | $700,000$176/sqft |
Source: Bright MLS #PACT2054424 Report a problem | ||
| 10/26/2023 | Listed for sale | $700,000+45.6%$176/sqft |
Source: Bright MLS #PACT2054424 Report a problem | ||
| 6/22/2004 | Sold | $480,865$121/sqft |
Source: Public Record Report a problem | ||
Public tax history
| Year | Property taxes | Tax assessment |
|---|---|---|
| 2025 | $9,662 +2.7% | $229,600 |
| 2024 | $9,407 +5.8% | $229,600 |
| 2023 | $8,887 | $229,600 |
| 2022 | $8,887 +1.5% | $229,600 |
| 2021 | $8,757 +355.8% | $229,600 |
| 2020 | $1,922 -77.1% | $229,600 |
| 2019 | $8,389 +1.9% | $229,600 |
| 2018 | $8,235 +9900.3% | $229,600 |
| 2017 | $82 -94.2% | $229,600 |
| 2016 | $1,411 | $229,600 |
| 2015 | $1,411 | $229,600 |
| 2014 | $1,411 | $229,600 |
| 2013 | -- | $229,600 |
| 2012 | -- | $229,600 -35.5% |
| 2011 | -- | $355,840 |
| 2010 | -- | $355,840 |
| 2009 | -- | $355,840 |
| 2008 | -- | $355,840 |
| 2007 | -- | $355,840 |
| 2006 | -- | $355,840 +1041.2% |
| 2005 | -- | $31,180 |
| 2004 | -- | $31,180 |
| 2003 | -- | $31,180 |
Find assessor info on the county website
Neighborhood: 19311
Nearby homes
- $814,2004 bd3 ba4.4k sqft170 Candlewyck Dr, Avondale, PA 19311Off Market
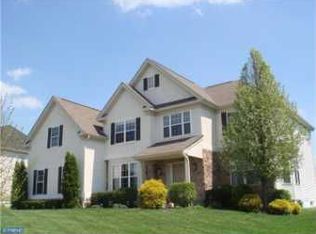
- $887,3004 bd5 ba5.3k sqft166 Candlewyck Dr, Avondale, PA 19311Off Market
- $877,8005 bd4 ba5.2k sqft167 Candlewyck Dr, Avondale, PA 19311Off Market
- $846,1004 bd4 ba5.8k sqft172 Candlewyck Dr, Avondale, PA 19311Off Market
- $792,1004 bd4 ba5k sqft164 Candlewyck Dr, Avondale, PA 19311Off Market
- $769,9005 bd4 ba5.8k sqft171 Candlewyck Dr, Avondale, PA 19311Sold
- $704,8004 bd2 ba3.2k sqft165 Candlewyck Dr, Avondale, PA 19311Off Market
- $773,0004 bd2 ba4.3k sqft174 Candlewyck Dr, Avondale, PA 19311Off Market
Nearby schools
GreatSchools rating
- NAMary D Lang Kindergarten CenterGrades: KDistance: 1.7 mi
- 8/10Kennett Middle SchoolGrades: 6-8Distance: 2 mi
- 6/10Kennett High SchoolGrades: 9-12Distance: 1.6 mi
Schools provided by the listing agent
- District: Kennett Consolidated
Source: Bright MLS. This data may not be complete. We recommend contacting the local school district to confirm school assignments for this home.
Get a cash offer in 3 minutes
Find out how much your home could sell for in as little as 3 minutes with a no-obligation cash offer.
Estimated market value
$808,800
Get a cash offer in 3 minutes
Find out how much your home could sell for in as little as 3 minutes with a no-obligation cash offer.
Estimated market value
$808,800
- Pennsylvania
- Chester County
- Avondale
- 19311
- 168 Candlewyck Dr
Nearby cities
Nearby zip codes
Other Avondale Topics
