If 171 Candlewyck Drive were a person, it would be the friend everyone gravitates toward—the one who effortlessly combines sophistication with a welcoming charm. Not only does the home capture amazing natural light which flows through the many oversized windows, it offers a sophisticated flow of defined spaces that still feels connected...a remote worker's dream. Discerning buyers will notice the crown molding and detailed millwork adorning every room, the elegant split staircase, the many picture and palladian windows, and recessed lighting intentionally placed to create layers of light in every room. Perfectly suited for a large family needing defined spaces for work and flexible lifestyle, you'll find a main floor Home Office, a second floor Sitting Room, and a light filled walk-out finished Lower Level to accommodate almost every need of remote work, study, entertainment and fitness. For those who love to entertain, the home offers elegant and defined formal Living and Dining spaces which flow seamlessly into a grand 2-story Great Room and open Kitchen, ready for culinary action and lively gatherings. The Kitchen is lofty and adorned with natural light. Gas cooking, double oven, 2 dishwashers, wet bar, tall warm-toned cabinets and abundant counter space set the stage for memories in the making. Unlike many in Candlewyck, this home features a Breakfast Sunroom where you can take in your morning coffee with beautiful country views through the wall of windows or outdoors from the south facing deck. Upstairs, you'll find an inviting and extensive Primary Suite, complete with Sitting Room, built-ins, cozy window nook, double walk-in closets, and dressing area. The large Primary Bath has separate soaking tub and shower, and large double vanity. The remaining 3 bedrooms are all generous in size and adorned with crown molding. As for major capital improvements in recent years, the Seller has done full replacement of stucco, replacement of both HVAC systems in 2025, and installation of new roof in 2019. Candlewyck is a friendly community with sidewalks on both sides of the street, perfect for strollers and walking the dog. More adventurous hikers can explore the 55 acres of preserved natural space which surrounds the community to discover paths and ponds. There's even a play field in the middle of the community which provides open space for ball games and the Summer Block Party. 171 Candlewyck Drive is an exceptional value just 5 minutes from Kennett Square, with over 5800 sq ft of finished living space and an oversized 3-car garage. Minutes to convenient shopping and fine dining in Kennett Square and Hockessin. Kennett public schools all within minutes. Top tier private schools within minutes. Wilmington and West Chester under 30 minutes. Proximity to gorgeous Chester County and Delaware nature preserves. So if you're looking for location and value, come check us out. It's all here. .
Sold for $769,900
Street View
$769,900
171 Candlewyck Dr, Avondale, PA 19311
5beds
5,832sqft
Single Family Residence
Built in 2002
0.36 Acres Lot
$781,700 Zestimate®
$132/sqft
$4,916 Estimated rent
Home value
$781,700
$735,000 - $829,000
$4,916/mo
Zestimate® history
Owner options
List your home for rent
$4,916/mo
Rent Zestimate®
Find your next renter with Zillow Rental Manager. Plus, with online applications, you can quickly screen prospective tenants – for free.
$4,916/mo
Rent Zestimate®
Refinance and save
$4,612/mo
Est. payment
Refinancing to a lower rate could help reduce your monthly payments and save thousands over the life of the loan.
$4,612/mo
Est. payment
Explore your selling options
Work with a Zillow partner agent
Leverage their expertise and Zillow's premium Showcase listings to get your home seen by more buyers.
Get startedList with your own agent
Get your home in front of millions of buyers by listing it on Zillow.
Learn how to do itSell it yourself
Take full control of how buyers see your home on Zillow by listing For Sale by Owner (FSBO).
List your homeWhat's special
Second floor sitting roomSouth facing deckPaths and pondsFull replacement of stuccoMany oversized windowsAmazing natural lightMain floor home office
Zillow last checked:
Listing updated:
Listed by:
Andi Buehler 302-858-6090,
Compass
Bought with:
Ethel Ann Murphy, Rs-0012219
Beiler-Campbell Realtors-Kennett Square
Source: Bright MLS,MLS#: PACT2113026
Facts & features
Interior
Bedrooms & bathrooms
- Bedrooms: 5
- Bathrooms: 4
- Full bathrooms: 3
- 1/2 bathrooms: 1
- Main level bathrooms: 1
Rooms
- Room types: Living Room, Dining Room, Primary Bedroom, Sitting Room, Bedroom 2, Bedroom 3, Bedroom 4, Bedroom 5, Kitchen, Foyer, Breakfast Room, 2nd Stry Fam Ovrlk, Exercise Room, Great Room, Laundry, Office, Recreation Room, Bathroom 2, Primary Bathroom, Full Bath, Half Bath
Primary bedroom
- Features: Walk-In Closet(s), Primary Bedroom - Sitting Area, Primary Bedroom - Dressing Area, Recessed Lighting, Attached Bathroom
- Level: Upper
Bedroom 2
- Features: Crown Molding, Recessed Lighting
- Level: Upper
Bedroom 3
- Features: Crown Molding, Recessed Lighting
- Level: Upper
Bedroom 4
- Features: Crown Molding, Recessed Lighting
- Level: Upper
Bedroom 5
- Features: Attached Bathroom, Recessed Lighting, Window Treatments, Crown Molding
- Level: Lower
Primary bathroom
- Features: Soaking Tub, Bathroom - Stall Shower, Double Sink, Flooring - Ceramic Tile
- Level: Upper
Bathroom 2
- Features: Bathroom - Tub Shower, Double Sink, Flooring - Ceramic Tile
- Level: Upper
Other
- Level: Upper
Breakfast room
- Features: Balcony Access, Breakfast Bar, Cathedral/Vaulted Ceiling, Ceiling Fan(s), Flooring - Vinyl, Recessed Lighting, Wet Bar
- Level: Main
Dining room
- Features: Flooring - Wood, Lighting - Wall sconces, Crown Molding, Chair Rail
- Level: Main
Exercise room
- Features: Recessed Lighting
- Level: Lower
Foyer
- Features: Flooring - Wood, Chair Rail, Cathedral/Vaulted Ceiling
- Level: Main
Other
- Features: Bathroom - Stall Shower, Jack and Jill Bathroom
- Level: Lower
Great room
- Features: Cathedral/Vaulted Ceiling, Ceiling Fan(s), Fireplace - Gas, Recessed Lighting
- Level: Main
Half bath
- Level: Main
Kitchen
- Features: Breakfast Room, Flooring - Vinyl, Kitchen Island, Eat-in Kitchen, Kitchen - Gas Cooking, Recessed Lighting, Pantry
- Level: Main
Laundry
- Level: Main
Living room
- Features: Flooring - Wood, Crown Molding
- Level: Main
Office
- Level: Main
Recreation room
- Features: Recessed Lighting
- Level: Lower
Sitting room
- Features: Built-in Features, Recessed Lighting
- Level: Upper
Heating
- Zoned, Heat Pump, Forced Air, Natural Gas
Cooling
- Central Air, Electric
Appliances
- Included: Microwave, Cooktop, Dishwasher, Disposal, Double Oven, Oven, Oven/Range - Gas, Stainless Steel Appliance(s), Water Heater, Gas Water Heater
- Laundry: Main Level, Laundry Room
Features
- Additional Stairway, Soaking Tub, Breakfast Area, Ceiling Fan(s), Chair Railings, Crown Molding, Double/Dual Staircase, Open Floorplan, Formal/Separate Dining Room, Eat-in Kitchen, Kitchen - Gourmet, Pantry, Recessed Lighting, Walk-In Closet(s), Bar
- Flooring: Wood
- Windows: Atrium, Palladian
- Basement: Full,Walk-Out Access,Windows,Sump Pump,Concrete,Exterior Entry,Finished
- Number of fireplaces: 1
- Fireplace features: Gas/Propane
Interior area
- Total structure area: 5,832
- Total interior livable area: 5,832 sqft
- Finished area above ground: 4,432
- Finished area below ground: 1,400
Property
Parking
- Total spaces: 8
- Parking features: Garage Faces Side, Oversized, Attached, Driveway
- Attached garage spaces: 3
- Uncovered spaces: 5
Accessibility
- Accessibility features: None
Features
- Levels: Three
- Stories: 3
- Pool features: None
Lot
- Size: 0.36 Acres
- Features: Corner Lot
Details
- Additional structures: Above Grade, Below Grade
- Parcel number: 6004 0020.1500
- Zoning: RES
- Special conditions: Standard
Construction
Type & style
- Home type: SingleFamily
- Architectural style: Colonial,Traditional
- Property subtype: Single Family Residence
Materials
- Frame, Concrete, Vinyl Siding, Asphalt
- Foundation: Concrete Perimeter
- Roof: Architectural Shingle
Condition
- New construction: No
- Year built: 2002
Utilities & green energy
- Sewer: Public Sewer
- Water: Public
Community & HOA
Community
- Subdivision: Candlewyck
HOA
- Has HOA: Yes
- Services included: Common Area Maintenance
- HOA fee: $600 semi-annually
- HOA name: CANDLEWYCK AT NEW GARDEN
Location
- Region: Avondale
- Municipality: NEW GARDEN TWP
Financial & listing details
- Price per square foot: $132/sqft
- Tax assessed value: $258,860
- Annual tax amount: $11,242
- Date on market: 12/17/2025
- Listing agreement: Exclusive Right To Sell
- Inclusions: Washer / Dryer, All Kitchen Appliances, As-is Condition
- Ownership: Fee Simple
Price history
| Date | Event | Price |
|---|---|---|
| 2/25/2026 | Sold | $769,900$132/sqft |
Source:  Bright MLS #PACT2113026 Report a problem Bright MLS #PACT2113026 Report a problem | ||
| 2/11/2026 | Pending sale | $769,900$132/sqft |
Source: Bright MLS #PACT2113026 Report a problem | ||
| 1/12/2026 | Contingent | $769,900$132/sqft |
Source: Bright MLS #PACT2113026 Report a problem | ||
| 12/17/2025 | Listed for sale | $769,900+51%$132/sqft |
Source: Bright MLS #PACT2113026 Report a problem | ||
| 7/1/2009 | Sold | $510,000-5.4%$87/sqft |
Source: Public Record Report a problem | ||
| 3/11/2009 | Listing removed | $539,000$92/sqft |
Source: Prudential Real Estate #5489842 Report a problem | ||
| 3/1/2009 | Listed for sale | $539,000+24.6%$92/sqft |
Source: Prudential Real Estate #5489842 Report a problem | ||
| 4/14/2003 | Sold | $432,585$74/sqft |
Source: Public Record Report a problem | ||
Public tax history
| Year | Property taxes | Tax assessment |
|---|---|---|
| 2025 | $10,894 +2.7% | $258,860 |
| 2024 | $10,606 +5.8% | $258,860 |
| 2023 | $10,020 | $258,860 |
| 2022 | $10,020 +1.5% | $258,860 |
| 2021 | $9,873 +355.7% | $258,860 |
| 2020 | $2,166 -77.1% | $258,860 |
| 2019 | $9,458 +1.9% | $258,860 |
| 2018 | $9,285 +9899.7% | $258,860 |
| 2017 | $93 -91.3% | $258,860 |
| 2016 | $1,072 | $258,860 |
| 2015 | $1,072 | $258,860 |
| 2014 | $1,072 | $258,860 -4.2% |
| 2013 | -- | $270,300 |
| 2012 | -- | $270,300 |
| 2011 | -- | $270,300 |
| 2010 | -- | $270,300 -18% |
| 2009 | -- | $329,780 |
| 2008 | -- | $329,780 |
| 2007 | -- | $329,780 |
| 2006 | -- | $329,780 +4.8% |
| 2005 | -- | $314,750 -18% |
| 2004 | -- | $383,860 +1124.8% |
| 2003 | -- | $31,340 |
Find assessor info on the county website
Neighborhood: 19311
Nearby homes
- $759,7004 bd2 ba3.9k sqft239 Honey Locust Dr, Avondale, PA 19311Off Market
- $883,1005 bd4 ba5.2k sqft167 Candlewyck Dr, Avondale, PA 19311Off Market
- $814,2004 bd3 ba4.4k sqft170 Candlewyck Dr, Avondale, PA 19311Off Market
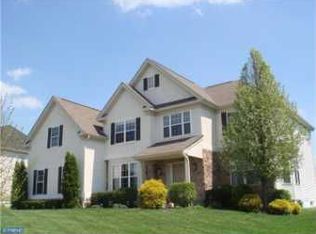
- $851,5004 bd4 ba5.8k sqft172 Candlewyck Dr, Avondale, PA 19311Off Market
- $821,8004 bd4 ba4.8k sqft237 Honey Locust Dr, Avondale, PA 19311Off Market
- $725,0004 bd3 ba3.9k sqft168 Candlewyck Dr, Avondale, PA 19311Sold
- $811,3004 bd4 ba5.5k sqft234 Honey Locust Dr, Avondale, PA 19311Off Market
- $777,2004 bd2 ba4.3k sqft174 Candlewyck Dr, Avondale, PA 19311Off Market
Nearby schools
GreatSchools rating
- NAMary D Lang Kindergarten CenterGrades: KDistance: 1.8 mi
- 8/10Kennett Middle SchoolGrades: 6-8Distance: 2 mi
- 6/10Kennett High SchoolGrades: 9-12Distance: 1.7 mi
Schools provided by the listing agent
- Elementary: Bancroft
- District: Kennett Consolidated
Source: Bright MLS. This data may not be complete. We recommend contacting the local school district to confirm school assignments for this home.
Get a cash offer in 3 minutes
Find out how much your home could sell for in as little as 3 minutes with a no-obligation cash offer.
Estimated market value
$781,700
Get a cash offer in 3 minutes
Find out how much your home could sell for in as little as 3 minutes with a no-obligation cash offer.
Estimated market value
$781,700
- Pennsylvania
- Chester County
- Avondale
- 19311
- 171 Candlewyck Dr
Nearby cities
Nearby zip codes
Other Avondale Topics
