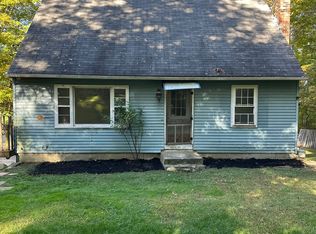
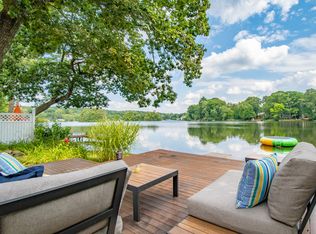
Spacious Family Retreat in a Cozy CT Town!
Welcome to your dream home, a stunning 2230 square foot residence nestled on a picturesque 3-acre lot, offering the perfect blend of privacy, comfort, and spacious living. This inviting property features 4 generous bedrooms and 2 beautifully appointed bathrooms, making it an ideal sanctuary for families or those seeking extra room for guests.
As you step inside, you'll be greeted by a warm and cozy atmosphere that embodies the true essence of home. The heart of the house boasts not one, but two kitchens, perfect for culinary enthusiasts or those who love to entertain. Whether hosting family gatherings or preparing meals, you'll have ample space to cook and connect with loved ones.
This property includes a walk-out basement and also features an inviting E long apartment, offering incredible flexibility for multi-generational living or providing a private retreat for guests. Everyone will appreciate the sense of independence while still being part of the family home.
Enjoy the serene surroundings and ample outdoor space for play, gardening, or simply enjoying nature. With a two-car garage, parking is a breeze, and the expansive lawn provides endless opportunities for outdoor activities.
Don't miss the chance to experience the perfect combination of spaciousness and coziness in this charming home. Schedule a viewing today and discover why this is the ideal place to call home!
Owner pays for water and sewage. Renter pays for oil, electricity, and internet.
House for rent
Accepts Zillow applications
$3,200/mo
168 East St, Stafford Springs, CT 06076
4beds
2,230sqft
This listing now includes required monthly fees in the total monthly price. Price shown reflects the lease term provided. Learn more|
Single family residence
Available Sat Aug 1 2026
No pets
Air conditioner, window unit
Attached garage parking
Baseboard
What's special
Two-car garageWalk-out basementExpansive lawnSerene surroundingsTwo kitchensInviting e long apartmentWarm and cozy atmosphere
- 37 days |
- -- |
- -- |
Zillow last checked:
Listing updated:
Travel times
Facts & features
Interior
Bedrooms & bathrooms
- Bedrooms: 4
- Bathrooms: 2
- Full bathrooms: 2
Heating
- Baseboard
Cooling
- Air Conditioner, Window Unit
Appliances
- Included: Dishwasher, Freezer, Microwave Oven, Oven, Refrigerator
Features
- Flooring: Hardwood
Interior area
- Total interior livable area: 2,230 sqft
Property
Parking
- Parking features: Attached, Garage
- Has attached garage: Yes
- Details: Contact manager
Features
- Patio & porch: Patio
Details
- Additional structures: Garage(s)
- Parcel number: STAFM38L018
Construction
Type & style
- Home type: SingleFamily
- Property subtype: Single Family Residence
Community & HOA
Location
- Region: Stafford Springs
Financial & listing details
- Lease term: 1 Year
Nearby apartments for rent


Price history
| Date | Event | Price |
|---|---|---|
| 7/13/2026 | Listed for rent | $3,200$1/sqft |
Source: Zillow Rentals Report a problem | ||
| 7/5/2026 | Listing removed | $3,200$1/sqft |
Source: Zillow Rentals Report a problem | ||
| 6/14/2026 | Listed for rent | $3,200+14.3%$1/sqft |
Source: Zillow Rentals Report a problem | ||
| 2/9/2026 | Listing removed | $2,800$1/sqft |
Source: Zillow Rentals Report a problem | ||
| 1/18/2026 | Listed for rent | $2,800$1/sqft |
Source: Zillow Rentals Report a problem | ||
| 7/29/2024 | Sold | $260,000$117/sqft |
Source: Public Record Report a problem | ||
Neighborhood: 06076
Nearby schools
GreatSchools rating
- 5/10Stafford Elementary SchoolGrades: 1-5Distance: 0.6 mi
- 6/10Stafford Middle SchoolGrades: 6-8Distance: 1 mi
- 7/10Stafford High SchoolGrades: 9-12Distance: 0.8 mi