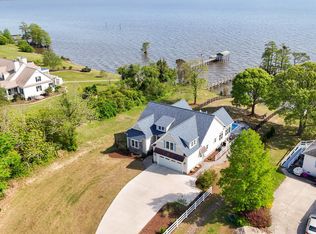
This exceptional five-acre property offers 500 ' of high rip wrap waterfront and a stunning home that was designed to maximize both sun rise and sun set panoramic Albemarle Sound views. An open great room with high ceilings, a gorgeous wall of windows, and a cozy fireplace is the heart of this home. It flows into a gourmet kitchen with both formal and informal dining areas as well as a fabulous, large 3-season porch that is perhaps the very best space in the house! Also on the main living level, is a cozy library with fireplace and the primary suite with an adjacent waterfront screened porch. Upstairs, there are 3 guest rooms - each with private bath - plus a flex room, loft and FROG that are ideal for children, home office, crafts or exercise space. This home offers the best of both worlds with a wonderful combination of open living areas and private spaces to tuck away. Notable features include inviting porches on both front and rear, red oak floors, cathedral ceilings and a kitchen to satisfy the most discriminating chef! An incredible pizza oven on the waterfront patio offers an amazing opportunity to make priceless memories with family and friends over authentic wood fired fare! A large 8 car heated and cooled garage is the tinkerer's dream (complete with car lift!), and a 200' pier and covered boat lift are in place. The established landscaping is lovely and a greenhouse and raised vegetable garden are both prolific and great fun in our moderate climate. The combination of waterfront and acreage is a rare opportunity...a true waterfront paradise adjacent to the Mulberry Hill neighborhood and the Links at Mulberry Hill with an 18 hole golf course, swimming pool and tennis courts. ...just 7 miles to downtown Historic Edenton!
Sold for $1,330,000
$1,330,000
168 Edgewater Lane, Edenton, NC 27932
4beds
5,669sqft
Single Family Residence
Built in 2009
5.27 Acres Lot
$1,332,100 Zestimate®
$235/sqft
$4,431 Estimated rent
Home value
$1,332,100
Estimated sales range
Not available
$4,431/mo
Zestimate® history
Owner options
List your home for rent
$4,431/mo
Rent Zestimate®
Find your next renter with Zillow Rental Manager. Plus, with online applications, you can quickly screen prospective tenants – for free.
$4,431/mo
Rent Zestimate®
Refinance and save
$7,811/mo
Est. payment
Refinancing to a lower rate could help reduce your monthly payments and save thousands over the life of the loan.
$7,811/mo
Est. payment
Explore your selling options
Work with a Zillow partner agent
Leverage their expertise and Zillow's premium Showcase listings to get your home seen by more buyers.
Get startedList with your own agent
Get your home in front of millions of buyers by listing it on Zillow.
Learn how to do itSell it yourself
Take full control of how buyers see your home on Zillow by listing For Sale by Owner (FSBO).
List your homeWhat's special
High rip wrap waterfrontHigh ceilingsCozy fireplaceEstablished landscapingGourmet kitchenCathedral ceilingsFlex room
Zillow last checked:
Listing updated:
Listed by:
Maryscott Haigler 252-482-4785,
Perry & Co Sotheby's International Realty,
Ann Perry,
Perry & Co Sotheby's International Realty
Bought with:
Tina Arnett-Reis, 335131
Perry & Co Sotheby's International Realty
Source: Hive MLS,MLS#: 100501090 Originating MLS: Albemarle Area Association of REALTORS
Originating MLS: Albemarle Area Association of REALTORSFacts & features
Interior
Bedrooms & bathrooms
- Bedrooms: 4
- Bathrooms: 7
- Full bathrooms: 4
- 1/2 bathrooms: 3
Primary bedroom
- Level: Primary Living Area
Dining room
- Features: Combination, Formal
Heating
- Gas Pack, Heat Pump, Zoned, Electric
Cooling
- Central Air, Heat Pump, Zoned
Appliances
- Included: Vented Exhaust Fan, Trash Compactor, Gas Cooktop, Built-In Microwave, Freezer, Water Softener, Washer, Self Cleaning Oven, Refrigerator, Ice Maker, Humidifier, Dryer, Double Oven, Disposal, Dishwasher, Wall Oven
- Laundry: Laundry Chute, Laundry Room
Features
- Sound System, Master Downstairs, Central Vacuum, Walk-in Closet(s), Vaulted Ceiling(s), High Ceilings, Entrance Foyer, Solid Surface, Bookcases, Kitchen Island, Ceiling Fan(s), Pantry, Walk-in Shower, Blinds/Shades, Gas Log, Walk-In Closet(s), Workshop
- Flooring: Carpet, Tile, Wood
- Basement: None
- Has fireplace: Yes
- Fireplace features: Gas Log
Interior area
- Total structure area: 5,669
- Total interior livable area: 5,669 sqft
Property
Parking
- Total spaces: 10
- Parking features: Garage Faces Side, Attached, Detached, Concrete
- Has attached garage: Yes
Features
- Levels: Two
- Stories: 2
- Patio & porch: Covered, Patio, Porch, Screened
- Fencing: None
- Has view: Yes
- View description: Sound, Water
- Has water view: Yes
- Water view: Sound,Water
- Waterfront features: Pier, Boat Lift, Bulkhead, Boat Dock
- Frontage type: Sound Front
Lot
- Size: 5.27 Acres
- Features: Boat Dock, Boat Lift, Bulkhead, Pier
Details
- Additional structures: Greenhouse, Second Garage, Shed(s)
- Parcel number: 783300010503
- Zoning: R5
- Special conditions: Standard
- Other equipment: Generator
- Horses can be raised: Yes
Construction
Type & style
- Home type: SingleFamily
- Property subtype: Single Family Residence
Materials
- Fiber Cement
- Foundation: Crawl Space
- Roof: Architectural Shingle
Condition
- New construction: No
- Year built: 2009
Utilities & green energy
- Sewer: Septic Tank
- Water: Well
Community & neighborhood
Security
- Security features: Security System, Smoke Detector(s)
Location
- Region: Edenton
- Subdivision: Not In Subdivision
Other
Other facts
- Listing agreement: Exclusive Right To Sell
- Listing terms: Cash,Conventional,VA Loan
Price history
| Date | Event | Price |
|---|---|---|
| 7/3/2025 | Sold | $1,330,000-2.6%$235/sqft |
Source:  Hive MLS #100501090 Report a problem Hive MLS #100501090 Report a problem | ||
| 4/24/2025 | Contingent | $1,365,000$241/sqft |
Source: Hive MLS #100501090 Report a problem | ||
| 4/14/2025 | Listed for sale | $1,365,000$241/sqft |
Source: Hive MLS #100501090 Report a problem | ||
Public tax history
| Year | Property taxes | Tax assessment |
|---|---|---|
| 2025 | -- | $825,959 |
| 2024 | -- | $825,959 |
| 2023 | $6,071 | $825,959 |
| 2022 | $6,071 -9.6% | $825,959 +1.5% |
| 2021 | $6,712 +1.9% | $813,610 |
| 2020 | $6,590 +34.4% | $813,610 |
| 2019 | $4,904 | $813,610 -0.5% |
| 2018 | $4,904 -4.9% | $817,910 +4.5% |
| 2016 | $5,159 -15.5% | $782,770 |
| 2015 | $6,106 | $782,770 +4.8% |
| 2014 | $6,106 | $746,930 -23.3% |
| 2013 | -- | $973,537 |
| 2011 | -- | $973,537 |
| 2010 | -- | $973,537 |
Find assessor info on the county website
Neighborhood: 27932
Nearby schools
GreatSchools rating
- NAWhite Oak ElementaryGrades: PK-2Distance: 12.7 mi
- 4/10Chowan MiddleGrades: 6-8Distance: 16.9 mi
- 3/10John A Holmes HighGrades: 9-12Distance: 5.7 mi
Schools provided by the listing agent
- Elementary: White Oak/D F Walker
- Middle: Chowan Middle School
- High: John A. Holmes High
Source: Hive MLS. This data may not be complete. We recommend contacting the local school district to confirm school assignments for this home.
Get a cash offer in 3 minutes
Find out how much your home could sell for in as little as 3 minutes with a no-obligation cash offer.
Estimated market value
$1,332,100
Get a cash offer in 3 minutes
Find out how much your home could sell for in as little as 3 minutes with a no-obligation cash offer.
Estimated market value
$1,332,100
- North Carolina
- Chowan County
- Edenton
- 27932
- 168 Edgewater Lane
Nearby cities
Nearby neighborhoods
Nearby zip codes
Other Edenton Topics
