Skip main navigation
Off market
  • $595,500

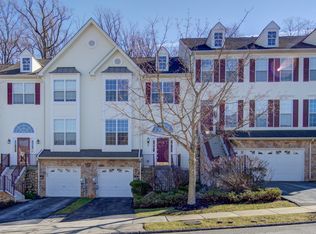
    168 Fringetree Dr, West Chester, PA 19380

    3beds
    2,808sqft
    Townhouse
    Built in ----
    -- sqft lot
    $595,500 Zestimate®
    $212/sqft
    $3,527 Estimated rent

    Home value

    $595,500

    $566,000 - $625,000

    $3,527/mo

    Zestimate® history
    Loading
    Loading...

    Owner options

    List your home for rent

    $3,527/mo

    Rent Zestimate®

    Find your next renter with Zillow Rental Manager. Plus, with online applications, you can quickly screen prospective tenants – for free.

    Learn more

    $3,527/mo

    Rent Zestimate®

    Refinance and save

    $3,837/mo

    Est. payment

    Refinancing to a lower rate could help reduce your monthly payments and save thousands over the life of the loan.

    See today's rates

    $3,837/mo

    Est. payment

    Explore your selling options

    Work with a Zillow partner agent

    Leverage their expertise and Zillow's premium Showcase listings to get your home seen by more buyers.

    Get started

    List with your own agent

    Get your home in front of millions of buyers by listing it on Zillow.

    Learn how to do it

    Sell it yourself

    Take full control of how buyers see your home on Zillow by listing For Sale by Owner (FSBO).

    List your home

    What's special

    Stylish fixturesSleek countertopsFully finished basementEfficient heatingAbundant natural lightIn-unit laundryModern light fixtures

    Welcome to 168 Fringetree Drive in desirable Whiteland Woods community a fully upgraded and beautifully updated home offering 3 bedrooms, 2.5 bathrooms, and approximately 2700 Sq. Ft. of thoughtfully designed living space. From the moment you enter, you'll notice the attention to detail and modern finishes throughout, including upgraded flooring, abundant natural light, modern light fixtures, and a seamless open-concept layout connecting the living, dining, and kitchen areas perfect for both everyday living and entertaining. The chef-inspired kitchen features high-end cabinetry, sleek countertops, stainless steel appliances, and stylish fixtures, while the spacious bedrooms provide comfort and flexibility, highlighted by a generously sized primary suite with an updated en-suite bath and ample closet space. All bathrooms have been tastefully renovated with contemporary finishes, creating a clean, modern feel throughout. The home also has a fully finished basement, which is pre-wired for adding big screen entertainment system, offering a versatile space ideal for a media room, home office, gym, or guest retreat. Additional amenities include central air conditioning, efficient heating, in-unit laundry, private outdoor space ideal for relaxing or entertaining, attached garage and/or off-street parking, and ample storage. Residents also enjoy access to exceptional community amenities including a clubhouse, fitness center, swimming pool, playground, and scenic walking trails. Conveniently located in the Exton area with easy access to major highways and just minutes from the Exton train station, this move-in-ready home offers an ideal blend of comfort, convenience, and modern living. After the current tenant's move-out, the house will be professionally cleaned and any needed minor repairs will be completed prior to the new tenant move-in. First month, Last Month's rent plus one month's rent as security deposit is required at lease signing. 12 months lease required. No pets.

    This property is off market, which means it's not currently listed for sale or rent on Zillow. This may be different from what's available on other websites or public sources.

    Zillow last checked:

    Listing updated:

    Source: Zillow Rentals

    Facts & features

    Interior

    Bedrooms & bathrooms
    • Bedrooms: 3
    • Bathrooms: 3
    • Full bathrooms: 3
    Heating
    • Forced Air
    Cooling
    • Air Conditioner, Central Air
    Appliances
    • Included: Dishwasher, Dryer, Microwave, Oven, Refrigerator, Washer
    • Laundry: In Unit
    Features
    • Flooring: Hardwood, Tile
    Interior area
    • Total interior livable area: 2,808 sqft

    Property

    Parking
    • Parking features: Attached
    • Has attached garage: Yes
    • Details: Contact manager
    Features
    • Exterior features: Heating included in rent, Heating system: Forced Air
    Details
    • Parcel number: 4105L02010000

    Construction

    Type & style
    • Home type: Townhouse
    • Property subtype: Townhouse

    Community & HOA

    Community
    • Deposit fee: $3,500
    Location
    • Region: West Chester

    Financial & listing details

    • Price per square foot: $212/sqft
    • Tax assessed value: $195,510
    • Annual tax amount: $5,845
    • Date on market: 5/8/2026
    • Date available: 07/01/2026
    • Lease term: 1 Year

    Price history

    DateEventPrice
    5/20/2026Listing removed$3,500$1/sqft
    Source: Zillow Rentals Report a problem
    5/8/2026Listed for rent$3,500+2.9%$1/sqft
    Source: Zillow Rentals Report a problem
    5/24/2024Listing removed--
    Source: Zillow Rentals Report a problem
    4/30/2024Listed for rent$3,400$1/sqft
    Source: Zillow Rentals Report a problem
    7/5/2019Sold$408,000+0.7%$145/sqft
    Source: Public Record Report a problem
    6/3/2019Pending sale$405,000$144/sqft
    Source: Coldwell Banker Preferred - Exton Office #PACT286854 Report a problem
    6/1/2019Price change$405,000-4.5%$144/sqft
    Source: Coldwell Banker Preferred - Exton Office #PACT286854 Report a problem
    3/7/2019Pending sale$424,000$151/sqft
    Source: Coldwell Banker Preferred - Exton Office #PACT286854 Report a problem
    2/28/2019Price change$424,000-3.6%$151/sqft
    Source: Coldwell Banker Preferred - Exton Office #PACT286854 Report a problem
    2/18/2019Price change$440,000-7.4%$157/sqft
    Source: Coldwell Banker Preferred - Exton Office #PACT286854 Report a problem
    2/4/2019Listed for sale$475,000+29.3%$169/sqft
    Source: Coldwell Banker Preferred - Exton Office #PACT286854 Report a problem
    5/24/2007Sold$367,500+23.5%$131/sqft
    Source: Public Record Report a problem
    5/22/2003Sold$297,620$106/sqft
    Source: Public Record Report a problem

    Public tax history

    YearProperty taxesTax assessment
    2025$5,845 +2.1%$195,510
    2024$5,725 +5.7%$195,510
    2023$5,416 $195,510
    2022$5,416 +1.4%$195,510
    2021$5,342 +127.4%$195,510
    2020$2,350 -54.4%$195,510
    2019$5,154 +2.3%$195,510
    2018$5,039 +9899.4%$195,510
    2017$50 -98.8%$195,510
    2016$4,226 $195,510
    2015$4,226 $195,510
    2014$4,226 $195,510
    2013-- $195,510
    2012-- $195,510
    2011-- $195,510
    2010-- $195,510
    2009-- $195,510
    2008-- $195,510
    2007-- $195,510
    2006-- $195,510
    2005-- $195,510 +1988.8%
    2004-- $9,360
    2003-- $9,360
    Find assessor info on the county website

    Neighborhood: 19380

    Nearby schools

    GreatSchools rating
    Get a cash offer in 3 minutes
    Find out how much your home could sell for in as little as 3 minutes with a no-obligation cash offer.
    Estimated market value
    $595,500
    Get a cash offer in 3 minutes
    Find out how much your home could sell for in as little as 3 minutes with a no-obligation cash offer.
    Estimated market value
    $595,500