Skip main navigation
Sold for $1,098,000
Street View
  • $1,098,000

    168 Green St, Annapolis, MD 21401

    3beds
    1,922sqft
    Single Family Residence
    Built in 1885
    2,860 Square Feet Lot
    $1,110,700 Zestimate®
    $571/sqft
    $3,482 Estimated rent

    Home value

    $1,110,700

    $1.03M - $1.19M

    $3,482/mo

    Zestimate® history
    Loading
    Loading...

    Owner options

    List your home for rent

    $3,482/mo

    Rent Zestimate®

    Find your next renter with Zillow Rental Manager. Plus, with online applications, you can quickly screen prospective tenants – for free.

    Learn more

    $3,482/mo

    Rent Zestimate®

    Refinance and save

    $6,662/mo

    Est. payment

    Refinancing to a lower rate could help reduce your monthly payments and save thousands over the life of the loan.

    See today's rates

    $6,662/mo

    Est. payment

    Explore your selling options

    Work with a Zillow partner agent

    Leverage their expertise and Zillow's premium Showcase listings to get your home seen by more buyers.

    Get started

    List with your own agent

    Get your home in front of millions of buyers by listing it on Zillow.

    Learn how to do it

    Sell it yourself

    Take full control of how buyers see your home on Zillow by listing For Sale by Owner (FSBO).

    List your home

    What's special

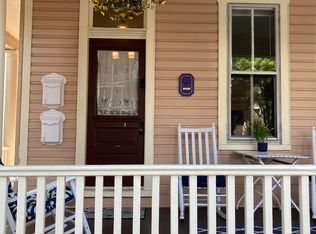
    Gas fireplacesPrivate courtyardSerene treetop viewsExpansive deckCheerful yellow homeOriginal hardwood floorsWelcoming front porch
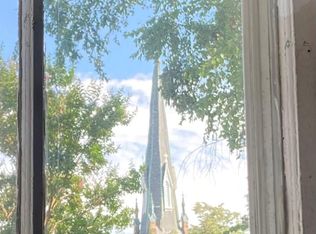
    There’s a timeless allure to this cheerful yellow home on Green Street. Built in the 1870s as part of Annapolis’s historic core, it retains the character of its era with original hardwood floors, a classic Queen Anne façade with its distinctive mansard roof, and a welcoming front porch, while also offering the comfort of thoughtful modern updates. Inside, history meets convenience. Three gas fireplaces anchor the living spaces, and the kitchen blends rustic character with modern function: clapboard cupboards with wrought-iron hinges, exposed beams, a Dacor gas range, and sea-green granite counters. French doors open onto an expansive deck, making outdoor dining effortless. Upstairs, the second-floor bathroom is a retreat in itself, expansive, spa-like, and designed for daily indulgence. The top-floor suite has been transformed into a private escape in 2023, while a powder room on the main level adds charm and practicality. The metal roof lining was also replaced in 2023, a thoughtful update that complements these renovations. The setting completes the picture. Just 475 feet from the base of Main Street, you’re steps from shopping, dining, and the waterfront. Yet the backyard feels worlds away, with a brick path leading to a private courtyard surrounded by greenery. From the rear bedroom balcony, you can enjoy serene treetop views with your morning coffee. 168 Green Street is more than a house; it’s a rare opportunity to own a piece of Annapolis history that lives beautifully in the present. Sq footage per photographer's floor plan

    Zillow last checked:

    Listing updated:

    Listed by:

    Luke Rozansky 301-219-9374,

    Compass

    Bought with:

    Blair Kennedy, 656501

    Keller Williams Realty Centre

    Source: Bright MLS,MLS#: MDAA2128222MLS Logo

    Facts & features

    Interior

    Bedrooms & bathrooms
    • Bedrooms: 3
    • Bathrooms: 3
    • Full bathrooms: 2
    • 1/2 bathrooms: 1
    • Main level bathrooms: 1
    Bedroom 1
    • Level: Upper
    Bedroom 1
    • Level: Upper
    Bedroom 2
    • Level: Upper
    Bathroom 1
    • Level: Upper
    Bathroom 1
    • Level: Upper
    Half bath
    • Level: Main
    Heating
    • Wall Unit, Electric
    Cooling
    • Ductless, Electric
    Appliances
    • Included: Dryer, Disposal, Dishwasher, Oven/Range - Gas, Stainless Steel Appliance(s), Washer, Water Heater, Electric Water Heater
    • Laundry: Upper Level
    Features
    • Soaking Tub, Exposed Beams, Kitchen - Gourmet, Formal/Separate Dining Room, Floor Plan - Traditional
    • Flooring: Bamboo, Hardwood, Wood
    • Doors: French Doors
    • Basement: Exterior Entry,Rear Entrance,Unfinished
    • Number of fireplaces: 3
    • Fireplace features: Gas/Propane
    Interior area
    • Total structure area: 1,922
    • Total interior livable area: 1,922 sqft
    • Finished area above ground: 1,922

    Property

    Parking
    • Parking features: On Street
    • Has uncovered spaces: Yes
    Accessibility
    • Accessibility features: None
    Features
    • Levels: Three
    • Stories: 3
    • Patio & porch: Deck
    • Exterior features: Extensive Hardscape, Balcony
    • Pool features: None
    • Has view: Yes
    • View description: Courtyard, Trees/Woods
    Lot
    • Size: 2,860 sqft
    Details
    • Additional structures: Above Grade
    • Parcel number: 020600001183997
    • Zoning: RES
    • Special conditions: Standard

    Construction

    Type & style
    • Home type: SingleFamily
    • Architectural style: Federal
    • Property subtype: Single Family Residence
    • Attached to another structure: Yes
    Materials
    • Frame
    • Foundation: Block, Crawl Space, Slab
    • Roof: Flat
    Condition
    • New construction: No
    • Year built: 1885

    Utilities & green energy

    • Sewer: Public Sewer
    • Water: Public

    Community & neighborhood

    Location
    • Region: Annapolis
    • Subdivision: Historic District
    • Municipality: Annapolis

    Other

    Other facts
    • Listing agreement: Exclusive Agency
    • Listing terms: Cash,Conventional,FHA,VA Loan
    • Ownership: Fee Simple

    Price history

    DateEventPrice
    1/5/2026Sold$1,098,000-4.5%$571/sqft
    Source: Bright MLS #MDAA2128222 Report a problem
    11/10/2025Contingent$1,150,000$598/sqft
    Source: Bright MLS #MDAA2128222 Report a problem
    10/27/2025Price change$1,150,000-3.8%$598/sqft
    Source: Bright MLS #MDAA2128222 Report a problem
    10/9/2025Listed for sale$1,195,000+27.8%$622/sqft
    Source: Bright MLS #MDAA2128222 Report a problem
    3/1/2024Sold$934,999$486/sqft
    Source: Public Record Report a problem
    12/4/2023Sold$934,999+3.9%$486/sqft
    Source: Bright MLS #MDAA2070122 Report a problem
    10/4/2023Pending sale$899,900$468/sqft
    Source: Bright MLS #MDAA2070122 Report a problem
    9/29/2023Listed for sale$899,900+63.6%$468/sqft
    Source: Bright MLS #MDAA2070122 Report a problem
    6/8/2012Sold$550,000+0.2%$286/sqft
    Source: Public Record Report a problem
    5/9/2012Listed for sale$549,000$286/sqft
    Source: Coldwell Banker Residential Brokerage - Annapolis Church #AA7836647 Report a problem

    Public tax history

    YearProperty taxesTax assessment
    2025$11,016 +3.5%$778,067 +5.1%
    2024$10,639 +5.4%$740,333 +5.4%
    2023$10,089 +2.5%$702,600 +0.6%
    2022$9,839 +0.6%$698,267 +0.6%
    2021$9,778 +0.6%$693,933 +0.6%
    2020$9,723 +6%$689,600
    2019$9,171 +8%$689,600 +13%
    2018$8,489 +14%$610,267 +7%
    2017$7,446 $570,600 +1.9%
    2016-- $560,233 +1.9%
    2015-- $549,867 +1.9%
    2014-- $539,500
    2013-- $539,500
    2012-- $539,500 -11.7%
    2011-- $610,920 +0.2%
    2010-- $609,806 +0.2%
    2009-- $608,693 +0.2%
    2008-- $607,580 +5%
    2007-- $578,740 +5.2%
    2006-- $549,900 +5.5%
    2005-- $521,060 +16.6%
    2004-- $446,770 +19.9%
    2003-- $372,480 +24.9%
    2002-- $298,190 +8%
    2001-- $276,012

    Find assessor info on the county website

    Neighborhood: 21401

    Nearby schools

    GreatSchools rating
    Schools provided by the listing agent
    • District: Anne Arundel County Public Schools

    Source: Bright MLS. This data may not be complete. We recommend contacting the local school district to confirm school assignments for this home.

    Get a cash offer in 3 minutes
    Find out how much your home could sell for in as little as 3 minutes with a no-obligation cash offer.
    Estimated market value
    $1,110,700
    Get a cash offer in 3 minutes
    Find out how much your home could sell for in as little as 3 minutes with a no-obligation cash offer.
    Estimated market value
    $1,110,700