Skip main navigation
Sold for $1,450,000
  • $1,450,000

    172 Green St, Annapolis, MD 21401

    5beds
    3,881sqft
    Single Family Residence
    Built in 1860
    7,425 Square Feet Lot
    $1,985,900 Zestimate®
    $374/sqft
    $5,127 Estimated rent

    Home value

    $1,985,900

    $1.79M - $2.24M

    $5,127/mo

    Zestimate® history
    Loading
    Loading...

    Owner options

    List your home for rent

    $5,127/mo

    Rent Zestimate®

    Find your next renter with Zillow Rental Manager. Plus, with online applications, you can quickly screen prospective tenants – for free.

    Learn more

    $5,127/mo

    Rent Zestimate®

    Refinance and save

    $7,157/mo

    Est. payment

    Refinancing to a lower rate could help reduce your monthly payments and save thousands over the life of the loan.

    See today's rates

    $7,157/mo

    Est. payment

    Explore your selling options

    Work with a Zillow partner agent

    Leverage their expertise and Zillow's premium Showcase listings to get your home seen by more buyers.

    Get started

    List with your own agent

    Get your home in front of millions of buyers by listing it on Zillow.

    Learn how to do it

    Sell it yourself

    Take full control of how buyers see your home on Zillow by listing For Sale by Owner (FSBO).

    List your home

    What's special

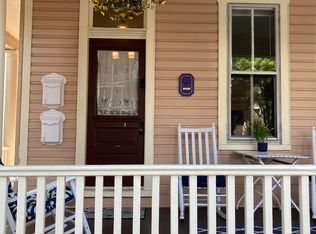
    Stately Federal style circa 1830 home situated in the heart of the treasured Historic District of Downtown Annapolis. Experience the joys of being steps to the City Dock amongst the restaurants, specialty shopping, art galleries, music venues, lively Main Street, and local events of Maryland’s capital. Historically significant, the property has served over the years as a private residence and popular bed & breakfast. The four-story building was last renovated in 1996, yet the architectural integrity and 19th century ambiance were authentically preserved. A magnificent property in every way, the home features characteristic double parlors of the Victorian era, original random-width hardwood flooring, double staircases providing owner privacy, classic chair rail, custom built-ins, Greek Revival mantels on several of its six fireplaces, and the last remaining Charleston piazza in Annapolis that affords owner privacy exiting/entering the house. The main level features a welcoming foyer with double chair rail, two formal parlors with elegant fireplaces, and a formal dining room. The updated kitchen is appointed with granite counters, stainless steel appliances including a Viking 6-burner range, and breakfast bar. Further is a brick-floored room of varied potential uses including a workshop, seasonal conservatory, or studio. The upper levels host a collection of five bedrooms, each with distinct charm and character, and four full baths with either a jetted soaking tub with hand shower or clawfoot tub/shower with designer marble and other attractive finishes, as well as owner spaces and amenities that can be made separate, if desired. The first upper level hosts a den and office with ample closet storage space. Additionally, the first upper level offers two bedrooms, each with a cozy fireplace and en-suite bath, and one features access to the 141 sqft piazza overlooking the beautiful yard. Connecting bedrooms have the potential to be converted into a large primary suite. The second upper level provides three additional bedrooms, including the primary with rooftop deck access, two full baths, two fireplaces, laundry room, and cedar closet. The finished fourth floor provides additional living space to suit any lifestyle need. Step outside for a relaxing afternoon reading a book or entertaining guests in the spacious yard adorned with a brick patio, mature shade trees, and colorful blooms with total privacy rarely found in downtown locations. This incredible property sets the stage for the quintessential Annapolitan lifestyle just steps all that Annapolis has to offer!

    Zillow last checked:

    Listing updated:

    Listed by:

    Kristi Neidhardt 410-599-1370,

    Northrop Realty,

    Co-Listing Agent: Randall Pinato 443-253-8800,

    Northrop Realty

    Bought with:

    Lisa Harbour, 672803

    Coldwell Banker Realty

    Source: Bright MLS,MLS#: MDAA2055136MLS Logo

    Facts & features

    Interior

    Bedrooms & bathrooms
    • Bedrooms: 5
    • Bathrooms: 4
    • Full bathrooms: 4
    Basement
    • Area: 0
    Heating
    • Radiator, Natural Gas
    Cooling
    • Window Unit(s), Ceiling Fan(s), Electric
    Appliances
    • Included: Dishwasher, Dryer, Ice Maker, Double Oven, Oven/Range - Gas, Range Hood, Refrigerator, Six Burner Stove, Stainless Steel Appliance(s), Washer, Water Heater, Gas Water Heater
    • Laundry: Has Laundry, Upper Level, Laundry Room
    Features
    • Additional Stairway, Attic, Built-in Features, Chair Railings, Crown Molding, Dining Area, Floor Plan - Traditional, Formal/Separate Dining Room, Eat-in Kitchen, Primary Bath(s), Recessed Lighting, Upgraded Countertops, Walk-In Closet(s), 9'+ Ceilings, Dry Wall, High Ceilings
    • Flooring: Hardwood, Vinyl, Carpet, Ceramic Tile, Wood
    • Windows: Screens, Wood Frames
    • Basement: Unfinished,Connecting Stairway
    • Number of fireplaces: 6
    • Fireplace features: Mantel(s), Wood Burning
    Interior area
    • Total structure area: 3,881
    • Total interior livable area: 3,881 sqft
    • Finished area above ground: 3,881
    • Finished area below ground: 0

    Property

    Parking
    • Parking features: On Street
    • Has uncovered spaces: Yes
    Accessibility
    • Accessibility features: None
    Features
    • Levels: Four
    • Stories: 4
    • Patio & porch: Deck, Roof, Patio
    • Exterior features: Sidewalks, Balcony
    • Pool features: None
    • Fencing: Back Yard
    • Has view: Yes
    • View description: Garden, City
    Lot
    • Size: 7,425 sqft
    • Features: Landscaped, Rear Yard, SideYard(s)
    Details
    • Additional structures: Above Grade, Below Grade
    • Parcel number: 020600000607600
    • Zoning: C1
    • Special conditions: Standard

    Construction

    Type & style
    • Home type: SingleFamily
    • Architectural style: Colonial,Federal
    • Property subtype: Single Family Residence
    Materials
    • Brick, Cedar, Combination
    • Foundation: Brick/Mortar
    Condition
    • Excellent
    • New construction: No
    • Year built: 1860
    • Major remodel year: 1996
    Details
    • Builder model: HISTORIC

    Utilities & green energy

    • Sewer: Public Sewer
    • Water: Public

    Community & neighborhood

    Security
    • Security features: Main Entrance Lock, Smoke Detector(s), Security System
    Location
    • Region: Annapolis
    • Subdivision: Historic District
    • Municipality: Annapolis

    Other

    Other facts
    • Listing agreement: Exclusive Right To Sell
    • Ownership: Fee Simple

    Price history

    DateEventPrice
    8/4/2023Sold$1,450,000-8.8%$374/sqft
    Source: Bright MLS #MDAA2055136 Report a problem
    6/10/2023Pending sale$1,590,000$410/sqft
    Source: Bright MLS #MDAA2055136 Report a problem
    6/7/2023Listing removed--
    Source: Long & Foster Broker Feed Report a problem
    5/10/2023Price change$1,590,000-6.5%$410/sqft
    Source: Bright MLS #MDAA2055136 Report a problem
    3/30/2023Listed for sale$1,700,000+42.3%$438/sqft
    Source: Bright MLS #MDAA2055136 Report a problem
    12/7/2014Listing removed$1,195,000$308/sqft
    Source: Coldwell Banker Residential Brokerage - Annapolis Church #AA8192132 Report a problem
    6/12/2014Price change$1,195,000-6.3%$308/sqft
    Source: Coldwell Banker Residential Brokerage - Annapolis Church #AA8192132 Report a problem
    9/21/2013Listed for sale$1,275,000-7.6%$329/sqft
    Source: Coldwell Banker Residential Brokerage Report a problem
    7/18/2012Listing removed$1,380,000$356/sqft
    Source: Champion Realty #AA7561945 Report a problem
    4/3/2011Listed for sale$1,380,000-7.4%$356/sqft
    Source: Champion Realty #AA7561945 Report a problem
    3/3/2011Listing removed$1,490,000$384/sqft
    Source: Champion Realty Inc #AA7370237 Report a problem
    12/20/2010Price change$1,490,000-11.8%$384/sqft
    Source: Champion Realty Inc #AA7370237 Report a problem
    6/25/2010Listed for sale$1,690,000$435/sqft
    Source: Champion Realty Inc #AA7370237 Report a problem

    Public tax history

    YearProperty taxesTax assessment
    2025$19,872 +9.6%$1,386,733 +9.9%
    2024$18,126 +11.1%$1,261,367 +11%
    2023$16,313 +1.9%$1,136,000
    2022$16,006 $1,136,000
    2021$16,006 -1.2%$1,136,000 -1.1%
    2020$16,204 +2.9%$1,149,200
    2019$15,752 +4.5%$1,149,200 +6.1%
    2018$15,072 +9.9%$1,083,533 +3.1%
    2017$13,712 $1,050,700 +8.6%
    2016-- $967,700 +9.4%
    2015-- $884,700 +10.4%
    2014-- $801,700
    2013-- $801,700
    2012-- $801,700 -15.1%
    2011-- $944,460 +1.9%
    2010-- $927,036 +1.9%
    2009-- $909,613 +2%
    2008-- $892,190 +21.5%
    2007-- $734,482 +27.3%
    2006-- $576,776 +37.6%
    2005-- $419,070 +1.4%
    2004-- $413,446 +1.4%
    2003-- $407,823

    Find assessor info on the county website

    Neighborhood: 21401

    Nearby schools

    GreatSchools rating
    Schools provided by the listing agent
    • Elementary: Annapolis
    • Middle: Bates
    • High: Annapolis
    • District: Anne Arundel County Public Schools

    Source: Bright MLS. This data may not be complete. We recommend contacting the local school district to confirm school assignments for this home.

    Get a cash offer in 3 minutes
    Find out how much your home could sell for in as little as 3 minutes with a no-obligation cash offer.
    Estimated market value
    $1,985,900
    Get a cash offer in 3 minutes
    Find out how much your home could sell for in as little as 3 minutes with a no-obligation cash offer.
    Estimated market value
    $1,985,900