Skip main navigation
Off market
  • $383,100

    168 Gregg Dr, Wilmington, DE 19808

    2beds
    1,750sqft
    Townhouse
    Built in 1989
    2,613 Square Feet Lot
    $383,100 Zestimate®
    $219/sqft
    $2,192 Estimated rent

    Home value

    $383,100

    $360,000 - $406,000

    $2,192/mo

    Zestimate® history
    Loading
    Loading...

    Owner options

    List your home for rent

    $2,192/mo

    Rent Zestimate®

    Find your next renter with Zillow Rental Manager. Plus, with online applications, you can quickly screen prospective tenants – for free.

    Learn more

    $2,192/mo

    Rent Zestimate®

    Refinance and save

    $2,338/mo

    Est. payment

    Refinancing to a lower rate could help reduce your monthly payments and save thousands over the life of the loan.

    See today's rates

    $2,338/mo

    Est. payment

    Explore your selling options

    Work with a Zillow partner agent

    Leverage their expertise and Zillow's premium Showcase listings to get your home seen by more buyers.

    Get started

    List with your own agent

    Get your home in front of millions of buyers by listing it on Zillow.

    Learn how to do it

    Sell it yourself

    Take full control of how buyers see your home on Zillow by listing For Sale by Owner (FSBO).

    List your home

    What's special

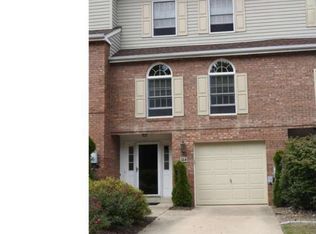
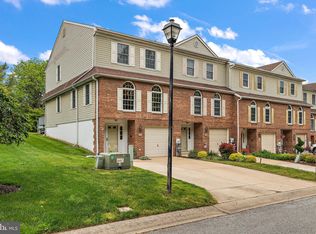
    Prime pick in Pike Creek! Lovely 3-level-living 3BRs/21/2 bath tan brick townhome, facing wonderful woodlands in deed-RST Limestone Hills East. Centrally located between Wilm. and Newark, Pike Creek suburbia sits in countryside enclave and offers its own shopping and dining, while walkable to Limestone Hills Shopping center and nearby to Rt. 2, Hockessin, and Kennett Square. Updates include added hardwood floors on 2nd/3rd levels, brick pad, and enlarged Trex deck. First-floor foyer is deep and spacious with tile inset shifting to beige carpeting beyond, and can accommodate chest for storage and sofa table for keys/mail. This level also boasts access to 1-car garage with shelved-alcove for stashing tools and more, huge coat closet, big storage room and carpeted BR with 2 DD closets. Hardwood steps lead to main floor where DR has spectacular succession of built-in shelves spanning full wall and trimmed with crown molding. It's both elegant and everyday practical! Large pass-through window looks to sunken LR/FR with FP with BK marble hearth. Bordering FP are glass sliders that grant access to deck with privacy walls and steps that lead to brick pad. Flat backyard appears larger since it backs to trees line and common area. Grouping of boulders offers dramatic hardscaping. Deck setting touts peaceful retreat! Kitchen is entire front of home and is light-filled thanks to 2 circle-top natural wood-trimmed windows. Oak cabinets and beige Corian countertops are paired beautifully with BK/SS appliances and ceramic tile backsplash. Angled counter with sink looks to sun-infused dining nook. Great perks are roll-outs in cabinets and walk-in pantry! Off kitchen is PR, handy for guests. 3rd level boasts almost 2 master suites with ceiling fans! Situated at opposite ends of home, affording immense privacy! BR1 features hardwood floors and 2 roomy closets. Adjoining pvt bath has tile floor, dual-sink vanity, linen closet and tub/shower. Perfect BR for everyday use or perfect guest suite for family and friends for overnight or weekend stay! MBR is sweeping with his-and-her walk-in closets, linen closet in BR, and hardwood floors. Master bath features dual-sink oak vanity, 2nd linen closet and shower. Hardwoods throughout are beautiful and with addition of area rugs can instantly bring color and warmth to rooms. This level also boasts partially-floored pull-down attic and convenient W & D. This multi-level townhouse offers base-plus space and bonus beauty!

    This property is not currently displayed as for sale or rent on Zillow. This may be different from what's on other websites or public sources.
    Facts & features

    Interior

    Bedrooms & bathrooms
    • Bedrooms: 2
    • Bathrooms: 3
    • Full bathrooms: 2
    • 1/2 bathrooms: 1
    Heating
    • Forced air, Gas
    Cooling
    • Central
    Appliances
    • Included: Dishwasher, Garbage disposal, Microwave
    Features
    • Master Bath(s), Attic/House Fan, Dining Area, Butlers Pantry
    • Flooring: Carpet
    • Basement: Partially finished
    • Has fireplace: Yes
    Interior area
    • Total interior livable area: 1,750 sqft

    Property

    Parking
    • Parking features: Garage - Attached
    Features
    • Exterior features: Other, Brick
    Lot
    • Size: 2,613 Square Feet
    Details
    • Parcel number: 0803020057

    Construction

    Type & style
    • Home type: Townhouse
    • Architectural style: Traditional
    Materials
    • Foundation: Crawl/Raised
    • Roof: Asphalt
    Condition
    • Year built: 1989

    Community & HOA

    HOA
    • Has HOA: Yes
    • HOA fee: $21 monthly
    Location
    • Region: Wilmington

    Financial & listing details

    • Price per square foot: $219/sqft
    • Tax assessed value: $412,800
    • Annual tax amount: $2,930

    Price history

    DateEventPrice
    2/12/2019Sold$287,000$164/sqft
    Source: Agent Provided Report a problem
    12/12/2018Listed for sale$287,000$164/sqft
    Source: Keller Williams Realty-Wilming #DENC224742 Report a problem

    Public tax history

    YearProperty taxesTax assessment
    2025-- $412,800 +350.7%
    2024$3,509 +12.8%$91,600
    2023$3,112 -0.5%$91,600
    2022$3,129 +0.1%$91,600
    2021$3,126 0%$91,600
    2020$3,127 +0.1%$91,600
    2019$3,122 +29.9%$91,600
    2017$2,404 $91,600
    2016-- $91,600
    2015-- $91,600
    2014$1,983 $91,600
    2013-- $91,600
    2012-- $91,600
    2011-- $91,600
    2010-- $91,600 +0.5%
    2009-- $91,100
    2008-- $91,100
    2007-- $91,100
    2006-- $91,100
    2005-- $91,100
    2004-- $91,100
    2003-- $91,100
    2002-- $91,100
    2001-- $91,100
    Find assessor info on the county website

    Neighborhood: 19808

    Nearby schools

    GreatSchools rating
    Schools provided by the listing agent
    • Elementary: Linden Hill
    • Middle: Skyline
    • High: Thomas Mckean
    • District: Red Clay Consolidated

    Source: The MLS. This data may not be complete. We recommend contacting the local school district to confirm school assignments for this home.

    Get a cash offer in 3 minutes
    Find out how much your home could sell for in as little as 3 minutes with a no-obligation cash offer.
    Estimated market value
    $383,100
    Get a cash offer in 3 minutes
    Find out how much your home could sell for in as little as 3 minutes with a no-obligation cash offer.
    Estimated market value
    $383,100