Welcome to 172 Gregg Drive, Wilmington, DE 19808! This beautiful end unit townhome is located in the sought-after Limestone Hills community. Many updates have been made to this home since the owner has purchased it. It offers 3 bedrooms and 3.5 bathrooms, providing ample space and comfort for modern living. Enjoy abundant natural light and open space throughout the home, creating a bright and inviting atmosphere. New luxury vinyl plank (2021) floors adorn the first two levels, offering durability and contemporary appeal. The entry level, featuring a new storm door (2023) features a versatile third bedroom, currently transformed into a lounge area with a full bathroom and generous closet space. The remodeled kitchen on the second level boasts new appliances (2023), elegant kitchen tile and backsplash, and sleek granite countertops. A gas cooking range has been newly installed after a gas line was brought to the second floor, adding to the kitchen’s functionality. The walk-in pantry, with wood shelving, provides plenty of storage space. The open-concept dining room and family room on the second level have been freshly painted, perfect for entertaining and family gatherings. Step outside to a charming deck, great for hosting and enjoying the views this end unit property has to offer. A renovated powder room (2023) completes this level with practical convenience. The third floor houses two spacious bedrooms, each with en suite bathrooms featuring double vanities and ceramic tile flooring. After a renovation of the closets, by Closets by Design, you will find plenty of space to organize your clothes. The laundry closet is conveniently located on the third floor hallway, making household chores a breeze. New HVAC furnace and condenser 2023. Situated close to dining, shopping, top-rated schools, and major highways, this home offers both convenience and tranquility in a prime location. Don’t miss the opportunity to own this exceptional home that has everything you could want and more. Schedule your showing today and experience the best of Limestone Hills living!
Sold for $480,000
$480,000
172 Gregg Dr, Wilmington, DE 19808
3beds
2,000sqft
Townhouse
Built in 1989
4,356 Square Feet Lot
$476,100 Zestimate®
$240/sqft
$2,465 Estimated rent
Home value
$476,100
$452,000 - $500,000
$2,465/mo
Zestimate® history
Owner options
List your home for rent
$2,465/mo
Rent Zestimate®
Find your next renter with Zillow Rental Manager. Plus, with online applications, you can quickly screen prospective tenants – for free.
$2,465/mo
Rent Zestimate®
Refinance and save
$3,178/mo
Est. payment
Refinancing to a lower rate could help reduce your monthly payments and save thousands over the life of the loan.
$3,178/mo
Est. payment
Explore your selling options
Work with a Zillow partner agent
Leverage their expertise and Zillow's premium Showcase listings to get your home seen by more buyers.
Get startedList with your own agent
Get your home in front of millions of buyers by listing it on Zillow.
Learn how to do itSell it yourself
Take full control of how buyers see your home on Zillow by listing For Sale by Owner (FSBO).
List your homeWhat's special
Zillow last checked:
Listing updated:
Listed by:
Alec Georigi 302-559-7191,
Compass,
Listing Team: The Mottola Group
Bought with:
Matt Bricketto, rs352308
Coldwell Banker Realty
Source: Bright MLS,MLS#: DENC2061322
Facts & features
Interior
Bedrooms & bathrooms
- Bedrooms: 3
- Bathrooms: 4
- Full bathrooms: 3
- 1/2 bathrooms: 1
- Main level bathrooms: 1
- Main level bedrooms: 2
Rooms
- Room types: Living Room, Dining Room, Bedroom 2, Bedroom 3, Kitchen, Family Room, Bedroom 1
Basement
- Area: 250
Heating
- Forced Air, Natural Gas
Cooling
- Central Air, Electric
Appliances
- Included: Gas Water Heater
- Laundry: Upper Level
Features
- Attic
- Flooring: Carpet, Wood
- Basement: Full
- Number of fireplaces: 1
- Fireplace features: Gas/Propane
Interior area
- Total structure area: 2,000
- Total interior livable area: 2,000 sqft
- Finished area above ground: 1,750
- Finished area below ground: 250
Property
Parking
- Total spaces: 1
- Parking features: Garage Faces Front, Inside Entrance, Attached
- Attached garage spaces: 1
Accessibility
- Accessibility features: None
Features
- Levels: Two
- Stories: 2
- Exterior features: Lighting, Rain Gutters, Sidewalks, Street Lights
- Pool features: None
Lot
- Size: 4,356 Square Feet
- Dimensions: 32.50 x 132.40
Details
- Additional structures: Above Grade, Below Grade
- Parcel number: 08030.20059
- Zoning: NCPUD
- Special conditions: Standard
Construction
Type & style
- Home type: Townhouse
- Architectural style: Traditional
- Property subtype: Townhouse
Materials
- Brick, Vinyl Siding, Aluminum Siding
- Foundation: Other
- Roof: Shingle
Condition
- New construction: No
- Year built: 1989
Utilities & green energy
- Sewer: Public Sewer
- Water: Public
Community & HOA
Community
- Subdivision: Limestone Hills
HOA
- Has HOA: Yes
- HOA fee: $275 annually
Location
- Region: Wilmington
Financial & listing details
- Price per square foot: $240/sqft
- Tax assessed value: $92,700
- Annual tax amount: $3,058
- Date on market: 5/16/2024
- Listing agreement: Exclusive Right To Sell
- Listing terms: Cash,Conventional,FHA,VA Loan
- Ownership: Fee Simple
Price history
| Date | Event | Price |
|---|---|---|
| 6/24/2024 | Sold | $480,000$240/sqft |
Source:  Bright MLS #DENC2061322 Report a problem Bright MLS #DENC2061322 Report a problem | ||
| 5/20/2024 | Pending sale | $480,000+3.2%$240/sqft |
Source: Bright MLS #DENC2061322 Report a problem | ||
| 5/16/2024 | Listed for sale | $464,900+39.2%$232/sqft |
Source: Bright MLS #DENC2061322 Report a problem | ||
| 10/13/2021 | Sold | $334,000-1.6%$167/sqft |
Source: Bright MLS #DENC2005958 Report a problem | ||
| 9/2/2021 | Pending sale | $339,500$170/sqft |
Source: Bright MLS #DENC2005958 Report a problem | ||
| 8/29/2021 | Listed for sale | $339,500+31.1%$170/sqft |
Source:  Patterson Schwartz #DENC2005958 Report a problem Patterson Schwartz #DENC2005958 Report a problem | ||
| 7/17/2018 | Listing removed | $1,800$1/sqft |
Source: Patterson-Schwartz Property Management #7208405 Report a problem | ||
| 7/2/2018 | Listed for rent | $1,800$1/sqft |
Source: Patterson-Schwartz Property Management #7208405 Report a problem | ||
| 2/16/2018 | Sold | $259,000$130/sqft |
Source:  Long & Foster Broker Feed #1004932867_100 Report a problem Long & Foster Broker Feed #1004932867_100 Report a problem | ||
| 1/24/2018 | Listed for sale | $259,000+12.6%$130/sqft |
Source: Long & Foster - Greenville #7116298 Report a problem | ||
| 11/19/2002 | Sold | $230,000$115/sqft |
Source: Public Record Report a problem | ||
Public tax history
| Year | Property taxes | Tax assessment |
|---|---|---|
| 2025 | -- | $413,500 +346.1% |
| 2024 | $3,552 +12.8% | $92,700 |
| 2023 | $3,150 -0.5% | $92,700 |
| 2022 | $3,167 +0.1% | $92,700 |
| 2021 | $3,163 0% | $92,700 |
| 2020 | $3,165 +0.1% | $92,700 |
| 2019 | $3,160 +2.8% | $92,700 |
| 2017 | $3,073 +5.2% | $92,700 |
| 2016 | $2,922 | $92,700 |
| 2015 | $2,922 +6.4% | $92,700 |
| 2014 | $2,747 | $92,700 |
| 2013 | -- | $92,700 |
| 2012 | -- | $92,700 |
| 2011 | -- | $92,700 |
| 2010 | -- | $92,700 |
| 2009 | -- | $92,700 |
| 2008 | -- | $92,700 |
| 2007 | -- | $92,700 |
| 2006 | -- | $92,700 |
| 2005 | -- | $92,700 |
| 2004 | -- | $92,700 |
| 2003 | -- | $92,700 |
| 2002 | -- | $92,700 |
| 2001 | -- | $92,700 |
Find assessor info on the county website
Neighborhood: 19808
Nearby homes
- $425,9003 bd3 ba2k sqft170 Gregg Dr, Wilmington, DE 19808Off Market
- $457,2003 bd3 ba2.4k sqft174 Gregg Dr, Wilmington, DE 19808Off Market
- $383,1002 bd3 ba1.7k sqft168 Gregg Dr, Wilmington, DE 19808Off Market
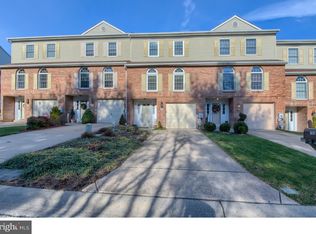
- $393,4002 bd2 ba1.7k sqft166 Gregg Dr, Wilmington, DE 19808Off Market
- $380,3002 bd2 ba2.4k sqft176 Gregg Dr, Wilmington, DE 19808Off Market
- $394,5002 bd3 ba1.7k sqft164 Gregg Dr, Wilmington, DE 19808Off Market
- $436,1012 bd3 ba2.4k sqft178 Gregg Dr, Wilmington, DE 19808Sold
- $436,3003 bd3 ba2.4k sqft180 Gregg Dr, Wilmington, DE 19808Off Market
Nearby schools
GreatSchools rating
- 10/10Linden Hill Elementary SchoolGrades: K-5Distance: 1.1 mi
- 1/10Skyline Middle SchoolGrades: 6-8Distance: 1.8 mi
- 2/10McKean (Thomas) High SchoolGrades: 9-12Distance: 1.8 mi
Schools provided by the listing agent
- District: Red Clay Consolidated
Source: Bright MLS. This data may not be complete. We recommend contacting the local school district to confirm school assignments for this home.
Get a cash offer in 3 minutes
Find out how much your home could sell for in as little as 3 minutes with a no-obligation cash offer.
Estimated market value
$476,100
Get a cash offer in 3 minutes
Find out how much your home could sell for in as little as 3 minutes with a no-obligation cash offer.
Estimated market value
$476,100
- Delaware
- New Castle County
- Wilmington
- 19808
- 172 Gregg Dr
Nearby cities
Nearby neighborhoods
Nearby zip codes
Other Wilmington Topics
