Skip main navigation
Closed
  • Listed by: Four Seasons Sotheby's Int'l Realty • Jay Strausser
    Bought with: 802 Real Estate
    $1,140,000

    168 Heritage Lane, Shelburne, VT 05482-7599

    4beds
    3,456sqft
    Single Family Residence
    Built in 1980
    0.69 Acres Lot
    $1,167,400 Zestimate®
    $330/sqft
    $5,236 Estimated rent

    Home value

    $1,167,400

    $1.06M - $1.28M

    $5,236/mo

    Zestimate® history
    Loading
    Loading...

    Owner options

    List your home for rent

    $5,236/mo

    Rent Zestimate®

    Find your next renter with Zillow Rental Manager. Plus, with online applications, you can quickly screen prospective tenants – for free.

    Learn more

    $5,236/mo

    Rent Zestimate®

    Refinance and save

    $6,131/mo

    Est. payment

    Refinancing to a lower rate could help reduce your monthly payments and save thousands over the life of the loan.

    See today's rates

    $6,131/mo

    Est. payment

    Explore your selling options

    Work with a Zillow partner agent

    Leverage their expertise and Zillow's premium Showcase listings to get your home seen by more buyers.

    Get started

    List with your own agent

    Get your home in front of millions of buyers by listing it on Zillow.

    Learn how to do it

    Sell it yourself

    Take full control of how buyers see your home on Zillow by listing For Sale by Owner (FSBO).

    List your home

    What's special

    Cozy natural gas fireplaceSolar heated in-ground poolSoaring vaulted ceilingsLarge lawnQuiet cul-de-sacCustom designed showerEn suite bath
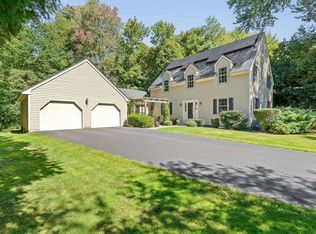
    Welcome to 168 Heritage Lane, a beautifully appointed, well maintained 4-5 bedroom, 3.5 bathroom home offering 3456 sq ft of finished above grade living space, privately nestled at the end of a quiet cul-de-sac, in one of Shelburne's most desirable neighborhoods. This home reveals itself as you step inside to soaring vaulted ceilings, a cozy natural gas fireplace in the living room, an inviting eat-in kitchen and a full formal dining room perfect for entertaining. A versatile office or fifth bedroom on the main floor offers added flexibility. Upstairs, the spacious primary suite features an en suite bath with a custom designed shower and jetted soaking tub, and ample closet space. Step outside to further reveal your quiet backyard surrounded by nature. A stunning Red Palau mahogany wrap-around deck, large lawn, relaxing hot tub and a solar heated in-ground pool are perfect for unwinding or hosting gatherings. Additional features include a 2 year old roof, a York high efficiency natural gas furnace, Andersen 400 series Low -E no maintenance double pane windows, central A/C, central vacuum and a large dry basement for ample storage. For nature enthusiasts the neighborhood is connected to an extensive trail network. Located in a safe, low traffic neighborhood where kids can easily walk or bike to school,and just minutes from Shelburne Village, Lake Champlain and top rated schools--this home offers the ideal combination of privacy, luxury and convenience.

    Zillow last checked:

    Listing updated:

    Listed by:

    Jay Strausser,

    Four Seasons Sotheby's Int'l Realty 802-864-0541

    Bought with:

    Nick Riina

    802 Real Estate

    Source: PrimeMLS,MLS#: 5041039MLS Logo

    Facts & features

    Interior

    Bedrooms & bathrooms
    • Bedrooms: 4
    • Bathrooms: 4
    • Full bathrooms: 2
    • 3/4 bathrooms: 1
    • 1/2 bathrooms: 1
    Heating
    • Natural Gas, Forced Air, Wall Units
    Cooling
    • Central Air
    Appliances
    • Included: Dishwasher, Disposal, Range Hood, Microwave, Gas Range, Refrigerator
    • Laundry: 1st Floor Laundry
    Features
    • Central Vacuum, Ceiling Fan(s), Dining Area, In-Law Suite, Natural Light, Vaulted Ceiling(s)
    • Flooring: Carpet, Hardwood, Laminate, Tile
    • Windows: Skylight(s)
    • Basement: Insulated,Interior Stairs,Unfinished,Interior Entry
    • Has fireplace: Yes
    • Fireplace features: Gas
    Interior area
    • Total structure area: 3,456
    • Total interior livable area: 3,456 sqft
    • Finished area above ground: 3,456
    • Finished area below ground: 0

    Property

    Parking
    • Total spaces: 3
    • Parking features: Paved, Driveway, Garage, Parking Spaces 3
    • Garage spaces: 2
    • Has uncovered spaces: Yes
    Accessibility
    • Accessibility features: 1st Floor 1/2 Bathroom, 1st Floor Bedroom, 1st Floor Full Bathroom, Bathroom w/Step-in Shower, Bathroom w/Tub, Paved Parking, 1st Floor Laundry
    Features
    • Levels: One and One Half
    • Stories: 1.5
    • Patio & porch: Patio, Porch
    • Exterior features: Deck, Garden, Natural Shade
    • Has private pool: Yes
    • Pool features: In Ground
    • Has spa: Yes
    • Spa features: Heated
    • Frontage length: Road frontage: 175
    Lot
    • Size: 0.69 Acres
    • Features: Abuts Conservation, Near Paths, Near School(s)
    Details
    • Parcel number: 58218311953
    • Zoning description: Residential

    Construction

    Type & style
    • Home type: SingleFamily
    • Architectural style: Contemporary
    • Property subtype: Single Family Residence
    Materials
    • Cedar Exterior
    • Foundation: Concrete
    • Roof: Asphalt Shingle
    Condition
    • New construction: No
    • Year built: 1980

    Utilities & green energy

    • Electric: 200+ Amp Service, Circuit Breakers
    • Sewer: Public Sewer
    • Utilities for property: Cable Available, Gas at Street, Underground Gas, Underground Utilities

    Community & HOA

    Community
    • Security: Hardwired Smoke Detector
    Location
    • Region: Shelburne

    Financial & listing details

    • Price per square foot: $330/sqft
    • Tax assessed value: $497,700
    • Annual tax amount: $12,423
    • Date on market: 5/15/2025

    Price history

    DateEventPrice
    6/24/2025Sold$1,140,000+14.2%$330/sqft
    Source: PrimeMLS #5041039 Report a problem
    5/19/2025Contingent$998,000$289/sqft
    Source: PrimeMLS #5041039 Report a problem
    5/15/2025Listed for sale$998,000+269.8%$289/sqft
    Source: PrimeMLS #5041039 Report a problem
    8/27/1999Sold$269,900$78/sqft
    Source: Public Record Report a problem

    Public tax history

    YearProperty taxesTax assessment
    2024-- $497,700
    2023-- $497,700
    2022-- $497,700
    2021-- $497,700
    2020-- $497,700
    2019-- $497,700
    2018-- $497,700 -4.5%
    2017-- $521,100 +4.6%
    2016-- $498,000 +9456.7%
    2015-- $5,211
    2014-- $5,211
    2013-- $5,211
    2012-- $5,211
    2011-- $5,211
    2010-- $5,211
    2009-- $5,211
    2008-- $5,211 +46.3%
    2007-- $3,562
    2006-- $3,562
    Find assessor info on the county website

    Neighborhood: 05482

    Nearby schools

    GreatSchools rating
    Schools provided by the listing agent
    • Elementary: Shelburne Community School
    • Middle: Shelburne Community School
    • High: Champlain Valley UHSD #15
    • District: Shelburne School District

    Source: PrimeMLS. This data may not be complete. We recommend contacting the local school district to confirm school assignments for this home.

    Get pre-qualified for a loan
    At Zillow Home Loans, we can pre-qualify you in as little as 5 minutes with no impact to your credit score.

    An equal housing lender. NMLS #10287.

    Sell for more on Zillow
    Get a Zillow Showcase℠ listing at no additional cost and you could sell for .
    $1,167,400
    2% more
    +$23,348
    With Zillow Showcase(estimated)
    $1,190,748