>> Located on Heritage Lane in the Davis Park neighborhood of Shelburne at the end of a quiet cull de sac, this sought after property offers the best of Vermont living: it sits back in a serene pocket of Heritage Lane, in a neighborhood environment within walking distance to the Shelburne Community school, has a peaceful private back yard featuring a professional landscaped perennial garden, a back deck accessed via the family room or 3 season porch, a front yard with a Pergola with climbing vines sitting on a welcoming slate patio and close access to beautiful walking and cross country skiing trails. This home features 4 bedrooms, a large formal living room, dining room, kitchen, sunken family room, a mud room off of the garage with built in cubbies leading into the family room, a study with built in books shelves, stainless kitchen appliances, stone countertop, 2 gas fireplaces and a finished basement with a commercial gym rubber floor and a spare room for an office or additional bedroom, a beautiful 3 season porch with Vermont Slate floors and Vermont Pine ceiling. The front landscaping incudes ground cover and plantings and both the backyard and front yard have a sprinkler system installed by Aquarius sprinkler systems. Recent upgrades include a Standing Seam Metal roof with snow guards over the main house, a shingle roof over the family room and garage, all new Marvin windows throughout the house, and a Weil-McLain gas furnace, stainless steel water heater and insulated garage doors. Energy efficiency is enhanced by owned Solar Panels and and a level 2 EV charging capable outlet in the garage.
Pending
Listed by: Four Seasons Sotheby's Int'l Realty • Jay Strausser • 802-864-0541
Price cut: $50K (9/30)
$945,000
160 Heritage Lane, Shelburne, VT 05482-7599
4beds
3,330sqft
Single Family Residence
Built in 1986
0.73 Acres Lot
$929,600 Zestimate®
$284/sqft
$-- HOA
What's special
Sunken family roomDining roomWeil-mclain gas furnaceInsulated garage doorsProfessional landscaped perennial gardenStainless kitchen appliancesWelcoming slate patio
- 25 days
- 2,171
- 171
Zillow last checked:
Listing updated:
Listed by:
Jay Strausser,
Four Seasons Sotheby's Int'l Realty 802-864-0541
Source: PrimeMLS,MLS#: 5111348
Facts & features
Interior
Bedrooms & bathrooms
- Bedrooms: 4
- Bathrooms: 3
- Full bathrooms: 2
- 1/2 bathrooms: 1
Heating
- Natural Gas, Solar, Baseboard, Hot Water, Gas Stove, Boiler, Gas Fireplace
Cooling
- Whole House Fan
Appliances
- Included: Gas Cooktop, Dishwasher, Disposal, Dryer, Microwave, Washer
Features
- Flooring: Carpet, Ceramic Tile, Hardwood, Slate/Stone
- Basement: Partially Finished,Interior Entry
- Has fireplace: Yes
- Fireplace features: Gas
Interior area
- Total structure area: 3,480
- Total interior livable area: 3,330 sqft
- Finished area above ground: 2,366
- Finished area below ground: 964
Property
Parking
- Total spaces: 2
- Parking features: Paved, Direct Entry, Driveway
- Garage spaces: 2
- Has uncovered spaces: Yes
Features
- Levels: Two
- Stories: 2
- Patio & porch: Covered Porch, Enclosed Porch
- Exterior features: Deck, Garden, Natural Shade
- Frontage length: Road frontage: 60
Lot
- Size: 0.73 Acres
- Features: Level, Recreational, Secluded, Street Lights, Subdivided, Trail/Near Trail, Walking Trails, Wooded, Abuts Conservation, Near Paths, Near Shopping, Neighborhood, Near Public Transit, Near School(s)
Details
- Parcel number: 58218310178
- Zoning description: Residential
- Special conditions: Standard
Construction
Type & style
- Home type: SingleFamily
- Architectural style: Colonial
- Property subtype: Single Family Residence
Materials
- Other, Asphalt Exterior, Metal Siding
- Foundation: Concrete
- Roof: Membrane,Asphalt Shingle,Standing Seam
Condition
- New construction: No
- Year built: 1986
Utilities & green energy
- Electric: Circuit Breakers
- Sewer: Public Sewer
- Utilities for property: Cable, Gas On-Site
Community & HOA
Location
- Region: Shelburne
Financial & listing details
- Price per square foot: $284/sqft
- Tax assessed value: $400,900
- Annual tax amount: $10,389
- Date on market: 9/24/2026
Estimated market value
$929,600
$883,000 - $976,000
$4,489/mo
Price history
| Date | Event | Price |
|---|---|---|
| 10/6/2026 | Pending sale | $945,000$284/sqft |
Source:  PrimeMLS #5111348 Report a problem PrimeMLS #5111348 Report a problem | ||
| 9/30/2026 | Price change | $945,000-5%$284/sqft |
Source: PrimeMLS #5111348 Report a problem | ||
| 9/24/2026 | Listed for sale | $995,000$299/sqft |
Source: PrimeMLS #5111348 Report a problem | ||
Public tax history
| Year | Property taxes | Tax assessment |
|---|---|---|
| 2025 | $9,729 | $400,900 |
| 2024 | -- | $400,900 |
| 2023 | -- | $400,900 |
| 2022 | -- | $400,900 |
| 2021 | -- | $400,900 |
| 2020 | -- | $400,900 |
| 2019 | -- | $400,900 |
| 2018 | -- | $400,900 -0.1% |
| 2017 | -- | $401,200 |
| 2016 | -- | $401,200 +9900% |
| 2015 | -- | $4,012 |
| 2014 | -- | $4,012 |
| 2013 | -- | $4,012 |
| 2012 | -- | $4,012 |
| 2011 | -- | $4,012 |
| 2010 | -- | $4,012 |
| 2009 | -- | $4,012 |
| 2008 | -- | $4,012 +39.5% |
| 2007 | -- | $2,875 |
| 2006 | -- | $2,875 |
Find assessor info on the county website
Monthly payment
Est. payment
Payment breakdown
Explore the cost of this home by adjusting the details. Changes won't be saved.Climate risks
Neighborhood: 05482
Nearby schools
Schools provided by the listing agent
- Elementary: Shelburne Community School
- Middle: Shelburne Community School
- High: Champlain Valley UHSD #15
- District: Champlain Valley UHSD 15
Source: PrimeMLS. This data may not be complete. We recommend contacting the local school district to confirm school assignments for this home.
Similar homes
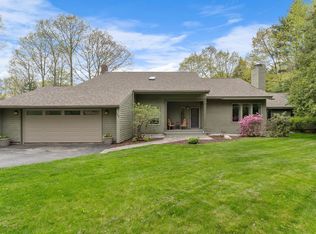
- $950,0004 bd4 ba3.2k sqft63 Phillip Lane, Shelburne, VT 05482Active
 MLS ID #5112866, Patti Leonard. PrimeMLS
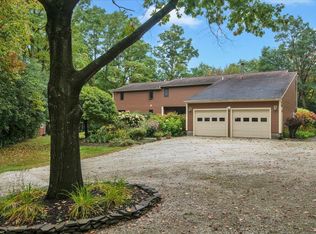
 - $875,0002 bd4 ba3.4k sqft6304 Dorset Street, Shelburne, VT 05482Active
 MLS ID #5113224, Tim Meyer. PrimeMLS
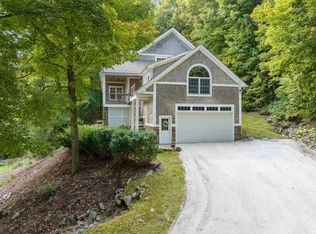
 - $875,0004 bd4 ba3.3k sqft16 Aspen Circle, Shelburne, VT 05482Active
 MLS ID #5109465, Julie Gaboriault. PrimeMLS
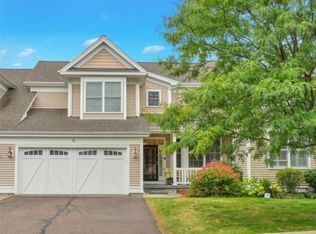
 - $929,0003 bd3 ba2.7k sqft897 Falls Road, Shelburne, VT 05482Active
 MLS ID #5025159, The Malley Group. PrimeMLS
