Perched on over 16 private acres with direct access to the beloved hiking trails of Mount Philo, this exceptional property is a true nature lover’s paradise. Enjoy complete privacy and unbroken tranquility, bordered by more than 350 acres of conserved land with no other homes in sight. The crown jewel of this home is the captivating, 180-degree westerly view spanning Lake Champlain and the Adirondack Mountains - offering a front-row seat to Vermont’s most breathtaking sunsets. Inside, the home blends sophisticated design with Vermont charm. A spacious, quintessential mudroom easily accommodates all your outdoor gear before welcoming you into the main living space. The open-concept kitchen, dining, and living areas flow seamlessly together, creating an ideal layout for entertaining framed by walls of windows that capture the spectacular vistas. The flexible floor plan features a convenient first-floor primary suite, a bright family room, and a versatile bonus room perfect for a home office or nursery. Upstairs, a second potential primary suite awaits, complete with a luxurious en suite bath and soaking tub. The finished, walkout lower level expands the living space significantly with two additional bedrooms, a 3/4 bath, and second family room. Outside, the newly painted exterior blends beautifully into the landscape. Relax or host gatherings on the expansive wrap-around deck, cultivate the sunny garden beds, or utilize the detached barn, which features a vehicle stall and a spacious second-story storage loft. Equipped with owned solar panels to offset energy costs, this home perfectly pairs sustainable living with unmatched natural luxury.
Active
Listed by: Coldwell Banker Hickok and Boardman • Julie Gaboriault • 802-863-1500
$1,300,000
517 White Birch Lane, Charlotte, VT 05445
4beds
3,606sqft
Single Family Residence
Built in 1974
16.66 Acres Lot
$-- Zestimate®
$361/sqft
$-- HOA
What's special
Sunny garden bedsExpansive wrap-around deckSecond family roomTwo additional bedroomsConvenient first-floor primary suiteBright family roomSpacious quintessential mudroom
- 6 days
- 2,028
- 220
Zillow last checked:
Listing updated:
Listed by:
Julie Gaboriault,
Coldwell Banker Hickok and Boardman Phone:802-846-9561
Source: PrimeMLS,MLS#: 5114113
Facts & features
Interior
Bedrooms & bathrooms
- Bedrooms: 4
- Bathrooms: 4
- Full bathrooms: 2
- 3/4 bathrooms: 1
- 1/2 bathrooms: 1
Heating
- Electric, Wood Stove, Mini Split
Cooling
- Mini Split
Appliances
- Included: Dishwasher, Dryer, Electric Range, Refrigerator, Washer
Features
- Primary BR w/ BA, Natural Light
- Flooring: Hardwood, Laminate, Tile
- Basement: Partially Finished,Storage Space,Walkout,Interior Entry
Interior area
- Total structure area: 3,986
- Total interior livable area: 3,606 sqft
- Finished area above ground: 2,754
- Finished area below ground: 852
Video & virtual tour
Property
Parking
- Parking features: Paved, Covered, Barn, Carport, Detached
- Has carport: Yes
Features
- Levels: Two
- Stories: 2
- Exterior features: Deck, Garden
- Has view: Yes
- View description: Water, Mountain(s)
- Has water view: Yes
- Water view: Water
- Body of water: Lake Champlain
Lot
- Size: 16.66 Acres
- Features: Country Setting, Landscaped, Trail/Near Trail, Abuts Conservation
Details
- Parcel number: 13804310021
- Zoning description: Residential
- Special conditions: Standard
Construction
Type & style
- Home type: SingleFamily
- Architectural style: Contemporary
- Property subtype: Single Family Residence
Materials
- Wood Frame
- Foundation: Block
- Roof: Standing Seam
Condition
- New construction: No
- Year built: 1974
Utilities & green energy
- Electric: Circuit Breakers
- Sewer: Septic Tank
- Utilities for property: Other, Fiber Optic Internt Avail
Community & HOA
Location
- Region: Charlotte
Financial & listing details
- Price per square foot: $361/sqft
- Tax assessed value: $927,700
- Annual tax amount: $14,447
- Date on market: 10/13/2026
Estimated market value
Not available
Estimated sales range
Not available
Not available
Price history
| Date | Event | Price |
|---|---|---|
| 10/13/2026 | Listed for sale | $1,300,000+90.6%$361/sqft |
Source:  PrimeMLS #5114113 Report a problem | ||
| 12/19/2007 | Sold | $682,000$189/sqft |
Source: Public Record Report a problem | ||
Public tax history
| Year | Property taxes | Tax assessment |
|---|---|---|
| 2025 | $13,418 | $927,700 |
| 2024 | -- | $927,700 |
| 2023 | -- | $927,700 +40.1% |
| 2022 | -- | $662,300 |
| 2021 | -- | $662,300 |
| 2020 | -- | $662,300 |
| 2019 | -- | $662,300 |
| 2018 | -- | $662,300 |
| 2017 | $11,968 | $662,300 |
| 2016 | -- | $662,300 +9764.5% |
| 2015 | -- | $6,714 |
| 2014 | -- | $6,714 |
| 2013 | -- | $6,714 |
| 2012 | -- | $6,714 |
| 2011 | -- | $6,714 -0.3% |
| 2010 | -- | $6,737 |
| 2009 | -- | $6,737 |
| 2008 | -- | $6,737 +29.2% |
| 2007 | -- | $5,215 |
| 2006 | -- | $5,215 |
Find assessor info on the county website
Monthly payment
Est. payment
Payment breakdown
Explore the cost of this home by adjusting the details. Changes won't be saved.Climate risks
Neighborhood: 05445
Nearby schools
Schools provided by the listing agent
- Elementary: Charlotte Central School
- Middle: Charlotte Central School
- High: Champlain Valley UHSD #15
Source: PrimeMLS. This data may not be complete. We recommend contacting the local school district to confirm school assignments for this home.


Similar homes
- $1,299,0004 bd5 ba5.2k sqft440 Haymaker Road, Charlotte, VT 05445Active
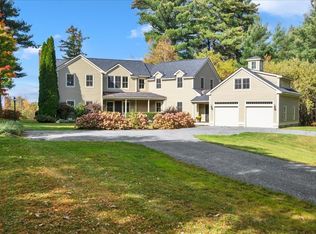 MLS ID #5114569, Jeremy Gates. PrimeMLS
- $1,425,0003 bd4 ba3.5k sqft145 Cannon Point Road, Charlotte, VT 05445Active
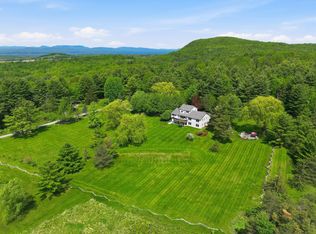 MLS ID #5073797, Mary P Palmer. PrimeMLS
- $1,650,0003 bd4 ba4.6k sqft150 Lower Old Town Trail, Charlotte, VT 05445Active
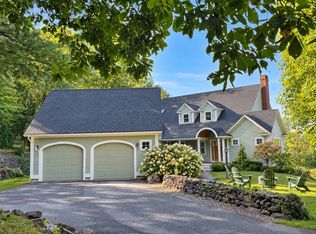 MLS ID #5110929, The Nancy Jenkins Team. PrimeMLS
- $1,895,0004 bd4 ba3.9k sqft790 Lime Kiln Road, Charlotte, VT 05445Active
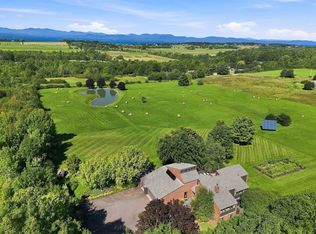 MLS ID #5107707, Kathleen OBrien. PrimeMLS
