A truly special Charlotte property offering over 10 acres, extensive updates and an incredible Vermont setting. The spacious, open-concept home features hardwood floors and a beautifully remodeled gourmet kitchen with soapstone countertops, a butcher block island and stainless appliances. The renovated primary suite includes an ensuite bath, office, walk-in closet and views of Lake Champlain and the mountains. A large mudroom with a heated floor is especially convenient during Vermont winters. A screened porch and deck overlook the large pond. The expansive walkout lower level is a true extension of the home, featuring an exercise room, guest bedroom, 3/4 bath, large living room with surround sound, wine cellar, generous storage and a second mudroom with direct access to the backyard and pond. Outside, enjoy a dock and swimming platform, established gardens, raised beds, pollinator plantings and a sugar maple orchard. A substantial barn provides vehicle and equipment storage, a heated workshop and loft, while the garage offers an additional loft above. A chicken coop is located nearby. Direct access to a town trail from the driveway is ideal for walking, biking and cross-country skiing. Central AC, a gas fireplace, woodstove and high-speed internet complete this exceptional property. You truly have to see it to appreciate everything it offers.
Active
Listed by: Nancy Jenkins Real Estate • The Nancy Jenkins Team
$1,650,000
150 Lower Old Town Trail, Charlotte, VT 05445
3beds
4,610sqft
Single Family Residence
Built in 2005
10.07 Acres Lot
$1,583,400 Zestimate®
$358/sqft
$-- HOA
What's special
Gas fireplaceDock and swimming platformScreened porchCentral acEstablished gardensExercise roomHardwood floors
- 2 days
- 939
- 110
Zillow last checked:
Listing updated:
Listed by:
The Nancy Jenkins Team,
Nancy Jenkins Real Estate 802-846-4888
Source: PrimeMLS,MLS#: 5110929
Facts & features
Interior
Bedrooms & bathrooms
- Bedrooms: 3
- Bathrooms: 4
- Full bathrooms: 2
- 3/4 bathrooms: 1
- 1/2 bathrooms: 1
Heating
- Forced Air, Zoned, Stove
Cooling
- Central Air
Appliances
- Included: Dishwasher, Dryer, Microwave, Double Oven, Gas Range, Refrigerator, Washer
- Laundry: 1st Floor Laundry
Features
- Primary BR w/ BA, Natural Light, Soaking Tub, Walk-In Closet(s)
- Flooring: Carpet, Hardwood
- Windows: Skylight(s)
- Basement: Walkout,Walk-Out Access
- Has fireplace: Yes
- Fireplace features: Gas, Wood Stove Insert
Interior area
- Total structure area: 4,896
- Total interior livable area: 4,610 sqft
- Finished area above ground: 3,152
- Finished area below ground: 1,458
Property
Parking
- Total spaces: 4
- Parking features: Crushed Stone, Paved, Garage, Barn
- Garage spaces: 4
Features
- Levels: Two
- Stories: 2
- Patio & porch: Enclosed Porch, Screened Porch
- Exterior features: Balcony, Deck
- Fencing: Partial
- Has view: Yes
- View description: Water, Mountain(s)
- Has water view: Yes
- Water view: Water
- Waterfront features: Pond Site
- Body of water: _Unnamed
Lot
- Size: 10.07 Acres
- Features: Country Setting, Landscaped, Trail/Near Trail, Views, Walking Trails, In Town
Details
- Additional structures: Barn(s)
- Parcel number: 13804311653
- Zoning description: Residential
- Special conditions: Standard
- Other equipment: Standby Generator
Construction
Type & style
- Home type: SingleFamily
- Architectural style: Cape,Contemporary
- Property subtype: Single Family Residence
Materials
- Wood Frame
- Foundation: Poured Concrete
- Roof: Asphalt Shingle
Condition
- New construction: No
- Year built: 2005
Utilities & green energy
- Electric: Circuit Breakers
- Sewer: 1000 Gallon, Septic Tank
- Utilities for property: Cable at Site
Community & HOA
Community
- Security: Security System
Location
- Region: Charlotte
Financial & listing details
- Price per square foot: $358/sqft
- Tax assessed value: $1,125,100
- Annual tax amount: $17,521
- Date on market: 9/22/2026
- Exclusions: See SPIR.
Estimated market value
$1,583,400
$1.50M - $1.66M
$5,325/mo
Price history
| Date | Event | Price |
|---|---|---|
| 9/22/2026 | Listed for sale | $1,650,000+75.5%$358/sqft |
Source:  PrimeMLS #5110929 Report a problem PrimeMLS #5110929 Report a problem | ||
| 7/7/2017 | Sold | $940,000$204/sqft |
Source: PrimeMLS #4439030 Report a problem | ||
Public tax history
| Year | Property taxes | Tax assessment |
|---|---|---|
| 2025 | $16,273 | $1,125,100 |
| 2024 | -- | $1,125,100 |
| 2023 | -- | $1,125,100 +32% |
| 2022 | -- | $852,100 |
| 2021 | -- | $852,100 |
| 2020 | -- | $852,100 |
| 2019 | -- | $852,100 |
| 2018 | -- | $852,100 |
| 2017 | $15,397 | $852,100 |
| 2016 | -- | $852,100 +9380.4% |
| 2015 | -- | $8,988 |
| 2014 | -- | $8,988 |
| 2013 | -- | $8,988 |
| 2012 | -- | $8,988 |
| 2011 | -- | $8,988 +3.7% |
| 2010 | -- | $8,670 +4.9% |
| 2009 | -- | $8,267 |
| 2008 | -- | $8,267 +25.2% |
| 2007 | -- | $6,605 |
| 2006 | -- | $6,605 |
Find assessor info on the county website
Monthly payment
Est. payment
Payment breakdown
Explore the cost of this home by adjusting the details. Changes won't be saved.Climate risks
Neighborhood: 05445
Nearby schools
Schools provided by the listing agent
- Elementary: Charlotte Central School
- District: Champlain Valley UHSD 15
Source: PrimeMLS. This data may not be complete. We recommend contacting the local school district to confirm school assignments for this home.
- $1,989,5003 bd3 ba3.7k sqft289 Upper Old Town Trl, Charlotte, VT 05445Off Market
- $820,0003 bd3 ba3k sqft207 Lower Old Town Trl, Charlotte, VT 05445Sold

- $2,655,2005 bd6 ba7.1k sqft323 Upper Old Town Trl, Charlotte, VT 05445Off Market
- $407,6002 bd1 ba1.3k sqft274 Upper Old Town Trl, Charlotte, VT 05445Off Market
Similar homes
- $1,425,0003 bd4 ba3.5k sqft145 Cannon Point Road, Charlotte, VT 05445Active
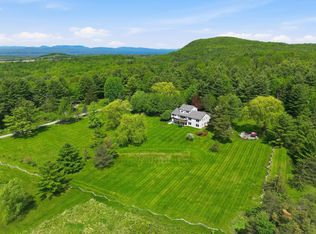 MLS ID #5073797, Mary P Palmer. PrimeMLS
 - $1,995,0004 bd4 ba3.9k sqft790 Lime Kiln Road, Charlotte, VT 05445Active
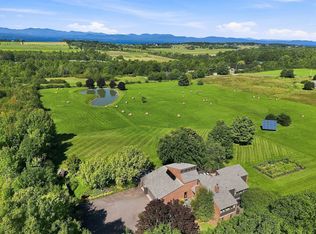 MLS ID #5107707, Kathleen OBrien. PrimeMLS
 - $2,195,0004 bd4 ba5.4k sqft1576 Ferry Road, Charlotte, VT 05445Active
 MLS ID #5107116, Kathleen OBrien. PrimeMLS
 - $1,385,0004 bd4 ba5.3k sqft49 Aster Lane, Williston, VT 05495Active
 MLS ID #5111343, Skyler Davis. PrimeMLS
