Perched gracefully on 11.79 acres, this thoughtfully designed Contemporary home in Charlotte offers breathtaking, unobstructed views of Lake Champlain and the Adirondack Mountains. Savor spectacular sunsets daily. From the moment you step inside, the open floor plan welcomes you with an airy sense of space and light, perfect for both relaxed living and elegant entertaining. At the heart of the home is an expansive gourmet kitchen, ideal for culinary creativity and lively gatherings. It flows seamlessly into a formal dining area and a dramatic two-story living room, where vaulted ceilings and large windows frame stunning natural views. The layout is both versatile and spacious, featuring two luxurious primary suites. One on the main level and another upstairs, providing options for multi-generational living or in-law accommodations. On the second floor, a bright and open landing creates a lovely flex space, while three additional bedrooms offer plenty of room for family and guests.The finished lower level expands your living space even further, with an executive office, playroom, and dedicated exercise room. An attached heated three-car garage as well as a detached heated and air-conditioned two-story barn are ideal for hobbies, storage, or creative projects. Outdoors, enjoy beautifully maintained gardens, a serene patio and pool area. A private retreat with postcard-worthy views. This is more than a home, it is a sanctuary and opportunity to live amidst VT's finest splendor.
Active
Listed by: Four Seasons Sotheby's Int'l Realty • Mary P Palmer • 802-864-0541
$2,595,000
323 Upper Old Town Trail, Charlotte, VT 05445
5beds
7,172sqft
Single Family Residence
Built in 1997
11.79 Acres Lot
$2,467,800 Zestimate®
$362/sqft
$-- HOA
What's special
Formal dining areaDedicated exercise roomVaulted ceilingsExpansive gourmet kitchenExecutive officeTwo luxurious primary suitesAttached heated three-car garage
- 31 days
- 981
- 101
Zillow last checked:
Listing updated:
Listed by:
Mary P Palmer,
Four Seasons Sotheby's Int'l Realty 802-864-0541
Source: PrimeMLS,MLS#: 5114824
Facts & features
Interior
Bedrooms & bathrooms
- Bedrooms: 5
- Bathrooms: 6
- Full bathrooms: 3
- 3/4 bathrooms: 1
- 1/2 bathrooms: 2
Heating
- Propane, Oil, Hot Water, Radiant Floor
Cooling
- Central Air
Appliances
- Included: Dishwasher, Dryer, Range Hood, Microwave, Gas Range, Refrigerator, Washer, Electric Water Heater, Propane Water Heater, Owned Water Heater
- Laundry: Laundry Hook-ups
Features
- Central Vacuum, Cathedral Ceiling(s), Hearth, Kitchen Island, Primary BR w/ BA, Wired for Sound, Vaulted Ceiling(s), Walk-In Closet(s), Walk-in Pantry
- Flooring: Carpet, Hardwood, Tile
- Windows: Blinds, Window Treatments, Screens
- Basement: Climate Controlled,Full,Partially Finished,Interior Entry
- Number of fireplaces: 1
- Fireplace features: Wood Burning, 1 Fireplace
Interior area
- Total structure area: 7,172
- Total interior livable area: 7,172 sqft
- Finished area above ground: 5,178
- Finished area below ground: 1,994
Video & virtual tour
Property
Parking
- Total spaces: 6
- Parking features: Crushed Stone, Right-Of-Way (ROW), Auto Open, Parking Spaces 3, Attached
- Garage spaces: 6
Features
- Levels: Two
- Stories: 2
- Patio & porch: Patio, Covered Porch, Enclosed Porch
- Exterior features: Building
- Has private pool: Yes
- Pool features: In Ground
- Fencing: Dog Fence
- Has view: Yes
- View description: Water, Mountain(s)
- Has water view: Yes
- Water view: Water
- Body of water: Lake Champlain
Lot
- Size: 11.79 Acres
- Features: Country Setting, Landscaped, Trail/Near Trail, Views, Walking Trails
Details
- Additional structures: Barn(s), Outbuilding
- Parcel number: 13804310124
- Zoning: Residential
- Zoning description: Residential
- Special conditions: Standard
Construction
Type & style
- Home type: SingleFamily
- Architectural style: Colonial,Contemporary
- Property subtype: Single Family Residence
Materials
- Wood Frame, Clapboard Exterior, Wood Exterior
- Foundation: Concrete
- Roof: Architectural Shingle
Condition
- New construction: No
- Year built: 1997
Utilities & green energy
- Electric: 220 Plug, Generator
- Sewer: Mound Septic, Septic Tank
- Utilities for property: Cable at Site, Propane, Underground Oil Tank
Community & HOA
Community
- Security: Security, Security System
Location
- Region: Charlotte
Financial & listing details
- Price per square foot: $362/sqft
- Tax assessed value: $2,317,300
- Annual tax amount: $34,194
- Date on market: 10/19/2026
- Cumulative days on market: 31 days
- Listing agreement: Exclusive Right
- Road surface type: Dirt
Estimated market value
$2,467,800
$2.34M - $2.59M
$8,896/mo
Price history
| Date | Event | Price |
|---|---|---|
| 10/19/2026 | Listed for sale | $2,595,000$362/sqft |
Source:  PrimeMLS #5114824 Report a problem | ||
| 12/9/2025 | Listing removed | $2,595,000$362/sqft |
Source: PrimeMLS #5053708 Report a problem | ||
| 7/28/2025 | Listed for sale | $2,595,000+73%$362/sqft |
Source: PrimeMLS #5053708 Report a problem | ||
| 8/25/2017 | Sold | $1,500,000-6.1%$209/sqft |
Source: PrimeMLS #4632566 Report a problem | ||
| 7/13/2017 | Pending sale | $1,598,000$223/sqft |
Source: Coldwell Banker Hickok and Boardman #4632566 Report a problem | ||
| 7/6/2017 | Price change | $1,598,000-1.7%$223/sqft |
Source: Coldwell Banker Hickok and Boardman #4632566 Report a problem | ||
| 5/9/2017 | Pending sale | $1,625,000$227/sqft |
Source: Coldwell Banker Hickok and Boardman #4632566 Report a problem | ||
| 5/9/2017 | Listed for sale | $1,625,000-5.8%$227/sqft |
Source: Coldwell Banker Hickok and Boardman #4632566 Report a problem | ||
| 10/14/2013 | Listing removed | $1,725,000+1.8%$241/sqft |
Source: Coldwell Banker Hickok & Boardman Realty #4243210 Report a problem | ||
| 11/25/2011 | Listing removed | $1,695,000$236/sqft |
Source: Coldwell Banker Hickok & Boardman Realty #3108206 Report a problem | ||
| 5/19/2011 | Listed for sale | $1,695,000-5.6%$236/sqft |
Source: Coldwell Banker Hickok & Boardman Realty #3108206 Report a problem | ||
| 11/2/2010 | Listing removed | $1,795,000$250/sqft |
Source: Coldwell Banker Hickok & Boardman Realty #3108206 Report a problem | ||
| 5/8/2010 | Listed for sale | $1,795,000-4.5%$250/sqft |
Source: Coldwell Banker Hickok & Boardman Realty #3108206 Report a problem | ||
| 3/5/2010 | Listing removed | $1,880,000$262/sqft |
Source: Lion & Davis #EXCL. Report a problem | ||
| 8/7/2009 | Price change | $1,880,000-5.1%$262/sqft |
Source: Lang McLaughry Spera #2904789 Report a problem | ||
| 5/16/2009 | Listed for sale | $1,980,000+24.5%$276/sqft |
Source: Luxury Real Estate #1001913 Report a problem | ||
| 12/31/2007 | Sold | $1,590,000+44.5%$222/sqft |
Source: Public Record Report a problem | ||
| 6/4/2002 | Sold | $1,100,000$153/sqft |
Source: Public Record Report a problem | ||
Public tax history
| Year | Property taxes | Tax assessment |
|---|---|---|
| 2025 | $33,517 | $2,317,300 |
| 2024 | -- | $2,317,300 |
| 2023 | -- | $2,317,300 +44.5% |
| 2022 | -- | $1,603,700 |
| 2021 | -- | $1,603,700 |
| 2020 | -- | $1,603,700 |
| 2019 | -- | $1,603,700 |
| 2018 | -- | $1,603,700 |
| 2017 | $28,979 | $1,603,700 |
| 2016 | -- | $1,603,700 +9609.4% |
| 2015 | -- | $16,517 |
| 2014 | -- | $16,517 |
| 2013 | -- | $16,517 |
| 2012 | -- | $16,517 |
| 2011 | -- | $16,517 |
| 2010 | -- | $16,517 |
Find assessor info on the county website
Monthly payment
Est. payment
Payment breakdown
Explore the cost of this home by adjusting the details. Changes won't be saved.Climate risks
Neighborhood: 05445
Nearby schools
Schools provided by the listing agent
- Elementary: Charlotte Central School
- Middle: Charlotte Central School
- High: Champlain Valley UHSD #15
- District: Champlain Islands Unified Union School District
Source: PrimeMLS. This data may not be complete. We recommend contacting the local school district to confirm school assignments for this home.
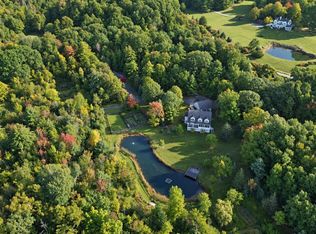
- $1,958,8003 bd3 ba3.7k sqft289 Upper Old Town Trl, Charlotte, VT 05445Off Market
- $1,575,0003 bd4 ba4.6k sqft150 Lower Old Town Trl, Charlotte, VT 05445For Sale
- $901,7004 bd3 ba3.3k sqft264 Vineyard View Dr, Charlotte, VT 05445Off Market
- $885,8006 bd3 ba3.4k sqft5507 Ethan Allen Hwy, Charlotte, VT 05445Off Market
Similar homes
- $1,649,0004 bd4 ba3.9k sqft790 Lime Kiln Road, Charlotte, VT 05445Active
 MLS ID #5107707, Kathleen OBrien. PrimeMLS
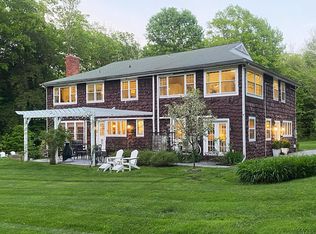
- $1,790,0008 bd10 ba6.4k sqft1295 Lime Kiln Road, Charlotte, VT 05445Active
 MLS ID #5077994, Kathleen OBrien. PrimeMLS
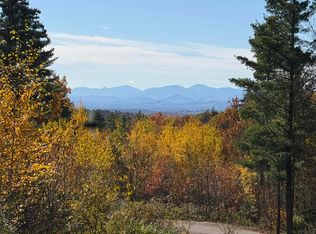
- $2,495,0004 bd5 ba4.4k sqft422 Shagbark Lane, Williston, VT 05495Active
 MLS ID #5110719, Kathleen OBrien. PrimeMLS
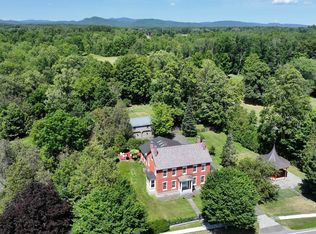
- $3,300,0005 bd3 ba5.3k sqft2775 Essex Rd, Essex, NY 12936For Sale
 MLS ID #207992, Jo Anna Giltner, Listing by: Covered Bridge Realty. ACVMLS
