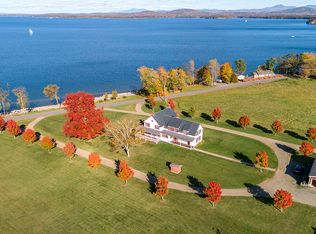
The Harmon Noble House, commonly known as Sunnyside for its eastern exposure and sunrise views across Lake Champlain to Vermont's Green Mountains, is a distinguished Federal-style brick residence dating to circa 1835. Set in the historic village of Essex, New York, the five-bedroom home enjoys 240 feet of Lake Champlain shoreline. 6-over-6 windows fill the interiors with natural light while framing sweeping views of the lake and the Green Mountains, reflecting the enduring craftsmanship and balanced proportions of the Federal period.Rich architectural details include soaring 10-foot ceilings, a mix of original hardwood and wide pine board floors, Rumford fireplaces with marble mantels, and a curved staircase. A thoughtfully designed chef's kitchen features JennAir and Bosch appliances, custom cabinetry, soapstone countertops, and a butcher-block island. Two elegant lake-facing living rooms, one opening to a lovely covered porch, while the other is used as a library with large bookshelves offering a quiet retreat or office space. The primary suite enjoys lake views, a fireplace, and large bathroom with soaking tub. 2nd floor has a separate guest or nanny wing with full bath, access stairway from attached garage area, providing privacy and flexibility. Additional buildings include a large two story barn with two car bays and the original octagonal pavilion, believed to have served as the Noble family's schoolhouse for their children or as the company's office. Recently restored with a new copper roof and equipped with electricity. Walk to the many amenities in the hamlet, enjoy dining at the historic Essex Inn or casual dining at the seasonal Old Dock Restaurant. Ferry to Vermont to the city of Burlington and the international airport. A short drive to the town of Willsboro, which offers a variety of amenities, including two full service marinas, public boat launch site, small grocery store, bank, hardware store, pickleball and tennis courts.
For sale
$3,300,000
2775 Essex Rd, Essex, NY 12936
5beds
5,381sqft
Single Family Residence
Built in 1835
1.58 Acres Lot
$-- Zestimate®
$613/sqft
$-- HOA
What's special
Curved staircaseLovely covered porchAttached garage areaButcher-block islandOriginal octagonal pavilionFederal-style brick residenceJennair and bosch appliances
- 16 days |
- 698 |
- 47 |
Likely to sell faster than
Zillow last checked:
Listing updated:
Listed by:
Covered Bridge Realty 518-963-8616,
Jo Anna Giltner,
Janine D'Angelo,
Covered Bridge Realty
Source: ACVMLS,MLS#: 207992
Facts & features
Interior
Bedrooms & bathrooms
- Bedrooms: 5
- Bathrooms: 3
- Full bathrooms: 2
- 1/2 bathrooms: 1
Primary bedroom
- Features: Softwood
- Level: Second
- Area: 309.76 Square Feet
- Dimensions: 17.6 x 17.6
Bedroom 1
- Features: Softwood
- Level: First
- Area: 217 Square Feet
- Dimensions: 15.5 x 14
Bedroom 3
- Features: Softwood
- Level: Second
- Area: 225.76 Square Feet
- Dimensions: 13.6 x 16.6
Bedroom 4
- Features: Softwood
- Level: Second
- Area: 182 Square Feet
- Dimensions: 13 x 14
Bedroom 5
- Features: Carpet
- Level: Second
- Area: 265.2 Square Feet
- Dimensions: 15.6 x 17
Dining room
- Features: Softwood
- Level: First
- Area: 153 Square Feet
- Dimensions: 17 x 9
Exercise room
- Features: Carpet
- Level: Second
- Area: 265.2 Square Feet
- Dimensions: 15.6 x 17
Family room
- Features: Softwood
- Level: First
- Area: 238 Square Feet
- Dimensions: 17 x 14
Kitchen
- Features: Softwood
- Level: First
- Area: 210 Square Feet
- Dimensions: 15 x 14
Library
- Features: Softwood
- Level: First
- Area: 378 Square Feet
- Dimensions: 18 x 21
Living room
- Features: Softwood
- Level: First
- Area: 458.16 Square Feet
- Dimensions: 27.6 x 16.6
Other
- Description: Entry /Mud Room
- Features: Ceramic Tile
- Level: First
- Area: 104 Square Feet
- Dimensions: 13 x 8
Heating
- Ductless, Forced Air, Hot Water, Oil, See Remarks
Cooling
- Central Air, Ductless
Appliances
- Included: Built-In Refrigerator, Dishwasher, Disposal, Down Draft, Induction Cooktop, Oven, Washer/Dryer
- Laundry: Laundry Room, Main Level
Features
- Stone Counters, Bookcases, Entrance Foyer, High Ceilings, High Speed Internet, Kitchen Island, Pantry, Soaking Tub
- Flooring: Carpet, Ceramic Tile, Hardwood, Softwood
- Windows: Shutters
- Basement: Exterior Entry,Full,Interior Entry,Unfinished
- Number of fireplaces: 3
- Fireplace features: Bedroom, Living Room, Master Bedroom, See Remarks
Interior area
- Total structure area: 6,381
- Total interior livable area: 5,381 sqft
- Finished area above ground: 5,381
- Finished area below ground: 0
Property
Parking
- Total spaces: 3
- Parking features: Heated Garage
- Garage spaces: 3
Features
- Stories: 3
- Patio & porch: Covered, Side Porch
- Has view: Yes
- View description: Lake, Mountain(s)
- Has water view: Yes
- Water view: Lake
- Waterfront features: Lake, Owned Waterfront
- Body of water: Lake Champlain
- Frontage type: Lakefront,Waterfront
Lot
- Size: 1.58 Acres
- Features: Landscaped, Level, Views, Waterfront
- Topography: Level
Details
- Additional structures: Barn(s), Outbuilding, Second Garage, Other, See Remarks
- Parcel number: 40.6514.000
- Zoning: Residential
- Other equipment: Generator
Construction
Type & style
- Home type: SingleFamily
- Architectural style: Colonial
- Property subtype: Single Family Residence
Materials
- Brick
- Foundation: Stone
- Roof: Copper,Metal,Slate
Condition
- Year built: 1835
Utilities & green energy
- Electric: Generator
- Sewer: Engineered Septic
- Water: Public
- Utilities for property: Cable Connected, Electricity Connected, Internet Connected, Phone Available, Water Connected
Community & HOA
Community
- Security: Security System
Location
- Region: Essex
Financial & listing details
- Price per square foot: $613/sqft
- Tax assessed value: $1,614,000
- Annual tax amount: $23,568
- Date on market: 7/28/2026
- Listing agreement: Exclusive Right To Sell
- Lease term: Short Term Lease
- Electric utility on property: Yes
- Road surface type: Asphalt
Estimated market value
Not available
Estimated sales range
Not available
Not available
Price history
| Date | Event | Price |
|---|---|---|
| 7/28/2026 | Listed for sale | $3,300,000+230%$613/sqft |
Source:  ACVMLS #207992 Report a problem ACVMLS #207992 Report a problem | ||
| 5/7/2013 | Sold | $1,000,000$186/sqft |
Source: ACVMLS #144315 Report a problem | ||
Public tax history
| Year | Property taxes | Tax assessment |
|---|---|---|
| 2025 | -- | $1,614,000 +23.9% |
| 2024 | -- | $1,302,500 +8% |
| 2023 | -- | $1,206,000 +10% |
| 2022 | -- | $1,096,400 +14% |
| 2021 | -- | $961,700 |
| 2020 | -- | $961,700 |
| 2019 | -- | $961,700 -6.1% |
| 2018 | -- | $1,024,400 |
| 2017 | $20,846 | $1,024,400 |
| 2016 | -- | $1,024,400 +20.3% |
| 2015 | -- | $851,600 +0.2% |
| 2014 | -- | $850,000 |
| 2013 | -- | $850,000 -20.7% |
| 2012 | -- | $1,072,100 +19.3% |
| 2011 | -- | $899,000 |
| 2010 | -- | $899,000 +1.5% |
| 2009 | -- | $885,670 |
| 2008 | -- | $885,670 +37.2% |
| 2007 | -- | $645,400 +8% |
| 2006 | -- | $597,600 +18.8% |
| 2005 | -- | $503,000 +35.4% |
| 2004 | -- | $371,420 +6% |
| 2003 | -- | $350,400 |
| 2002 | -- | $350,400 +46% |
| 2001 | -- | $240,000 |
Find assessor info on the county website
Monthly payment
Climate risks
Neighborhood: 12936
Nearby schools
GreatSchools rating
- 4/10Willsboro Central SchoolGrades: PK-12Distance: 4.8 mi
- $---- bd2 ba2k sqft2885 Essex Rd, Essex, NY 12936Off Market

- $1,001,8004 bd4 ba5.8k sqft2765 Essex Rd, Essex, NY 12936Off Market
- $1,059,50010 bd5 ba4.7k sqft2803 Essex Rd, Essex, NY 12936Off Market
- $575,0004 bd2 ba2k sqft2755 Essex Rd, Essex, NY 12936For Sale

- $735,0003 bd3 ba2.7k sqft2754 Essex Rd, Essex, NY 12936For Sale
- $725,0004 bd2 ba2.2k sqft2737 Nys Rte #22, Essex, NY 12936For Sale
- $436,000-- bd-- ba3k sqft2750 Essex Rd #1-4, Essex, NY 12936Off Market
- $763,7001 bd1 ba3k sqft2748 Essex Rd, Essex, NY 12936Off Market
A local agent can set up tours, give advice and negotiate with sellers.
Similar homes
- $3,250,0004 bd3 ba2.9k sqft131 Hills Point Road, Charlotte, VT 05445Active
 MLS ID #5098277, Carrie Paquette. PrimeMLS
 - $2,160,0005 bd5 ba3.2k sqft56 Albee Ln, Essex, NY 12936For Sale
 MLS ID #202972, Heather Maxey, Listing by: Adirondack Realty Berkshire Hathaway HomeServices. ACVMLS
 - $2,900,0004 bd4 ba3.6k sqft1163 Thompsons Point Road, Charlotte, VT 05445Active
 MLS ID #5096174, David Parsons. PrimeMLS
 - $3,335,0004 bd4 ba6.6k sqft670 Spencer Farm Road, Ferrisburgh, VT 05491Active
 MLS ID #5093093, The Hammond Team. PrimeMLS
 - $3,595,0005 bd5 ba5.3k sqft450 & 451 Red Truck Lane, Charlotte, VT 05445ActiveMLS ID #5085219, Kathleen OBrien. PrimeMLS
- $3,295,0003 bd5 ba3.7k sqft33 Eastman Way, Burlington, VT 05401ActiveMLS ID #5103528, Averill Cook. PrimeMLS
- $3,995,0005 bd6 ba6.1k sqft282 Westview Drive, Shelburne, VT 05482ActiveMLS ID #5064653, Nancy R Warren. PrimeMLS
- $2,250,0005 bd6 ba5.2k sqft132 Point View Drive, Shelburne, VT 05482ActiveMLS ID #5088047, Jana Granzella. PrimeMLS
- $1,790,0008 bd10 ba6.4k sqft1295 Lime Kiln Road, Charlotte, VT 05445ActiveMLS ID #5077994, Kathleen OBrien. PrimeMLS
- $1,800,0003 bd3 ba4k sqft882 Point Rd, Willsboro, NY 12996For SaleMLS ID #205869, Jo Anna Giltner, Listing by: Covered Bridge Realty. ACVMLS
- $2,395,0003 bd5 ba4.1k sqft1462 Lake Road, Panton, VT 05482ActiveMLS ID #5091682, Wade Weathers. PrimeMLS
- $1,750,0006 bd6 ba7.7k sqft447 Highlands Drive, Williston, VT 05495ActiveMLS ID #5102229, Bradley Auclair. PrimeMLS
- $1,650,0003 bd4 ba3k sqft235 Primrose Lane, Ferrisburgh, VT 05456ActiveMLS ID #5090364, Jana Granzella. PrimeMLS
- $1,925,0004 bd5 ba5.2k sqft451 Golf Course Road, South Burlington, VT 05403ActiveMLS ID #5093078, Nick Riina. PrimeMLS
- $1,975,0003 bd3 ba3.1k sqft1549 Hinesburg Road, South Burlington, VT 05403ActiveMLS ID #5082416, Brian M. Boardman. PrimeMLS
- $1,899,0004 bd4 ba4.4k sqft225 Viscido Drive, Ferrisburgh, VT 05456ActiveMLS ID #5094711, Michael O'Dowd. PrimeMLS
