Motivated Seller - Set high within Williston’s desirable Oak Hill Estates, this exceptional 6-bed, 5.5-bath home offers panoramic Lake Champlain and Adirondack Mountain views, resort-style outdoor living, and one of the neighborhood’s most usable lots. Situated on 1.92 acres, the home was designed to embrace its elevated setting and incredible views. The backyard is the true centerpiece. A wraparound deck extends the main living areas outdoors, while the finished walkout lower level opens to a covered stone patio. The fenced pool area features a 28,000-gallon saltwater pool with a fountain, slide, and diving board, plus a hot tub and fire pit area. Beyond the pool is a rare, flat lower lawn, ideal for recreation, gatherings, or gardening. Inside, over 7,700 square feet of finished living space provides impressive scale without sacrificing warmth. The great room features vaulted ceilings, floor-to-ceiling windows, stone archways, and a gas fireplace with an incredible stone surround. The chef’s kitchen boasts Viking appliances, a double wall oven, butler’s pantry, custom wet bar, and breakfast nook. A formal dining room, library/music room, and first-floor bedroom with attached full bathroom add flexibility. Upstairs, the primary suite is a private retreat with panoramic views, a private balcony, custom walk-in closet, steam shower, and Jacuzzi tub. Three additional bedrooms offer generous closets and ensuite bathroom access, while a laundry room and finished sunlit attic studio add versatility. The walkout lower level includes a rec room, kitchenette, theater, exercise room, sixth bedroom, full bathroom with laundry, fireplace, and walls of glass doors leading to the patio and backyard. Additional highlights include a heated 3-car garage with an extra utility bay, central air, extensive storage, and access to Williston’s amenities and I-89 in less than 5 minutes. A truly special property where remarkable views, outdoor living, and rare usable acreage come together.
Active
Listed by: Polli Properties • Bradley Auclair
Price cut: $75K (9/3)
$1,675,000
447 Highlands Drive, Williston, VT 05495
6beds
7,744sqft
Single Family Residence
Built in 2006
1.92 Acres Lot
$1,625,600 Zestimate®
$216/sqft
$-- HOA
What's special
Resort-style outdoor livingCentral airFenced pool areaBreakfast nookFloor-to-ceiling windowsStone archwaysLaundry room
- 70 days
- 1,442
- 93
Zillow last checked:
Listing updated:
Listed by:
Bradley Auclair,
Polli Properties 802-764-0553
Source: PrimeMLS,MLS#: 5102229
Facts & features
Interior
Bedrooms & bathrooms
- Bedrooms: 6
- Bathrooms: 6
- Full bathrooms: 5
- 1/2 bathrooms: 1
Heating
- Natural Gas, Baseboard, Electric, Heat Pump, Zoned, Radiant
Cooling
- Central Air, Zoned, Mini Split
Appliances
- Included: Gas Cooktop, Dishwasher, Disposal, Dryer, Range Hood, Microwave, Mini Fridge, Double Oven, Wall Oven, Refrigerator, Trash Compactor, Washer, Natural Gas Water Heater, Instant Hot Water, Owned Water Heater, Wine Cooler, Warming Drawer
- Laundry: 2nd Floor Laundry, In Basement
Features
- Central Vacuum, Bar, Dining Area, Hearth, Home Theater Wiring, Kitchen Island, Kitchen/Living, Primary BR w/ BA, Natural Light, Soaking Tub, Indoor Storage, Wired for Sound, Vaulted Ceiling(s), Walk-In Closet(s), Wet Bar
- Flooring: Carpet, Ceramic Tile, Hardwood, Laminate, Marble, Slate/Stone, Tile
- Windows: Skylight(s)
- Basement: Climate Controlled,Daylight,Finished,Full,Insulated,Interior Stairs,Storage Space,Walkout,Interior Access,Exterior Entry,Walk-Out Access
- Attic: Walk-up
- Has fireplace: Yes
- Fireplace features: Gas, 3+ Fireplaces
Interior area
- Total structure area: 7,974
- Total interior livable area: 7,744 sqft
- Finished area above ground: 5,685
- Finished area below ground: 2,059
Video & virtual tour
Property
Parking
- Total spaces: 3
- Parking features: Paved, Auto Open, Direct Entry, Heated Garage, Driveway, Garage, Electric Vehicle Charging Station(s), Attached
- Garage spaces: 3
- Has uncovered spaces: Yes
Accessibility
- Accessibility features: 1st Floor 1/2 Bathroom, 1st Floor Bedroom, 1st Floor Full Bathroom, 1st Floor Hrd Surfce Flr, Bathroom w/Step-in Shower, Bathroom w/Tub, Paved Parking
Features
- Levels: 3,Walkout Lower Level
- Stories: 3
- Patio & porch: Patio, Porch
- Exterior features: Balcony, Deck, Garden
- Has private pool: Yes
- Pool features: In Ground
- Has spa: Yes
- Spa features: Bath, Heated
- Fencing: Partial
- Has view: Yes
- View description: Water, Mountain(s)
- Has water view: Yes
- Water view: Water
- Body of water: Lake Champlain
- Frontage length: Road frontage: 172
Lot
- Size: 1.92 Acres
- Features: Curbing, Landscaped, Trail/Near Trail, Views, Abuts Conservation, In Town, Neighborhood
Details
- Parcel number: 75924111506
- Zoning description: ARZD-AG/Rural Res
- Special conditions: Standard
Construction
Type & style
- Home type: SingleFamily
- Architectural style: Colonial,Contemporary
- Property subtype: Single Family Residence
Materials
- Wood Frame, Stone Exterior, Fiber Cement Exterior
- Foundation: Poured Concrete
- Roof: Asphalt Shingle
Condition
- New construction: No
- Year built: 2006
Utilities & green energy
- Electric: Circuit Breakers, Underground
- Sewer: Community, Shared Septic, Shared
- Utilities for property: Cable, Phone Available, Underground Utilities
Community & HOA
Community
- Security: Carbon Monoxide Detector(s), Smoke Detector(s)
- Subdivision: Oak Hill Estates
HOA
- Has HOA: Yes
- Amenities included: Common Acreage, Other
- Services included: Sewer, Water, HOA Fee
- Additional fee info: Fee: $1010
Location
- Region: Williston
Financial & listing details
- Price per square foot: $216/sqft
- Tax assessed value: $1,250,480
- Annual tax amount: $29,244
- Date on market: 7/29/2026
- Road surface type: Paved
Estimated market value
$1,625,600
$1.54M - $1.71M
$7,606/mo
Price history
| Date | Event | Price |
|---|---|---|
| 9/3/2026 | Price change | $1,675,000-4.3%$216/sqft |
Source:  PrimeMLS #5102229 Report a problem PrimeMLS #5102229 Report a problem | ||
| 7/29/2026 | Listed for sale | $1,750,000-9.1%$226/sqft |
Source: PrimeMLS #5102229 Report a problem | ||
| 12/16/2025 | Listing removed | $1,925,000$249/sqft |
Source: PrimeMLS #5063838 Report a problem | ||
| 11/20/2025 | Price change | $1,925,000-2.3%$249/sqft |
Source: PrimeMLS #5063838 Report a problem | ||
| 11/11/2025 | Price change | $1,970,000-1%$254/sqft |
Source: PrimeMLS #5063838 Report a problem | ||
| 10/17/2025 | Price change | $1,990,000-10.6%$257/sqft |
Source: PrimeMLS #5063838 Report a problem | ||
| 10/15/2025 | Price change | $2,225,000-1.1%$287/sqft |
Source: PrimeMLS #5063838 Report a problem | ||
| 10/10/2025 | Price change | $2,250,000-2.2%$291/sqft |
Source: PrimeMLS #5063838 Report a problem | ||
| 10/1/2025 | Listed for sale | $2,300,000+107.3%$297/sqft |
Source: PrimeMLS #5063838 Report a problem | ||
| 8/29/2012 | Sold | $1,109,500-11.2%$143/sqft |
Source: Public Record Report a problem | ||
| 11/29/2010 | Sold | $1,250,000-9.9%$161/sqft |
Source: Public Record Report a problem | ||
| 1/17/2006 | Sold | $1,387,363+767.1%$179/sqft |
Source: Public Record Report a problem | ||
| 2/26/2002 | Sold | $160,000$21/sqft |
Source: Public Record Report a problem | ||
Public tax history
| Year | Property taxes | Tax assessment |
|---|---|---|
| 2025 | $28,487 | -- |
| 2024 | -- | -- |
| 2023 | -- | -- |
| 2022 | -- | -- |
| 2021 | -- | -- |
| 2020 | -- | -- |
| 2019 | -- | -- |
| 2018 | -- | -- |
| 2017 | -- | $1,250,480 +3.4% |
| 2016 | -- | $1,209,140 +9773.8% |
| 2015 | -- | $12,246 |
| 2014 | -- | $12,246 -2.1% |
| 2013 | -- | $12,505 |
| 2012 | -- | $12,505 +1.3% |
| 2011 | -- | $12,340 |
| 2010 | -- | $12,340 |
| 2009 | -- | $12,340 |
| 2008 | -- | $12,340 +34.2% |
| 2007 | -- | $9,194 +12.6% |
| 2006 | -- | $8,164 |
Find assessor info on the county website
Monthly payment
Est. payment
Payment breakdown
Explore the cost of this home by adjusting the details. Changes won't be saved.Climate risks
Neighborhood: 05495
Nearby schools
Schools provided by the listing agent
- Elementary: Allen Brook Elementary School
- Middle: Williston Central School
- High: Champlain Valley UHSD #15
- District: Chittenden South
Source: PrimeMLS. This data may not be complete. We recommend contacting the local school district to confirm school assignments for this home.

Similar homes
- $1,320,0004 bd5 ba4.2k sqft747 Terrace Drive, Williston, VT 05495Active
 MLS ID #5110309, Sara Puretz. PrimeMLS
 - $2,000,0005 bd6 ba5.2k sqft132 Point View Drive, Shelburne, VT 05482Active
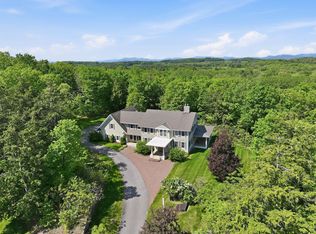 MLS ID #5088047, Jana Granzella. PrimeMLS
 - $1,790,0008 bd10 ba6.4k sqft1295 Lime Kiln Road, Charlotte, VT 05445Active
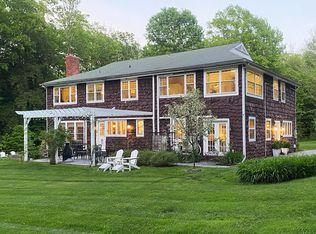 MLS ID #5077994, Kathleen OBrien. PrimeMLS
 - $1,750,0004 bd4 ba4k sqft106 Ledge Road, Burlington, VT 05401Active
 MLS ID #5108992, Stacey Lax. PrimeMLS
