Set on 2.06 private acres along a quiet lane, this French Country-inspired home makes an entrance before you're even inside. A circular drive with a stone pier leads to a full stone facade, with two-story bay towers on either side of the entry, a steep front gable, and a tall arched window over the front door. Stone steps and lantern sconces finish the approach. Walk in and the two-story foyer does the talking, with a sweeping curved staircase and wrought iron railings, formal dining on one side and a sun-filled sitting room on the other. The home has been thoughtfully updated inside and out, and new stairs, freshly refinished floors, new first-floor flooring and fresh paint set the tone right away. The fully remodeled kitchen features a quartz waterfall island with seating for five, gas cooktop, double wall ovens and glass-front cabinetry, and opens to a windowed breakfast nook overlooking the back lawn. The great room offers a cathedral ceiling with skylights, a floor-to-ceiling stone fireplace and French doors to the patio. The home has four bedrooms and three and a half baths, including a primary suite with a remodeled bath, new hardwood floors and a custom walk-in closet. A main-floor flex room off the living room works well as a guest room or office. The finished lower level adds 1,674 sq ft, including a home gym and sauna, for 5,373 sq ft total. Recent improvements include a new boiler with five-zone heat; a new A/C condenser and air handler (2026) with two-zone central air, upstairs and down; a new metal roof section over the living room; and new gutters, front door, driveway, patio, retaining wall and drainage system. Additional features include a two-car attached garage, hardwood and tile flooring, a detached outbuilding and mature trees for privacy. Fifteen minutes to Burlington, five minutes to Taft Corners, CVU school district.
Active
Listed by: Four Seasons Sotheby's Int'l Realty • Skyler Davis
Price cut: $95K (10/15)
$1,290,000
49 Aster Lane, Williston, VT 05495
4beds
5,373sqft
Single Family Residence
Built in 1997
2.06 Acres Lot
$1,247,700 Zestimate®
$240/sqft
$-- HOA
What's special
Floor-to-ceiling stone fireplaceSun-filled sitting roomWrought iron railingsSteep front gableSweeping curved staircaseFormal diningCustom walk-in closet
- 21 days
- 2,457
- 172
Zillow last checked:
Listing updated:
Listed by:
Skyler Davis,
Four Seasons Sotheby's Int'l Realty 802-864-0541
Source: PrimeMLS,MLS#: 5111343
Facts & features
Interior
Bedrooms & bathrooms
- Bedrooms: 4
- Bathrooms: 4
- Full bathrooms: 3
- 1/2 bathrooms: 1
Heating
- Baseboard, Hot Water
Cooling
- Central Air
Features
- Basement: Climate Controlled,Finished,Interior Stairs,Interior Access,Interior Entry
Interior area
- Total structure area: 5,373
- Total interior livable area: 5,373 sqft
- Finished area above ground: 3,699
- Finished area below ground: 1,674
Property
Parking
- Total spaces: 2
- Parking features: Paved, Driveway, Garage, Parking Spaces 1 - 10
- Garage spaces: 2
- Has uncovered spaces: Yes
Features
- Levels: Two
- Stories: 2
- Frontage length: Road frontage: 278
Lot
- Size: 2.06 Acres
- Features: Country Setting, Landscaped
Details
- Parcel number: 75924113222
- Zoning description: ARZD-AG/RURAL RES
- Special conditions: Standard
Construction
Type & style
- Home type: SingleFamily
- Architectural style: Colonial
- Property subtype: Single Family Residence
Materials
- Brick Exterior
- Foundation: Concrete
- Roof: Metal,Asphalt Shingle
Condition
- New construction: No
- Year built: 1997
Utilities & green energy
- Electric: Circuit Breakers, Generator
- Sewer: Community
- Utilities for property: Other
Community & HOA
Location
- Region: Williston
Financial & listing details
- Price per square foot: $240/sqft
- Tax assessed value: $751,860
- Annual tax amount: $16,772
- Date on market: 9/24/2026
- Road surface type: Paved
Estimated market value
$1,247,700
$1.19M - $1.31M
$6,465/mo
Price history
| Date | Event | Price |
|---|---|---|
| 10/15/2026 | Price change | $1,290,000-6.9%$240/sqft |
Source:  PrimeMLS #5111343 Report a problem PrimeMLS #5111343 Report a problem | ||
| 9/24/2026 | Listed for sale | $1,385,000+101.5%$258/sqft |
Source: PrimeMLS #5111343 Report a problem | ||
| 8/24/2020 | Sold | $687,500-6.5%$128/sqft |
Source: PrimeMLS #4787709 Report a problem | ||
| 7/7/2020 | Listed for sale | $735,000$137/sqft |
Source: Coldwell Banker Hickok and Boardman #4787709 Report a problem | ||
| 7/7/2020 | Pending sale | $735,000$137/sqft |
Source: Coldwell Banker Hickok and Boardman #4787709 Report a problem | ||
| 5/28/2020 | Price change | $735,000-1.9%$137/sqft |
Source: Coldwell Banker Hickok and Boardman #4787709 Report a problem | ||
| 2/7/2020 | Price change | $749,000-2.1%$139/sqft |
Source: Coldwell Banker Hickok and Boardman #4787709 Report a problem | ||
| 12/11/2019 | Price change | $765,000-1.3%$142/sqft |
Source: Coldwell Banker Hickok and Boardman #4787709 Report a problem | ||
| 9/16/2019 | Price change | $775,000-3.1%$144/sqft |
Source: Geri Reilly Real Estate #4738289 Report a problem | ||
| 6/27/2019 | Price change | $799,900-3%$149/sqft |
Source: Geri Reilly Real Estate #4738289 Report a problem | ||
| 4/3/2019 | Price change | $825,000-2.9%$154/sqft |
Source: Geri Reilly Real Estate #4738289 Report a problem | ||
| 3/1/2019 | Listed for sale | $849,900$158/sqft |
Source: Geri Reilly Real Estate #4738289 Report a problem | ||
| 1/4/2019 | Listing removed | $849,900$158/sqft |
Source: Geri Reilly Real Estate #4719715 Report a problem | ||
| 9/21/2018 | Listed for sale | $849,900$158/sqft |
Source: Geri Reilly Real Estate #4719715 Report a problem | ||
Public tax history
| Year | Property taxes | Tax assessment |
|---|---|---|
| 2025 | $16,772 | -- |
| 2024 | -- | -- |
| 2023 | -- | -- |
| 2022 | -- | -- |
| 2021 | -- | -- |
| 2020 | -- | -- |
| 2019 | -- | -- |
| 2018 | -- | -- |
| 2017 | -- | $751,860 +1.3% |
| 2016 | -- | $742,210 +9984.4% |
| 2015 | -- | $7,360 |
| 2014 | -- | $7,360 -2.1% |
| 2013 | -- | $7,519 |
| 2012 | -- | $7,519 |
| 2011 | -- | $7,519 |
| 2010 | -- | $7,519 |
| 2009 | -- | $7,519 |
| 2008 | -- | $7,519 +19.4% |
| 2007 | -- | $6,295 |
| 2006 | -- | $6,295 |
Find assessor info on the county website
Monthly payment
Est. payment
Payment breakdown
Explore the cost of this home by adjusting the details. Changes won't be saved.Climate risks
Neighborhood: 05495
Nearby schools
Schools provided by the listing agent
- Elementary: Williston Central School
- Middle: Williston Central School
- High: Champlain Valley UHSD #15
- District: Champlain Valley UHSD 15
Source: PrimeMLS. This data may not be complete. We recommend contacting the local school district to confirm school assignments for this home.
Similar homes
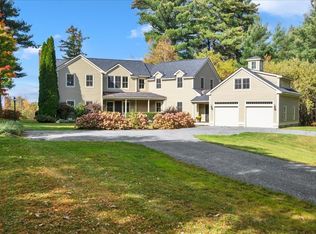
- $1,295,0004 bd5 ba4.2k sqft747 Terrace Drive, Williston, VT 05495Active
 MLS ID #5110309, Sara Puretz. PrimeMLS
 - $1,299,0004 bd5 ba5.2k sqft440 Haymaker Road, Charlotte, VT 05445Active
 MLS ID #5114569, Jeremy Gates. PrimeMLS
 - $874,5003 bd4 ba3.1k sqft2260 South Road, Williston, VT 05495Active
 MLS ID #5104845, Jeff Amato. PrimeMLS
 - $855,0004 bd4 ba3.4k sqft342 Brennan Woods Drive, Williston, VT 05495Active
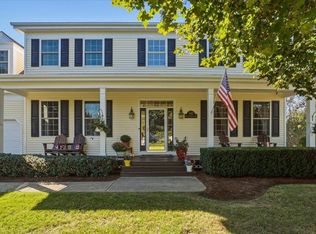 MLS ID #5111877, Rindy A Keyser. PrimeMLS
