Located in a quiet neighborhood, this nice Ranch style home is looking for a new family. When you walk through the front door, this home exhibits pride of ownership and in recent years enjoyed a kitchen remodel that included new cabinets, counters, an island, flooring and fixtures. The main bath and en suite in the Master bedroom were also renovated. You can relax in one of two living areas. This home has a dedicated office with ample storage. It also features a covered patio and backyard with new metal fence with concrete footer. You will appreciate the attached single car garage and the additional parking off the alley. The exterior of the home is low maintenance with the metal roof, vinyl siding, facia and soffit. The front yard has an established lawn with sprinkler system. There is more to see! Call Karen Yoder (620) 544-3730 to view your new home!!
For sale
$149,900
168 Hilltop Ave, Elkhart, KS 67950
3beds
1,775sqft
:
Get pre-qualified$1,160/mo
Single Family Residence, Residential
Built in 1961
10,018 Square Feet Lot
$146,300 Zestimate®
$84/sqft
$-- HOA
What's special
Vinyl sidingNew cabinetsCovered patioAttached single car garageFacia and soffitKitchen remodelMetal roof
- 105 days |
- 95 |
- 3 |
Zillow last checked:
Listing updated:
Listed by:
Karen J Yoder,
Faulkner Real Estate
Source: Southwest Kansas MLS,MLS#: 14556Originating MLS: Southwest Kansas MLS
Facts & features
Interior
Bedrooms & bathrooms
- Bedrooms: 3
- Bathrooms: 2
- Full bathrooms: 1
- 3/4 bathrooms: 1
Primary bedroom
- Area: 0
- Dimensions: 0 x 0
Bedroom 2
- Area: 0
- Dimensions: 0 x 0
Bedroom 3
- Area: 0
- Dimensions: 0 x 0
Bedroom 4
- Area: 0
- Dimensions: 0 x 0
Bedroom 5
- Area: 0
- Dimensions: 0 x 0
Primary bathroom
- Features: Shower Bath
Dining room
- Features: Kitchen Combo
- Area: 0
- Dimensions: 0 x 0
Family room
- Area: 0
- Dimensions: 0 x 0
Kitchen
- Features: Kitchen Island
- Area: 0
- Dimensions: 0 x 0
Living room
- Area: 0
- Dimensions: 0 x 0
Basement
- Area: 0
Heating
- Natural Gas
Cooling
- Central Air
Appliances
- Included: Vent Fan, Microwave, Free Standing Stove, Dishwasher, Gas Water Heater
Features
- Entrance Foyer, Ceiling Fan(s)
- Flooring: Some Carpet
- Doors: Sliding Doors
- Windows: Storm Window(s), Wndow/Coverings/Part
- Basement: Crawl Space
- Has fireplace: No
Interior area
- Total structure area: 1,775
- Total interior livable area: 1,775 sqft
Property
Parking
- Total spaces: 1
- Parking features: Attached, Paved
- Attached garage spaces: 1
Features
- Levels: One
- Stories: 1
- Patio & porch: Covered
- Fencing: Metal
Lot
- Size: 10,018 Square Feet
- Dimensions: 77.5 x 126.5
Details
- Zoning description: Single Family Dwell
Construction
Type & style
- Home type: SingleFamily
- Architectural style: Ranch
- Property subtype: Single Family Residence, Residential
Materials
- Frame, Vinyl
- Roof: Metal,Pitch
Condition
- Year built: 1961
Utilities & green energy
- Sewer: Public Sewer
- Water: Public
- Utilities for property: Natural Gas Connected
Community & HOA
Location
- Region: Elkhart
Financial & listing details
- Price per square foot: $84/sqft
- Annual tax amount: $2,431
- Date on market: 4/24/2026
- Listing agreement: Excl. Trans. Broker
- Exclusions: Refrigerator(S) 2, Washer & Dryer

Karen Yoder
(620) 544-3730
By pressing Contact Agent, you agree that the real estate professional identified above may call/text you about your search, which may involve use of automated means and pre-recorded/artificial voices. You don't need to consent as a condition of buying any property, goods, or services. Message/data rates may apply. You also agree to our Terms of Use. Zillow does not endorse any real estate professionals. We may share information about your recent and future site activity with your agent to help them understand what you're looking for in a home.
Estimated market value
$146,300
$139,000 - $154,000
$1,244/mo
Price history
| Date | Event | Price |
|---|---|---|
| 4/24/2026 | Listed for sale | $149,900$84/sqft |
Source: Southwest Kansas MLS #14556 Report a problem | ||
Public tax history
Tax history is unavailable.
Monthly payment
Est. payment
Payment breakdown
Explore the cost of this home by adjusting the details. Changes won't be saved.Climate risks
Neighborhood: 67950
Nearby schools
GreatSchools rating
- 4/10Kansas Connections AcademyGrades: K-12Distance: 0.2 mi
- 6/10Elkhart Middle SchoolGrades: 6-8Distance: 0.2 mi
- 4/10Elkhart High SchoolGrades: 9-12Distance: 0.2 mi
- $127,0003 bd2 ba1.3k sqft168 Hilltop St, Elkhart, KS 67950Off Market
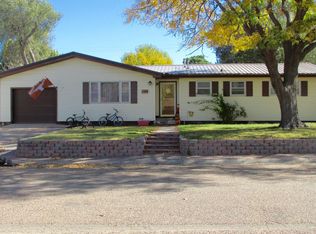
- $50,4002 bd1 ba720 sqft148 Hilltop St, Elkhart, KS 67950Off Market
- $117,9004 bd2 ba1.1k sqft198 Hilltop St, Elkhart, KS 67950Off Market
- $32,4002 bd1 ba816 sqft144 Hilltop St, Elkhart, KS 67950Off Market
- $91,5002 bd1 ba1k sqft223 Coronado St, Elkhart, KS 67950Off Market
- $143,3003 bd2 ba1.5k sqft150 Coronado St, Elkhart, KS 67950Off Market
- $55,3002 bd1 ba1.2k sqft136 Hilltop St, Elkhart, KS 67950Off Market
- $144,4005 bd2 ba1k sqft159 Hilltop St, Elkhart, KS 67950Off Market
Similar homes
- $--3 bd2 ba2.4k sqft15 Hilltop St, Elkhart, KS 67950Auction
 Auction.com 1
 - $142,5005 bd2 ba1.8k sqft510 Emery Ln, Elkhart, KS 67950For Sale
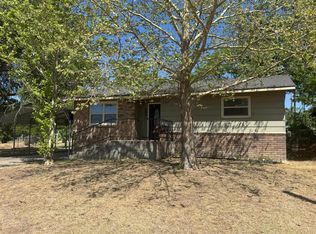 MLS ID #14571, Karen J Yoder, Faulkner Real Estate. Southwest Kansas MLS
 - $--3 bd2 ba2.2k sqft233 N Baca Ave, Elkhart, KS 67950Auction
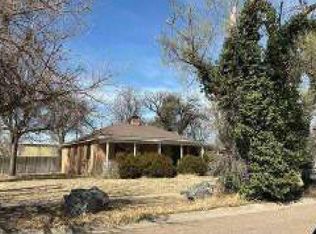 Auction.com 1
 - $139,0005 bd2 ba2.2k sqft588 Emery Ln, Elkhart, KS 67950For Sale
 MLS ID #14609, Evangeline Penner, Fresh Move Realty Liberal Inc.. Southwest Kansas MLS
 - $110,0003 bd2 ba1.3k sqft2 N Elkhart Ave, Elkhart, KS 67950For SaleMLS ID #14482, Dana Trahern, Nexthome Dana Trahern Realty. Southwest Kansas MLS
- $198,0004 bd3 ba2.1k sqft935 Lucy Dr, Elkhart, KS 67950For SaleMLS ID #14512, Evangeline Penner, Fresh Move Realty Liberal Inc.. Southwest Kansas MLS
- $88,9003 bd2 ba2.3k sqft330 Point Rock St, Elkhart, KS 67950For SaleMLS ID #14546, Jessica Willimon, Nexthome Dana Trahern Realty. Southwest Kansas MLS
- $110,0003 bd2 ba1.3k sqft2 North, Coldwater, KS 67029For SaleNextHome
- $89,0004 bd2 ba1.4k sqft407 Van Buren St, Rolla, KS 67954For SaleMLS ID #14287, Desiaree Andrea, Fresh Move Realty Liberal Inc.. Southwest Kansas MLS
