🚨 Stop scrolling! Your next home is here!🚨Looking for space, comfort, and a place that truly feels like home? This four bedroom, three bathroom, beauty checks all the boxes ✔️💥 What makes it stand out: Bright, open living Spaces perfect for hosting or relaxing Full basement with room to grow, play, or create massive, fenced, backyard ideal for pets, kids, and weekend BBQs 🔥 New front & back irrigation system for a lush, easy care lawn 🌿 Two bathrooms with gorgeous double vanities Private primary suite with a large walk-in closet 📍 Located in a family, friendly, Neighborhood where comfort meets convenience! Give me a call today to schedule your private showing! 620-417-0978 🏡🗝️
For sale
Price cut: $2K (7/8)
$198,000
935 Lucy Dr, Elkhart, KS 67950
4beds
2,116sqft
:
Get pre-qualified$1,493/mo
Single Family Residence, Residential
Built in 1985
9,674 Square Feet Lot
$194,800 Zestimate®
$94/sqft
$-- HOA
What's special
Four bedroom three bathroom
- 122 days |
- 167 |
- 9 |
Zillow last checked:
Listing updated:
Listed by:
Evangeline Penner,
Fresh Move Realty Liberal Inc.
Source: Southwest Kansas MLS,MLS#: 14512Originating MLS: Southwest Kansas MLS
Facts & features
Interior
Bedrooms & bathrooms
- Bedrooms: 4
- Bathrooms: 3
- Full bathrooms: 1
- 3/4 bathrooms: 1
- 1/2 bathrooms: 1
Primary bedroom
- Area: 0
- Dimensions: 0 x 0
Bedroom 2
- Area: 0
- Dimensions: 0 x 0
Bedroom 3
- Area: 0
- Dimensions: 0 x 0
Bedroom 4
- Area: 0
- Dimensions: 0 x 0
Bedroom 5
- Area: 0
- Dimensions: 0 x 0
Primary bathroom
- Features: Double Vanity, Full Bath, Shower Bath
Dining room
- Features: Living Room Combo
- Area: 0
- Dimensions: 0 x 0
Family room
- Area: 0
- Dimensions: 0 x 0
Kitchen
- Area: 0
- Dimensions: 0 x 0
Living room
- Area: 0
- Dimensions: 0 x 0
Basement
- Area: 1058
Heating
- Natural Gas
Cooling
- Central Air
Appliances
- Included: Refrigerator, Microwave, Electric Range, Dishwasher, Gas Water Heater
Features
- Windows: Storm Window(s)
- Basement: Full
- Has fireplace: No
Interior area
- Total structure area: 2,116
- Total interior livable area: 2,116 sqft
Property
Parking
- Parking features: No Garage
Features
- Patio & porch: Patio
- Exterior features: Rain Gutters
- Fencing: Metal,Wood
Lot
- Size: 9,674 Square Feet
- Dimensions: 75 x 129
Details
- Additional structures: Storage Shed
- Parcel number: 2451603026007000
- Zoning description: Single Family Dwell
Construction
Type & style
- Home type: SingleFamily
- Architectural style: Ranch
- Property subtype: Single Family Residence, Residential
Materials
- Vinyl, Wood
- Roof: Composition
Condition
- Year built: 1985
Utilities & green energy
- Sewer: Public Sewer
- Water: Public
- Utilities for property: Natural Gas Connected
Community & HOA
Location
- Region: Elkhart
Financial & listing details
- Price per square foot: $94/sqft
- Tax assessed value: $171,900
- Annual tax amount: $4,554
- Date on market: 4/1/2026
- Listing agreement: Seller's Agent
- Inclusions: Kitchen Appliances

Evangeline Penner
(620) 417-0978
By pressing Contact Agent, you agree that the real estate professional identified above may call/text you about your search, which may involve use of automated means and pre-recorded/artificial voices. You don't need to consent as a condition of buying any property, goods, or services. Message/data rates may apply. You also agree to our Terms of Use. Zillow does not endorse any real estate professionals. We may share information about your recent and future site activity with your agent to help them understand what you're looking for in a home.
Estimated market value
$194,800
$185,000 - $205,000
$1,691/mo
Price history
| Date | Event | Price |
|---|---|---|
| 7/8/2026 | Price change | $198,000-1%$94/sqft |
Source: Southwest Kansas MLS #14512 Report a problem | ||
| 4/1/2026 | Listed for sale | $200,000+13.6%$95/sqft |
Source: Southwest Kansas MLS #14512 Report a problem | ||
| 7/12/2023 | Sold | -- |
Source: Southwest Kansas MLS #10932 Report a problem | ||
| 5/3/2023 | Pending sale | $176,000$83/sqft |
Source: Southwest Kansas MLS #10932 Report a problem | ||
| 4/7/2023 | Listed for sale | $176,000+1660%$83/sqft |
Source: Southwest Kansas MLS #10932 Report a problem | ||
| 8/15/2022 | Sold | -- |
Source: Southwest Kansas MLS #10555 Report a problem | ||
| 8/3/2022 | Pending sale | $10,000$5/sqft |
Source: Southwest Kansas MLS #10555 Report a problem | ||
| 6/20/2022 | Listed for sale | $10,000$5/sqft |
Source: Southwest Kansas MLS #10555 Report a problem | ||
Public tax history
| Year | Property taxes | Tax assessment |
|---|---|---|
| 2025 | $9,282 +3.8% | $19,769 +5.1% |
| 2024 | $8,940 | $18,803 +91.7% |
| 2023 | -- | $9,806 +3% |
| 2022 | -- | $9,521 +3% |
| 2021 | -- | $9,244 +1.2% |
| 2020 | -- | $9,131 +2.8% |
| 2019 | -- | $8,881 -1% |
| 2018 | -- | $8,970 +0.2% |
| 2015 | -- | $8,953 +0.8% |
| 2014 | -- | $8,878 +0.6% |
| 2013 | -- | $8,826 |
| 2012 | -- | -- |
| 2011 | -- | -- |
| 2009 | -- | $8,528 +0.9% |
| 2008 | -- | $8,453 |
Find assessor info on the county website
Monthly payment
Est. payment
Payment breakdown
Explore the cost of this home by adjusting the details. Changes won't be saved.Climate risks
Neighborhood: 67950
Nearby schools
GreatSchools rating
- 5/10Elkhart Elementary SchoolGrades: PK-5Distance: 0.6 mi
- 6/10Elkhart Middle SchoolGrades: 6-8Distance: 1 mi
- 4/10Kansas Connections AcademyGrades: K-12Distance: 1 mi
Schools provided by the listing agent
- Middle: Other/None
Source: Southwest Kansas MLS. This data may not be complete. We recommend contacting the local school district to confirm school assignments for this home.
- $101,9003 bd1 ba1.3k sqft945 Lucy Dr, Elkhart, KS 67950Off Market
- $138,2003 bd2 ba1.3k sqft925 Lucy Dr, Elkhart, KS 67950Off Market
- $102,8003 bd2 ba1k sqft955 Lucy Dr, Elkhart, KS 67950Off Market
- $274,4004 bd4 ba2.9k sqft934 Trim Ave, Elkhart, KS 67950Off Market
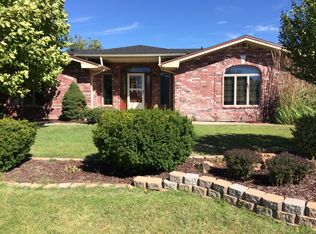
- $195,6003 bd3 ba2.1k sqft921 William St, Elkhart, KS 67950Off Market
- $--5 bd3 ba3.6k sqft954 Trim Ave, Elkhart, KS 67950Sold
- $5,670-- bd-- ba-- sqft920 William St, Elkhart, KS 67950Off Market
- $--3 bd2 ba1.1k sqft965 Lucy Dr, Elkhart, KS 67950Sold
Similar homes
- $--3 bd2 ba2.4k sqft15 Hilltop St, Elkhart, KS 67950Auction
 Auction.com 1
 - $142,5005 bd2 ba1.8k sqft510 Emery Ln, Elkhart, KS 67950For Sale
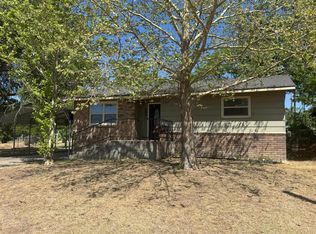 MLS ID #14571, Karen J Yoder, Faulkner Real Estate. Southwest Kansas MLS
 - $--3 bd2 ba2.2k sqft233 N Baca Ave, Elkhart, KS 67950Auction
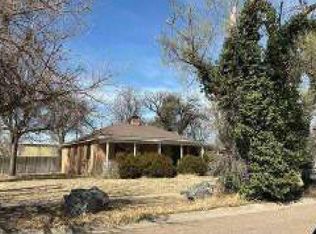 Auction.com 1
 - $168,5003 bd3 ba2.8k sqft809 N Stanton Ave, Elkhart, KS 67950For Sale
 MLS ID #14574, Dana Trahern, Nexthome Dana Trahern Realty. Southwest Kansas MLS
 - $139,0005 bd2 ba2.2k sqft588 Emery Ln, Elkhart, KS 67950For SaleMLS ID #14609, Evangeline Penner, Fresh Move Realty Liberal Inc.. Southwest Kansas MLS
- $149,9003 bd2 ba1.7k sqft168 Hilltop Ave, Elkhart, KS 67950For SaleMLS ID #14556, Karen J Yoder, Faulkner Real Estate. Southwest Kansas MLS
- $110,0003 bd2 ba1.3k sqft2 N Elkhart Ave, Elkhart, KS 67950For SaleMLS ID #14482, Dana Trahern, Nexthome Dana Trahern Realty. Southwest Kansas MLS
- $110,0003 bd2 ba1.3k sqft2 North, Coldwater, KS 67029For SaleNextHome
