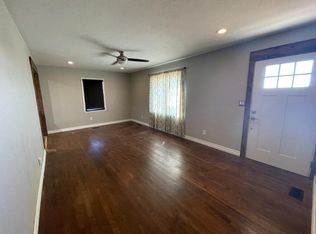
Step inside and feel the ease of a home that's been cared for at every turn. Sunlight fills generous living spaces where everyday moments, morning coffee, weeknight dinners, and quiet evenings, just fall into place. The layout offers room to spread out while still feeling connected, ideal for a growing household or those ready to simplify.Built of timeless brick and thoughtfully maintained, this home offers a sense of reliability you can feel. Recent updates like the roof, HVAC, and generator bring peace of mind, so you can focus on living, not worrying. Three bedrooms and three baths provide flexibility for guests, hobbies, or a home office, with a two-car garage adding everyday convenience.Set on a full acre in Elkhart, KS, there's space to breathe, room to gather, garden, or unwind under open skies.If you've been waiting for a home that simply feels right, schedule your showing and experience it for yourself.Call Dana Trahern at NextHome to see this home-620.353.9537
For sale
$168,500
809 N Stanton Ave, Elkhart, KS 67950
3beds
2,888sqft
Single Family Residence, Residential
Built in 1972
1 Acres Lot
$166,800 Zestimate®
$58/sqft
$-- HOA
What's special
Built of timeless brickTwo-car garageGenerous living spaces
- 164 days
- 267
- 29
Zillow last checked:
Listing updated:
Listed by:
Dana Trahern,
Nexthome Dana Trahern Realty
Source: Southwest Kansas MLS,MLS#: 14574Originating MLS: Southwest Kansas MLS
Facts & features
Interior
Bedrooms & bathrooms
- Bedrooms: 3
- Bathrooms: 3
- Full bathrooms: 3
Primary bedroom
- Area: 182.4
- Dimensions: 15.2 x 12
Bedroom 2
- Area: 127.2
- Dimensions: 10.6 x 12
Bedroom 3
- Area: 157.2
- Dimensions: 12 x 13.1
Bedroom 4
- Area: 0
- Dimensions: 0 x 0
Bedroom 5
- Area: 0
- Dimensions: 0 x 0
Dining room
- Features: Kitchen Combo
- Area: 0
- Dimensions: 0 x 0
Family room
- Area: 0
- Dimensions: 0 x 0
Kitchen
- Area: 215.83
- Dimensions: 19.1 x 11.3
Living room
- Area: 320.85
- Dimensions: 20.7 x 15.5
Basement
- Area: 1120
Heating
- Natural Gas
Cooling
- Central Air
Appliances
- Included: Refrigerator, Microwave, Dishwasher, Gas Water Heater
Features
- Ceiling Fan(s)
- Flooring: Some Carpet
- Windows: Wndow/Coverings/Part
- Basement: Full
- Has fireplace: No
Interior area
- Total structure area: 2,888
- Total interior livable area: 2,888 sqft
Property
Parking
- Total spaces: 2
- Parking features: Double Attached, Paved, Driveway
- Attached garage spaces: 2
Features
- Levels: One
- Stories: 1
- Patio & porch: Covered
- Pool features: None
- Fencing: Metal
Lot
- Size: 1 Acres
- Dimensions: 91.7 x 475
Details
- Parcel number: 2420903001006000
- Zoning description: Single Family Dwell
Construction
Type & style
- Home type: SingleFamily
- Architectural style: Ranch
- Property subtype: Single Family Residence, Residential
Materials
- Brick
- Roof: Composition,Pitch
Condition
- Year built: 1972
Utilities & green energy
- Sewer: Public Sewer
- Water: Public
- Utilities for property: Natural Gas Connected
Community & HOA
Community
- Security: Smoke Detector(s)
Location
- Region: Elkhart
Financial & listing details
- Price per square foot: $58/sqft
- Tax assessed value: $100,500
- Annual tax amount: $2,591
- Date on market: 4/29/2026
- Listing agreement: Excl. Trans. Broker
- Inclusions: Refrigerator, Stove/Oven, Dishwasher, Microwave, Washer/Dryer
Estimated market value
$166,800
$158,000 - $175,000
$1,856/mo
Price history
| Date | Event | Price |
|---|---|---|
| 7/13/2026 | Listed for sale | $168,500$58/sqft |
Source: Southwest Kansas MLS #14574 Report a problem | ||
| 5/18/2026 | Contingent | $168,500$58/sqft |
Source: Southwest Kansas MLS #14574 Report a problem | ||
| 5/3/2026 | Pending sale | $168,500$58/sqft |
Source: Southwest Kansas MLS #14574 Report a problem | ||
| 4/29/2026 | Listed for sale | $168,500$58/sqft |
Source: Southwest Kansas MLS #14574 Report a problem | ||
Public tax history
| Year | Property taxes | Tax assessment |
|---|---|---|
| 2025 | $5,355 +0.8% | $11,557 +2.1% |
| 2024 | $5,311 | $11,315 +4% |
| 2023 | -- | $10,880 +3% |
| 2022 | -- | $10,563 +2.5% |
| 2021 | -- | $10,302 +0.6% |
| 2020 | -- | $10,236 -0.9% |
| 2019 | -- | $10,334 +2.3% |
| 2018 | -- | $10,097 +1.7% |
| 2017 | -- | $9,931 +0.1% |
| 2016 | -- | $9,919 +0.1% |
| 2015 | -- | $9,905 +1.2% |
| 2014 | -- | $9,786 -0.1% |
| 2013 | -- | $9,798 |
| 2012 | -- | -- |
| 2011 | -- | -- |
| 2009 | -- | $9,027 +0.4% |
| 2008 | -- | $8,993 |
Find assessor info on the county website
Monthly payment
Est. payment
Payment breakdown
Explore the cost of this home by adjusting the details. Changes won't be saved.Climate risks
Neighborhood: 67950
Similar homes
- $179,0005 bd3 ba3.3k sqft619 Sunset Dr, Elkhart, KS 67950For Sale
 MLS ID #14084, Karen J Yoder, Faulkner Real Estate. Southwest Kansas MLS
 - $139,0005 bd2 ba2.2k sqft588 Emery Ln, Elkhart, KS 67950For Sale
 MLS ID #14609, Evangeline Penner, Fresh Move Realty Liberal Inc.. Southwest Kansas MLS
 - $142,5005 bd2 ba1.8k sqft510 Emery Ln, Elkhart, KS 67950For Sale
 MLS ID #14571, Karen J Yoder, Faulkner Real Estate. Southwest Kansas MLS
