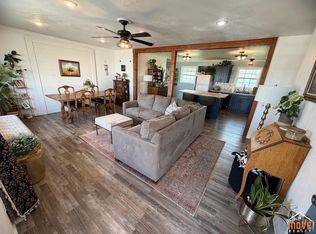
Nice Ranch Style Brick home located in a great neighborhood of like and kind properties near medical, schools, and downtown merchants. This home has fresh paint, new flooring, lighting and updated baths. There is abundant storage and spacious rooms. When you have the occasional power outage, you will enjoy the benefit of the whole house generator to keep the lights on and the temperature perfect! The kitchen is convenient with everything within reach and includes appliances. When the weather is warm, you can enjoy evenings in the backyard on the patio or in the gazebo. Call Karen Yoder (620) 544-3730 to view this nice property.
For sale
Price cut: $6K (5/29)
$179,000
619 Sunset Dr, Elkhart, KS 67950
5beds
3,326sqft
:
Get pre-qualified$1,386/mo
Single Family Residence, Residential
Built in 1964
3,327 Square Feet Lot
$176,700 Zestimate®
$54/sqft
$-- HOA
What's special
Updated bathsNew flooringFresh paintSpacious roomsAbundant storage
- 373 days |
- 146 |
- 6 |
Zillow last checked:
Listing updated:
Listed by:
Karen J Yoder,
Faulkner Real Estate
Source: Southwest Kansas MLS,MLS#: 14084Originating MLS: Southwest Kansas MLS
Facts & features
Interior
Bedrooms & bathrooms
- Bedrooms: 5
- Bathrooms: 3
- Full bathrooms: 1
- 3/4 bathrooms: 2
Primary bedroom
- Area: 139.88
- Dimensions: 13 x 10.76
Bedroom 2
- Area: 164.32
- Dimensions: 13.48 x 12.19
Bedroom 3
- Area: 175.29
- Dimensions: 14.38 x 12.19
Bedroom 4
- Area: 409.41
- Dimensions: 27.87 x 14.69
Bedroom 5
- Area: 164.07
- Dimensions: 15.7 x 10.45
Primary bathroom
- Features: Shower Bath
Dining room
- Features: Kitchen Combo, Living Room Combo
- Area: 0
- Dimensions: 0 x 0
Family room
- Area: 586.7
- Dimensions: 30.01 x 19.55
Kitchen
- Area: 187.96
- Dimensions: 20.06 x 9.37
Living room
- Area: 406.91
- Dimensions: 20.52 x 19.83
Basement
- Area: 1663
Heating
- Natural Gas
Cooling
- Central Air
Appliances
- Included: Vent Fan, Trash Compactor, Refrigerator, Microwave, Disposal, Dishwasher, Built-In Range, Oven, Gas Water Heater
Features
- Entrance Foyer, Ceiling Fan(s)
- Flooring: Some Carpet
- Doors: Storm Door(s)
- Windows: Thermopane
- Basement: Full
- Has fireplace: Yes
- Fireplace features: Wood Burning
Interior area
- Total structure area: 3,326
- Total interior livable area: 3,326 sqft
Property
Parking
- Total spaces: 2
- Parking features: Double Attached, Paved, Garage Door Opener, Driveway
- Attached garage spaces: 2
Features
- Patio & porch: Covered
- Fencing: Wood
Lot
- Size: 3,327 Square Feet
- Dimensions: 90 x 130
Details
- Parcel number: 0652441704016010.000
- Zoning description: Single Family Dwell
Construction
Type & style
- Home type: SingleFamily
- Architectural style: Ranch
- Property subtype: Single Family Residence, Residential
Materials
- Brick, Frame
- Roof: Composition,Pitch
Condition
- Year built: 1964
Utilities & green energy
- Sewer: Public Sewer
- Water: Public
- Utilities for property: Natural Gas Connected
Community & HOA
Location
- Region: Elkhart
Financial & listing details
- Price per square foot: $54/sqft
- Tax assessed value: $163,070
- Annual tax amount: $4,197
- Date on market: 7/16/2025
- Listing agreement: Excl. Trans. Broker
- Inclusions: S/S Refrigerator, Built In Oven/Microwave, Dishwasher, Disposal, Washer & Dryer, Piano

Karen Yoder
(620) 544-3730
By pressing Contact Agent, you agree that the real estate professional identified above may call/text you about your search, which may involve use of automated means and pre-recorded/artificial voices. You don't need to consent as a condition of buying any property, goods, or services. Message/data rates may apply. You also agree to our Terms of Use. Zillow does not endorse any real estate professionals. We may share information about your recent and future site activity with your agent to help them understand what you're looking for in a home.
Estimated market value
$176,700
$168,000 - $186,000
$2,024/mo
Price history
| Date | Event | Price |
|---|---|---|
| 5/29/2026 | Price change | $179,000-3.2%$54/sqft |
Source: Southwest Kansas MLS #14084 Report a problem | ||
| 4/13/2026 | Price change | $185,000-5.1%$56/sqft |
Source: Southwest Kansas MLS #14084 Report a problem | ||
| 8/23/2025 | Price change | $195,000-9.3%$59/sqft |
Source: Southwest Kansas MLS #14084 Report a problem | ||
| 7/16/2025 | Listed for sale | $215,000+16.3%$65/sqft |
Source: Southwest Kansas MLS #14084 Report a problem | ||
| 4/28/2023 | Sold | -- |
Source: Southwest Kansas MLS #10894 Report a problem | ||
| 3/22/2023 | Pending sale | $184,900$56/sqft |
Source: Southwest Kansas MLS #10894 Report a problem | ||
| 3/9/2023 | Listed for sale | $184,900$56/sqft |
Source: Southwest Kansas MLS #10894 Report a problem | ||
Public tax history
| Year | Property taxes | Tax assessment |
|---|---|---|
| 2025 | $8,796 +2.7% | $18,753 +4% |
| 2024 | $8,567 | $18,032 +24.7% |
| 2023 | -- | $14,459 +3% |
| 2022 | -- | $14,038 +1.9% |
| 2021 | -- | $13,783 +2% |
| 2020 | -- | $13,512 -0.1% |
| 2019 | -- | $13,531 -1.5% |
| 2018 | -- | $13,741 +1.4% |
| 2017 | -- | $13,556 -1.2% |
| 2016 | -- | $13,727 +0.5% |
| 2015 | -- | $13,662 +2.5% |
| 2014 | -- | $13,325 +2.8% |
| 2013 | -- | $12,968 |
| 2012 | -- | -- |
| 2011 | -- | -- |
Find assessor info on the county website
Monthly payment
Est. payment
Payment breakdown
Explore the cost of this home by adjusting the details. Changes won't be saved.Climate risks
Neighborhood: 67950
Getting around
37 / 100
Car-DependentNearby schools
GreatSchools rating
- 5/10Elkhart Elementary SchoolGrades: PK-5Distance: 0.5 mi
- 6/10Elkhart Middle SchoolGrades: 6-8Distance: 0.5 mi
- 4/10Elkhart High SchoolGrades: 9-12Distance: 0.5 mi
- $205,2003 bd2 ba2.6k sqft605 Sunset Dr, Elkhart, KS 67950Off Market
- $150,7003 bd2 ba1.1k sqft629 Sunset Dr, Elkhart, KS 67950Off Market
- $250,6005 bd4 ba3.8k sqft612 Mustang Trl, Elkhart, KS 67950Off Market
- $137,1003 bd1 ba1.3k sqft620 Sunset Dr, Elkhart, KS 67950Off Market
- $210,0007 bd4 ba4k sqft331 6th St, Elkhart, KS 67950For Sale
- $199,6003 bd3 ba2.7k sqft340 Nicimi Dr, Elkhart, KS 67950Off Market
- $101,5003 bd2 ba1.1k sqft535 Sunset Dr, Elkhart, KS 67950Off Market
- $224,1003 bd2 ba1.8k sqft624 Mustang Trl, Elkhart, KS 67950Off Market
Similar homes
- $--3 bd2 ba2.4k sqft15 Hilltop St, Elkhart, KS 67950Auction
 Auction.com 1
 - $210,0007 bd4 ba4k sqft331 6th St, Elkhart, KS 67950For Sale
 MLS ID #14332, Karen J Yoder, Faulkner Real Estate. Southwest Kansas MLS
 - $168,5003 bd3 ba2.8k sqft809 N Stanton Ave, Elkhart, KS 67950For Sale
 MLS ID #14574, Dana Trahern, Nexthome Dana Trahern Realty. Southwest Kansas MLS
 - $198,0004 bd3 ba2.1k sqft935 Lucy Dr, Elkhart, KS 67950For Sale
 MLS ID #14512, Evangeline Penner, Fresh Move Realty Liberal Inc.. Southwest Kansas MLS
 - $142,5005 bd2 ba1.8k sqft510 Emery Ln, Elkhart, KS 67950For SaleMLS ID #14571, Karen J Yoder, Faulkner Real Estate. Southwest Kansas MLS
- $--3 bd2 ba2.2k sqft233 N Baca Ave, Elkhart, KS 67950AuctionAuction.com 1
- $149,9003 bd2 ba1.7k sqft168 Hilltop Ave, Elkhart, KS 67950For SaleMLS ID #14556, Karen J Yoder, Faulkner Real Estate. Southwest Kansas MLS
- $139,0005 bd2 ba2.2k sqft588 Emery Ln, Elkhart, KS 67950For SaleMLS ID #14609, Evangeline Penner, Fresh Move Realty Liberal Inc.. Southwest Kansas MLS
