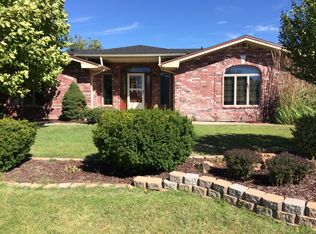
REDUCED PRICE! Beautiful Ranch Style home located in the Trim Addition. Clearly designed with he family in mind. Upon entry into the foyer, you are greeted with a beautiful mosaic tile design flooring. The foyer is flanked by the dedicated office and formal dining. As you enter the living room, you will notice the tray ceiling enhanced by the canned lighting with the focal point being the fireplace. The galley kitchen has abundant storage, breakfast bar and built in appliances. The dining area is flanked by windows and easy access to the covered deck to enjoy those warm summer evenings. The Master bedroom is a haven for relaxation boasting an en suite bath with separate jetted tub and shower. The walk in closet is a nice amenity. Journey down to the basement to the large family room and two bedrooms. There is so much to see here. Give Karen Yoder, Faulkner Real Estate, a call today. (620) 544-3730. This home is waiting for YOU!!!
Sold
Price Unknown
954 Trim Ave, Elkhart, KS 67950
5beds
3,694sqft
Single Family Residence, Residential
Built in 1998
0.45 Acres Lot
$273,300 Zestimate®
$--/sqft
$2,321 Estimated rent
Home value
$273,300
Estimated sales range
Not available
$2,321/mo
Zestimate® history
Owner options
List your home for rent
$2,321/mo
Rent Zestimate®
Find your next renter with Zillow Rental Manager. Plus, with online applications, you can quickly screen prospective tenants – for free.
$2,321/mo
Rent Zestimate®
Refinance and save
Refinancing to a lower rate could help reduce your monthly payments and save thousands over the life of the loan.
Explore your selling options
Work with a Zillow partner agent
Leverage their expertise and Zillow's premium Showcase listings to get your home seen by more buyers.
Get startedList with your own agent
Get your home in front of millions of buyers by listing it on Zillow.
Learn how to do itSell it yourself
Take full control of how buyers see your home on Zillow by listing For Sale by Owner (FSBO).
List your homeWhat's special
En suite bathCovered deckMosaic tile design flooringGalley kitchenMaster bedroomWalk in closetTray ceiling
Zillow last checked:
Listing updated:
Listed by:
Karen J Yoder,
Faulkner Real Estate
Bought with:
Karen J Yoder, SP00052495
Faulkner Real Estate
Source: Southwest Kansas MLS,MLS#: 13957Originating MLS: Southwest Kansas MLS
Facts & features
Interior
Bedrooms & bathrooms
- Bedrooms: 5
- Bathrooms: 3
- Full bathrooms: 2
- 3/4 bathrooms: 1
Primary bedroom
- Features: Walk-In Closet(s)
- Area: 164.92
- Dimensions: 13.3 x 12.4
Bedroom 2
- Area: 117.42
- Dimensions: 11.4 x 10.3
Bedroom 3
- Area: 109.14
- Dimensions: 10.7 x 10.2
Bedroom 4
- Area: 176.7
- Dimensions: 18.6 x 9.5
Bedroom 5
- Area: 197.06
- Dimensions: 16.7 x 11.8
Primary bathroom
- Features: Double Vanity, Shower Bath, Whirlpool Tub
Dining room
- Features: Bar, Kitchen Combo
- Area: 115.26
- Dimensions: 11.3 x 10.2
Family room
- Area: 662.16
- Dimensions: 35.6 x 18.6
Kitchen
- Features: Breakfast Bar
- Area: 249.47
- Dimensions: 24.7 x 10.1
Living room
- Area: 232.54
- Dimensions: 15.4 x 15.1
Basement
- Area: 1847
Heating
- Natural Gas
Cooling
- Central Air
Appliances
- Included: Oven, Cooktop, Dishwasher, Disposal, Microwave, Refrigerator, Gas Water Heater
Features
- Ceiling Fan(s), Entrance Foyer, Workshop
- Flooring: Carpet
- Doors: Storm Door(s)
- Windows: Thermopane, Wndow/Coverings/Part
- Basement: Full
- Number of fireplaces: 1
- Fireplace features: Gas Log, One
Interior area
- Total structure area: 3,694
- Total interior livable area: 3,694 sqft
Property
Parking
- Total spaces: 2
- Parking features: Double Attached, Driveway, Garage Door Opener, Paved
- Attached garage spaces: 2
Features
- Patio & porch: Covered
- Exterior features: Rain Gutters
- Spa features: Bath
- Fencing: Vinyl
Lot
- Size: 0.45 Acres
- Dimensions: 141 x 140
Details
- Additional structures: Storage Shed
- Parcel number: 0652452102003003.000
- Zoning description: Single Family Dwell
Construction
Type & style
- Home type: SingleFamily
- Architectural style: Ranch
- Property subtype: Single Family Residence, Residential
Materials
- Stucco
- Roof: Pitch,Tile
Condition
- Year built: 1998
Utilities & green energy
- Sewer: Public Sewer
- Water: Public
- Utilities for property: Natural Gas Connected
Community & HOA
Location
- Region: Elkhart
Financial & listing details
- Tax assessed value: $221,930
- Annual tax amount: $5,774
- Date on market: 5/21/2025
- Listing agreement: Excl. Trans. Broker
- Inclusions: S/S Refrigerator, Dishwasher, Cooktop, Microwave, Oven, Disposal, Washer & Dryer
Price history
| Date | Event | Price |
|---|---|---|
| 1/6/2026 | Sold | -- |
Source: Southwest Kansas MLS #13957 Report a problem | ||
| 11/7/2025 | Pending sale | $275,000-6.8%$74/sqft |
Source: Southwest Kansas MLS #13957 Report a problem | ||
| 7/7/2025 | Contingent | $295,000$80/sqft |
Source: Southwest Kansas MLS #13957 Report a problem | ||
| 5/21/2025 | Listed for sale | $295,000$80/sqft |
Source: Southwest Kansas MLS #13957 Report a problem | ||
Public tax history
| Year | Property taxes | Tax assessment |
|---|---|---|
| 2025 | $12,034 +2.7% | $25,522 +4% |
| 2024 | $11,721 | $24,540 +4% |
| 2023 | -- | $23,596 +3% |
| 2022 | -- | $22,908 +3% |
| 2021 | -- | $22,241 -0.7% |
| 2020 | -- | $22,389 -0.7% |
| 2019 | -- | $22,554 -1% |
| 2018 | -- | $22,782 +0.9% |
| 2017 | -- | $22,575 -4.3% |
| 2016 | -- | $23,587 -1.2% |
| 2015 | -- | $23,875 +2.8% |
| 2014 | -- | $23,231 +2.4% |
| 2013 | -- | $22,679 |
| 2012 | -- | -- |
| 2011 | -- | -- |
| 2009 | -- | $22,261 +3.2% |
| 2008 | -- | $21,575 |
Find assessor info on the county website
Neighborhood: 67950
Nearby homes
- $244,5004 bd3 ba2.1k sqft964 Trim Ave, Elkhart, KS 67950Off Market
- $96,4003 bd2 ba1k sqft955 Lucy Dr, Elkhart, KS 67950Off Market
- $266,5004 bd4 ba2.9k sqft934 Trim Ave, Elkhart, KS 67950Off Market
- $94,1003 bd1 ba1.3k sqft945 Lucy Dr, Elkhart, KS 67950Off Market
- $--3 bd2 ba1.1k sqft965 Lucy Dr, Elkhart, KS 67950Sold
- $198,0004 bd3 ba2.1k sqft935 Lucy Dr, Elkhart, KS 67950For Sale
- $296,2004 bd3 ba4k sqft974 Trim Ave, Elkhart, KS 67950Off Market
- $88,1002 bd1 ba972 sqft975 Lucy Dr, Elkhart, KS 67950Off Market
Nearby schools
GreatSchools rating
- 5/10Elkhart Elementary SchoolGrades: PK-5Distance: 0.6 mi
- 6/10Elkhart Middle SchoolGrades: 6-8Distance: 1 mi
- 4/10Elkhart High SchoolGrades: 9-12Distance: 1 mi
- Kansas
- Morton County
- Elkhart
- 67950
- 954 Trim Ave
