Skip main navigation
Off market
  • $553,500

    168 Jaclaire Ln, McDonough, GA 30252

    4beds
    4baths
    3,112sqft
    SingleFamily
    Built in 2006
    0.72 Acres Lot
    $553,500 Zestimate®
    $178/sqft
    $3,236 Estimated rent

    Home value

    $553,500

    $526,000 - $581,000

    $3,236/mo

    Zestimate® history
    Loading
    Loading...

    Owner options

    List your home for rent

    $3,236/mo

    Rent Zestimate®

    Find your next renter with Zillow Rental Manager. Plus, with online applications, you can quickly screen prospective tenants – for free.

    Learn more

    $3,236/mo

    Rent Zestimate®

    Refinance and save

    $3,491/mo

    Est. payment

    Refinancing to a lower rate could help reduce your monthly payments and save thousands over the life of the loan.

    See today's rates

    $3,491/mo

    Est. payment

    Explore your selling options

    Work with a Zillow partner agent

    Leverage their expertise and Zillow's premium Showcase listings to get your home seen by more buyers.

    Get started

    List with your own agent

    Get your home in front of millions of buyers by listing it on Zillow.

    Learn how to do it

    Sell it yourself

    Take full control of how buyers see your home on Zillow by listing For Sale by Owner (FSBO).

    List your home

    What's special

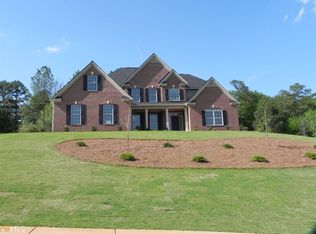
    $25,000 Buyer Bonus! Expanded Cassidy Plan with elegant foyer entry, extensive hardwood flooring, formal dining room with coffered ceiling, powder room, and gourmet kitchen with granite counters, tile backsplash, raised panel custom stained cabinetry, and tiled laundry room. The master suite features a gorgeous double trey ceiling and triple window in sitting room overlooking private rear yard. The master bath features a jetted bathtub, separate tile shower, tile flooring, separate water closet, his/her raised height vanity, glass tile accents, and granite counters. The main level features two secondary bedrooms, hall closet, with shared bathroom configuration. Upper level has an oversized bedroom with closet and full bathroom (great teen suite). The full basement is unfinished (stubbed for bathroom) and features a rear entry boat door with rear daylight windows. All homes are equipped with alarm systems, full sprinkler systems in front and rear yards, and two car side entry garages with insulated door. Call today for a free infomation package - 678.610.6948.

    This property is off market, which means it's not currently listed for sale or rent on Zillow. This may be different from what's available on other websites or public sources.

    Facts & features

    Interior

    Bedrooms & bathrooms
    • Bedrooms: 4
    • Bathrooms: 4
    Heating
    • Forced air, Other, Gas
    Cooling
    • Central, Other
    Appliances
    • Included: Dishwasher, Microwave, Range / Oven
    Features
    • Flooring: Hardwood
    • Basement: Finished
    • Has fireplace: Yes
    Interior area
    • Total interior livable area: 3,112 sqft

    Property

    Parking
    • Total spaces: 2
    • Parking features: Garage - Attached
    Features
    • Exterior features: Brick
    Lot
    • Size: 0.72 Acres
    Details
    • Parcel number: 117B01030000

    Construction

    Type & style
    • Home type: SingleFamily
    Materials
    • brick
    • Foundation: Concrete
    • Roof: Other
    Condition
    • Year built: 2006

    Community & HOA

    HOA
    • Has HOA: Yes
    • HOA fee: $20 monthly
    Location
    • Region: Mcdonough

    Financial & listing details

    • Price per square foot: $178/sqft
    • Tax assessed value: $547,700
    • Annual tax amount: $6,406

    Price history

    DateEventPrice
    1/3/2015Listing removed$349,900$112/sqft
    Source: Coldwell Banker Bullard Realty #07368715 Report a problem
    11/23/2014Listed for sale$349,900+29.6%$112/sqft
    Source: Coldwell Banker Bullard Realty #07368715 Report a problem
    8/12/2009Sold$269,900-10%$87/sqft
    Source: Public Record Report a problem
    5/22/2009Listed for sale$299,900$96/sqft
    Source: Keller Williams Realty Traditions #2350593 Report a problem

    Public tax history

    YearProperty taxesTax assessment
    2025$6,406 +1.8%$219,080 +5.3%
    2024$6,296 +11.1%$208,080 +3.8%
    2023$5,668 +2.7%$200,520 +16%
    2022$5,520 +8.1%$172,800 +11.3%
    2021$5,109 +2%$155,280 +2.9%
    2020$5,010 +6.1%$150,960 +8.9%
    2019$4,721 +4.2%$138,640 +6.3%
    2018$4,529 +0.5%$130,400 +6.4%
    2016$4,504 +3.6%$122,600 +3.8%
    2015$4,350 -0.3%$118,120 +8.5%
    2014$4,362 $108,880
    2013-- --
    2012-- --
    2011-- --
    2010-- --
    2009-- --
    2008$5,472 +49.2%--
    2007$3,668 +609%$96,720 +437.3%
    2005$517 $18,000 +28.6%
    2004$517 $14,000
    Find assessor info on the county website

    Neighborhood: 30252

    Nearby schools

    GreatSchools rating
    Schools provided by the listing agent
    • Elementary: East Lake / Henry / Henry County, GA
    • Middle: Union Grove / Henry / Henry County, GA
    • High: Union Grove / Henry / Henry County, GA

    Source: The MLS. This data may not be complete. We recommend contacting the local school district to confirm school assignments for this home.

    Get a cash offer in 3 minutes
    Find out how much your home could sell for in as little as 3 minutes with a no-obligation cash offer.
    Estimated market value
    $553,500
    Get a cash offer in 3 minutes
    Find out how much your home could sell for in as little as 3 minutes with a no-obligation cash offer.
    Estimated market value
    $553,500