Welcome to this stunning all-brick traditional estate, perfectly situated on a private, fenced lot in a quiet one-street neighborhood within the highly sought-after Union Grove school cluster. Perfect for MULTI-GEN living! Thoughtfully designed with both elegance and everyday functionality in mind, this exceptional five-bedroom, four-bath home offers refined living across every level. Step through the front door into an open foyer that immediately sets the tone. To the left, a sophisticated executive office provides the ideal work-from-home space, while to the right, a formal dining room comfortably accommodates 12+ guests, perfect for hosting memorable gatherings. The heart of the home unfolds into a spacious family room featuring custom built-in bookcases and a cozy fireplace, seamlessly connected to a chef’s kitchen designed for both beauty and performance. Enjoy an open-concept layout with a large island, abundant cabinetry, and a charming breakfast nook overlooking the backyard. Just off the kitchen, a generously sized laundry room/mudroom/pantry offers incredible versatility and could easily function as a butler’s pantry. Entertain effortlessly as you step outside to the massive extended patio, an ideal setting for outdoor dining and relaxing—overlooking the private, fenced backyard. The main level also features a secondary bedroom and full bath, perfect for guests or multigenerational living. Upstairs, you’ll find two spacious bedrooms connected by a Jack-and-Jill bath, along with a large bonus room over the garage—ideal as a sixth bedroom, playroom, or media space. Tucked away for ultimate privacy, the luxurious owner’s suite is a true retreat, complete with a spa-like bathroom featuring a dual-head shower, soaking tub, separate vanities, and an expansive walk-in closet. The fully finished basement offers an incredible in-law suite complete with a second full kitchen, generous living area, bedroom, and full bath. Additional highlights include a home gym, abundant storage, multiple closets, and a boat door with its own private patio, perfect for added convenience and accessibility. With timeless curb appeal, a side-entry garage, and thoughtfully curated spaces throughout, this home truly has it all luxury, space, and versatility in one of the area’s most desirable communities. Close to Buddy Kelley park, new Kroger shopping center and Kelleytown publix, easy access to I-75 and I-20!
Closed
$600,000
170 Jaclaire Ln, McDonough, GA 30252
5beds
5,924sqft
Single Family Residence, Residential
Built in 2006
0.73 Acres Lot
$597,400 Zestimate®
$101/sqft
$3,376 Estimated rent
Home value
$597,400
$538,000 - $663,000
$3,376/mo
Zestimate® history
Owner options
List your home for rent
$3,376/mo
Rent Zestimate®
Find your next renter with Zillow Rental Manager. Plus, with online applications, you can quickly screen prospective tenants – for free.
$3,376/mo
Rent Zestimate®
Refinance and save
$3,871/mo
Est. payment
Refinancing to a lower rate could help reduce your monthly payments and save thousands over the life of the loan.
$3,871/mo
Est. payment
Explore your selling options
Work with a Zillow partner agent
Leverage their expertise and Zillow's premium Showcase listings to get your home seen by more buyers.
Get startedList with your own agent
Get your home in front of millions of buyers by listing it on Zillow.
Learn how to do itSell it yourself
Take full control of how buyers see your home on Zillow by listing For Sale by Owner (FSBO).
List your homeWhat's special
Zillow last checked:
Listing updated:
Listed by:
Erin Hicks,
SouthSide Realtors, LLC 770-914-2122
Bought with:
Joshua Murphy, 374111
Crye-Leike Realtors
Source: FMLS GA,MLS#: 7742743
Facts & features
Interior
Bedrooms & bathrooms
- Bedrooms: 5
- Bathrooms: 3
- Full bathrooms: 3
- Main level bathrooms: 1
- Main level bedrooms: 2
Rooms
- Room types: Basement, Bonus Room, Exercise Room, Family Room, Game Room, Kitchen, Laundry, Office
Primary bedroom
- Features: In-Law Floorplan, Master on Main, Oversized Master
- Level: In-Law Floorplan, Master on Main, Oversized Master
Bedroom
- Features: In-Law Floorplan, Master on Main, Oversized Master
Primary bathroom
- Features: Double Shower, Double Vanity, Soaking Tub, Vaulted Ceiling(s)
Dining room
- Features: Open Concept, Separate Dining Room
Kitchen
- Features: Breakfast Bar, Cabinets White, Kitchen Island, Pantry, Pantry Walk-In, Second Kitchen, Solid Surface Counters, View to Family Room
Heating
- Central
Cooling
- Central Air
Appliances
- Included: Dishwasher, Gas Cooktop, Gas Oven, Microwave, Range Hood
- Laundry: In Kitchen, Laundry Room, Main Level
Features
- Crown Molding, Double Vanity, Entrance Foyer, Vaulted Ceiling(s), Walk-In Closet(s)
- Flooring: Carpet, Hardwood, Laminate, Tile
- Windows: None
- Basement: Boat Door,Daylight,Finished,Finished Bath,Full,Walk-Out Access
- Number of fireplaces: 1
- Fireplace features: Family Room
- Common walls with other units/homes: No Common Walls
Interior area
- Total structure area: 5,924
- Total interior livable area: 5,924 sqft
- Finished area above ground: 3,825
- Finished area below ground: 2,099
Property
Parking
- Total spaces: 2
- Parking features: Covered, Garage, Garage Door Opener, Garage Faces Side
- Garage spaces: 2
Accessibility
- Accessibility features: None
Features
- Levels: Three Or More
- Patio & porch: Rear Porch
- Exterior features: Private Yard, No Dock
- Pool features: None
- Spa features: None
- Fencing: Back Yard,Wood
- Has view: Yes
- View description: Neighborhood
- Waterfront features: None
- Body of water: None
Lot
- Size: 0.73 Acres
- Features: Back Yard, Cleared, Front Yard, Landscaped, Rectangular Lot
Details
- Additional structures: None
- Parcel number: 117B01029000
- Other equipment: None
- Horse amenities: None
Construction
Type & style
- Home type: SingleFamily
- Architectural style: Traditional
- Property subtype: Single Family Residence, Residential
Materials
- Brick 4 Sides
- Foundation: Concrete Perimeter
- Roof: Composition
Condition
- Resale
- New construction: No
- Year built: 2006
Utilities & green energy
- Electric: 110 Volts, 220 Volts
- Sewer: Septic Tank
- Water: Public
- Utilities for property: Electricity Available, Natural Gas Available, Phone Available, Water Available
Green energy
- Energy efficient items: None
- Energy generation: None
Community & HOA
Community
- Features: None
- Security: Smoke Detector(s)
- Subdivision: Crumbley Estates
HOA
- Has HOA: Yes
- HOA fee: $150 annually
Location
- Region: Mcdonough
Financial & listing details
- Price per square foot: $101/sqft
- Tax assessed value: $644,700
- Annual tax amount: $10,273
- Date on market: 3/27/2026
- Cumulative days on market: 15 days
- Electric utility on property: Yes
- Road surface type: Asphalt
Price history
| Date | Event | Price |
|---|---|---|
| 5/15/2026 | Sold | $600,000-4%$101/sqft |
Source:  FMLS GA #7742743 Report a problem FMLS GA #7742743 Report a problem | ||
| 4/14/2026 | Pending sale | $625,000$106/sqft |
Source:  GAMLS #10716704 Report a problem GAMLS #10716704 Report a problem | ||
| 3/25/2026 | Listed for sale | $625,000+30.2%$106/sqft |
Source: GAMLS #10716704 Report a problem | ||
| 3/26/2021 | Sold | $480,000+6.7%$81/sqft |
Source:  GAMLS #8934715 Report a problem GAMLS #8934715 Report a problem | ||
| 3/1/2021 | Pending sale | $449,999$76/sqft |
Source: Harry Norman, REALTORS� #8934715 Report a problem | ||
| 2/27/2021 | Listed for sale | $449,999+49.1%$76/sqft |
Source: Harry Norman, REALTORS� #8934715 Report a problem | ||
| 11/25/2008 | Sold | $301,900$51/sqft |
Source: Public Record Report a problem | ||
Public tax history
| Year | Property taxes | Tax assessment |
|---|---|---|
| 2025 | $10,273 +9.9% | $257,880 +10.6% |
| 2024 | $9,344 +7.5% | $233,200 +3.9% |
| 2023 | $8,691 +16.8% | $224,520 +16.9% |
| 2022 | $7,444 +28.2% | $192,000 +12.5% |
| 2021 | $5,808 +12.9% | $170,600 +13.4% |
| 2020 | $5,144 +6.3% | $150,480 +9.4% |
| 2019 | $4,838 +2.4% | $137,520 +3.6% |
| 2018 | $4,723 +1.3% | $132,680 +3.1% |
| 2016 | $4,662 +0.7% | $128,720 +2.1% |
| 2015 | $4,630 -1.4% | $126,120 +3.6% |
| 2014 | $4,695 | $121,760 |
| 2013 | -- | -- |
| 2012 | -- | -- |
| 2011 | -- | -- |
| 2010 | -- | -- |
| 2009 | -- | -- |
| 2008 | $6,285 +37.7% | -- |
| 2007 | $4,565 +782.5% | $120,640 +570.2% |
| 2005 | $517 | $18,000 +28.6% |
| 2004 | $517 | $14,000 |
Find assessor info on the county website
Neighborhood: 30252
Nearby homes
- $469,700130 Square Feet172 Jaclaire Ln, McDonough, GA 30252Off Market
- $546,5005 bd5 ba3.7k sqft172 Jaclaire Ln #28, McDonough, GA 30252Off Market
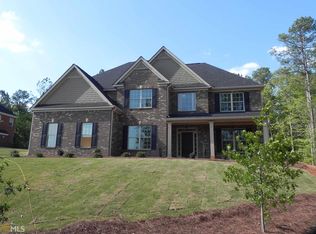
- $556,3004 bd4 ba3.1k sqft168 Jaclaire Ln, McDonough, GA 30252Off Market
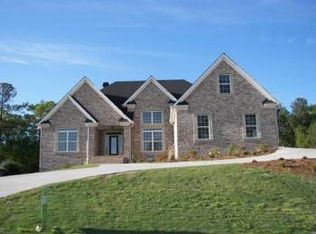
- $494,0005 bd4 ba4k sqft176 Jaclaire Ln, McDonough, GA 30252Off Market
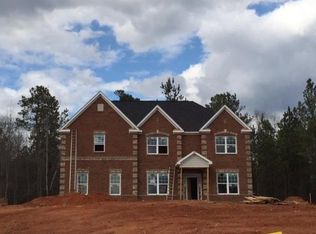
- $514,4005 bd5 ba4.1k sqft166 Jaclaire Ln, McDonough, GA 30252Off Market
- $576,0005 bd5 ba3.8k sqft166 Jaclaire Ln #31, McDonough, GA 30252Off Market
- $449,0005 bd3 ba2.7k sqft175 Jaclaire Ln, McDonough, GA 30252Off Market
- $479,9004 bd3 ba2.5k sqft173 Jaclaire Ln, McDonough, GA 30252Off Market
Nearby schools
GreatSchools rating
- 9/10East Lake Elementary SchoolGrades: PK-5Distance: 2.4 mi
- 8/10Union Grove Middle SchoolGrades: 6-8Distance: 2.4 mi
- 7/10Union Grove High SchoolGrades: 9-12Distance: 2.6 mi
Schools provided by the listing agent
- Elementary: East Lake - Henry
- Middle: Union Grove
- High: Union Grove
Source: FMLS GA. This data may not be complete. We recommend contacting the local school district to confirm school assignments for this home.
Get a cash offer in 3 minutes
Find out how much your home could sell for in as little as 3 minutes with a no-obligation cash offer.
Estimated market value
$597,400
Get a cash offer in 3 minutes
Find out how much your home could sell for in as little as 3 minutes with a no-obligation cash offer.
Estimated market value
$597,400
- Georgia
- Henry County
- McDonough
- 30252
- 170 Jaclaire Ln
Nearby cities
Nearby zip codes
Other McDonough Topics
