Skip main navigation
Closed
  • Listing Provided by: Homes By Janell
    Bought with: Real Broker LLC
    $502,600

    168 Knollhaven Trl, O'Fallon, IL 62269

    4beds
    3,328sqft
    Single Family Residence
    Built in 2010
    0.47 Acres Lot
    $508,800 Zestimate®
    $151/sqft
    $3,730 Estimated rent

    Home value

    $508,800

    $463,000 - $560,000

    $3,730/mo

    Zestimate® history
    Loading
    Loading...

    Owner options

    List your home for rent

    $3,730/mo

    Rent Zestimate®

    Find your next renter with Zillow Rental Manager. Plus, with online applications, you can quickly screen prospective tenants – for free.

    Learn more

    $3,730/mo

    Rent Zestimate®

    Refinance and save

    $4,294/mo

    Est. payment

    Refinancing to a lower rate could help reduce your monthly payments and save thousands over the life of the loan.

    See today's rates

    $4,294/mo

    Est. payment

    Explore your selling options

    Work with a Zillow partner agent

    Leverage their expertise and Zillow's premium Showcase listings to get your home seen by more buyers.

    Get started

    List with your own agent

    Get your home in front of millions of buyers by listing it on Zillow.

    Learn how to do it

    Sell it yourself

    Take full control of how buyers see your home on Zillow by listing For Sale by Owner (FSBO).

    List your home

    What's special

    Modern finishesTwo gas fireplacesCeiling height cabinetsWooded backyardVaulted primary suiteSpacious family roomDouble oven
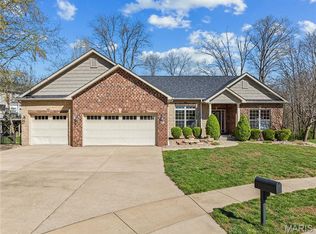
    NESTLED ON A PRIVATE, TREE-LINED CUL-DE-SAC LOT, THIS UPDATED 2-STORY IN HEARTHSTONE SUBDIVISION IS READY FOR A NEW OWNER! This home offers a spacious floor plan, modern finishes and shows pride of ownership. The main level features hardwood floors, updated lighting and a beautiful kitchen, complete with Quartz countertops, ceiling height cabinets, stainless appliances (including a double oven), tile backsplash, floating shelves and organized pantry. Enjoy your evenings by one of two gas fireplaces, or step outside to the covered deck that overlooks the wooded backyard. Upstairs you will find 4 bedrooms, a vaulted primary suite and convenient second-floor laundry with cabinets. There is also a loft area perfect for an office, playroom or whatever you need the extra space for. The finished walk-out basement includes a wet bar with mini fridge, spacious family room, another full bathroom and plenty of storage space. Additional highlights include a 3-car garage w/ bump out, workbench and mud sink; NEW roof; NEW water heater & water softener; zoned HVAC; In-ground sprinkler system and community pool. MUST SEE!

    Zillow last checked:

    Listing updated:

    Listing Provided by:

    Janell M Schmittling 618-444-6141,

    Homes By Janell

    Bought with:

    Jake L Kline, 475184727

    Real Broker LLC

    Source: MARIS,MLS#: 26008899MLS LogoOriginating MLS: Southwestern Illinois Board of REALTORS

    Facts & features

    Interior

    Bedrooms & bathrooms
    • Bedrooms: 4
    • Bathrooms: 4
    • Full bathrooms: 3
    • 1/2 bathrooms: 1
    • Main level bathrooms: 1
    Heating
    • Forced Air, Zoned
    Cooling
    • Central Air, Zoned
    Appliances
    • Included: Stainless Steel Appliance(s), Dishwasher, Disposal, Microwave, Free-Standing Electric Oven, Refrigerator
    • Laundry: Upper Level
    Features
    • Doors: Panel Door(s), Sliding Doors
    • Windows: Blinds, Screens
    • Basement: Partially Finished,Full,Storage Space,Walk-Out Access
    • Number of fireplaces: 2
    • Fireplace features: Basement, Gas, Great Room
    Interior area
    • Total structure area: 3,328
    • Total interior livable area: 3,328 sqft
    • Finished area above ground: 2,528
    • Finished area below ground: 800

    Property

    Parking
    • Total spaces: 3
    • Parking features: Attached, Driveway, Garage, Garage Door Opener, Garage Faces Front, Workshop in Garage
    • Attached garage spaces: 3
    • Has uncovered spaces: Yes
    Features
    • Levels: Two
    • Patio & porch: Covered, Deck, Front Porch, Patio
    • Exterior features: Private Yard
    Lot
    • Size: 0.47 Acres
    • Features: Adjoins Wooded Area, Cul-De-Sac
    Details
    • Parcel number: 0408.0307008
    • Special conditions: Standard

    Construction

    Type & style
    • Home type: SingleFamily
    • Architectural style: Traditional
    • Property subtype: Single Family Residence
    Materials
    • Brick, Vinyl Siding
    • Roof: Architectural Shingle
    Condition
    • Year built: 2010

    Utilities & green energy

    • Electric: Ameren
    • Sewer: Public Sewer
    • Water: Public
    • Utilities for property: Cable Available, Electricity Connected, Natural Gas Connected

    Community & neighborhood

    Location
    • Region: Ofallon
    • Subdivision: Hearthstone 02

    HOA & financial

    HOA
    • Has HOA: Yes
    • HOA fee: $775 annually
    • Amenities included: Association Management, Pool
    • Services included: Common Area Maintenance, Pool
    • Association name: Community Property Management

    Other

    Other facts
    • Listing terms: Cash,Conventional,FHA,VA Loan

    Price history

    DateEventPrice
    4/1/2026Sold$502,600+3.7%$151/sqft
    Source: MARIS #26008899 Report a problem
    3/3/2026Contingent$484,900$146/sqft
    Source: MARIS #26008899 Report a problem
    2/28/2026Listed for sale$484,900+49.2%$146/sqft
    Source: MARIS #26008899 Report a problem
    6/22/2016Sold$325,000-3%$98/sqft
    Source: MARIS #16012429 Report a problem
    5/7/2016Pending sale$334,900$101/sqft
    Source: CR Holland Real Estate #16012429 Report a problem
    5/1/2016Price change$334,900-1.5%$101/sqft
    Source: CR Holland Real Estate #16012429 Report a problem
    4/17/2016Price change$339,900-1.4%$102/sqft
    Source: CR Holland Real Estate #16012429 Report a problem
    3/29/2016Price change$344,900-1.4%$104/sqft
    Source: CR Holland Real Estate #16012429 Report a problem
    3/11/2016Listed for sale$349,900+12.5%$105/sqft
    Source: CR Holland Real Estate #16012429 Report a problem
    9/30/2010Sold$311,000$93/sqft
    Source: Public Record Report a problem

    Public tax history

    YearProperty taxesTax assessment
    2024-- $142,821 +12.7%
    2023-- $126,761 +8.8%
    2022-- $116,541 +1.5%
    2021-- $114,816 +2.1%
    2020$4,044 -54.4%$112,466 +3.5%
    2019$8,859 +2.6%$108,683 +3%
    2018$8,631 +4.4%$105,527 +8.6%
    2017$8,266 $97,148 +2.4%
    2016$8,266 +6.5%$94,880 +1.2%
    2014$7,763 +493.2%$93,783 +8.9%
    2013$1,309 $86,133 -1.6%
    2012-- $87,570 -3%
    2011-- $90,270 +425.6%
    2010-- $17,174 +3716.4%
    2009-- $450
    2008-- $450 +8.4%
    2006-- $415 +7%
    2005$29 +8.5%$388 +6.9%
    2004$27 $363

    Find assessor info on the county website

    Neighborhood: 62269

    Nearby schools

    GreatSchools rating
    Schools provided by the listing agent
    • Elementary: Ofallon Dist 90
    • Middle: Ofallon Dist 90
    • High: Ofallon

    Source: MARIS. This data may not be complete. We recommend contacting the local school district to confirm school assignments for this home.

    Get a cash offer in 3 minutes
    Find out how much your home could sell for in as little as 3 minutes with a no-obligation cash offer.
    Estimated market value
    $508,800
    Get a cash offer in 3 minutes
    Find out how much your home could sell for in as little as 3 minutes with a no-obligation cash offer.
    Estimated market value
    $508,800