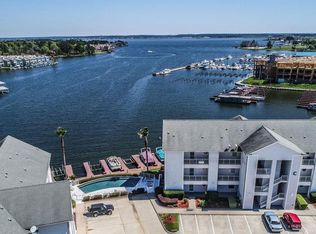
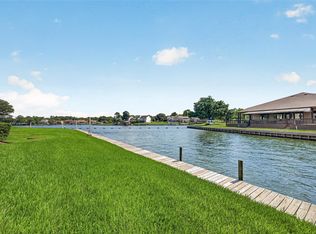
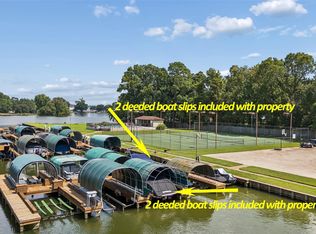
Nestled behind the gates of Paradise Point, Welcome to your waterfront retreat at D204! This charming 2Bed/1.5Bath condo offers waterfront living in prime location ensuring a lifestyle of leisure and relaxation. Interior amenities include high ceilings w/ open floor plan, tile flooring through out, recessed lighting, electronic blinds in the Primary bedroom, recent toilets/dishwasher/water heater(2022), granite countertops, and the Roof was replaced in 2023! Enjoy unwinding after a long day, either from your private balcony overlooking the paddle boarders cruising by, or below lounging in the infinity pool with your favorite refreshment in hand. This condo comes equipped with Boat Slip #51- a recently UPGRADED boat lift and remote system(2022). The bulkhead and docks are TREX (replaced in 2020+/-) and are located in a protected cove location, ensuring worry-free enjoyment. Don't miss your chance to experience lakefront living at its finest! Can be sold furnished too!
For sale
Price cut: $4K (9/16)
$325,000
168 Lake Point Blvd Unit D204, Montgomery, TX 77356
2beds
1,155sqft
Condominium
Built in 2004
-- sqft lot
$316,300 Zestimate®
$281/sqft
$504/mo HOA
What's special
- 91 days
- 171
- 14
Zillow last checked:
Listing updated:
Listed by:
Jessica Fleming TREC #0705203 832-334-2554,
Compass RE Texas, LLC - Lake Conroe
Source: HAR,MLS#: 63539846
Facts & features
Interior
Bedrooms & bathrooms
- Bedrooms: 2
- Bathrooms: 2
- Full bathrooms: 1
- 1/2 bathrooms: 1
Rooms
- Room types: Utility Room
Primary bedroom
- Level: First
- Area: 225
- Dimensions: 15x15
Bedroom
- Level: First
- Area: 81
- Dimensions: 9x9
Kitchen
- Level: First
- Area: 210
- Dimensions: 15x14
Living room
- Level: First
- Area: 225
- Dimensions: 15x15
Heating
- Electric
Cooling
- Ceiling Fan(s), Electric
Appliances
- Included: Disposal, Refrigerator, Electric Oven, Oven, Microwave, Electric Range, Dryer, Washer/Dryer Stacked, Washer, Dishwasher, Washer/Dryer
- Laundry: Common Area, Inside
Features
- Balcony, Crown Molding, Elevator, High Ceilings, Open Ceiling, En-Suite Bath, Sitting Area
- Flooring: Tile
- Windows: Insulated/Low-E windows
Interior area
- Total structure area: 1,155
- Total interior livable area: 1,155 sqft
Property
Parking
- Parking features: Electric Gate, No Garage, Additional Parking, Secured, Electric Vehicle Charging Station(s), Paved, Unassigned
Accessibility
- Accessibility features: Accessible Common Area, Accessible Elevator Installed, Accessible Entrance
Features
- Levels: 2nd Level
- Stories: 1
- Patio & porch: Patio/Deck
- Exterior features: Back Green Space, Balcony, Outdoor Kitchen, Side Green Space, Side Yard, Sprinkler System, Storage, Boat Lift, Boat Slip
- Pool features: In Ground
- Has view: Yes
- View description: East, Water, Lake
- Has water view: Yes
- Water view: Water,Lake
- Waterfront features: Waterfront, Bulkhead, Lake Front
Lot
- Size: 1,742 Square Feet
- Features: Cul-De-Sac, Corner Lot, Other
Details
- Parcel number: 337420
Construction
Type & style
- Home type: Condo
- Architectural style: Traditional
- Property subtype: Condominium
Materials
- Stucco
- Foundation: Slab
- Roof: Composition
Condition
- New construction: No
- Year built: 2004
Utilities & green energy
- Water: Water District
Green energy
- Energy efficient items: Thermostat
Community & HOA
Community
- Subdivision: Paradise Point Condos
HOA
- Amenities included: Boat Dock, Boat Slip, Controlled Access, Picnic Area, Pool
- HOA fee: $504 monthly
Location
- Region: Montgomery
Financial & listing details
- Price per square foot: $281/sqft
- Tax assessed value: $258,091
- Annual tax amount: $6,655
- Date on market: 8/22/2026
- Listing terms: Cash,Conventional,Other
- Ownership: Full Ownership
- Road surface type: Concrete, Curbs
Estimated market value
$316,300
$300,000 - $332,000
$2,003/mo
Price history
| Date | Event | Price |
|---|---|---|
| 9/16/2026 | Price change | $325,000-1.2%$281/sqft |
Source:  HAR #63539846 Report a problem | ||
| 8/22/2026 | Listed for sale | $329,000-2.9%$285/sqft |
Source: HAR #63539846 Report a problem | ||
| 7/8/2025 | Listing removed | $339,000$294/sqft |
Source: HAR #33735586 Report a problem | ||
| 6/23/2025 | Listing removed | $2,150$2/sqft |
Source:  HAR #72516324 Report a problem | ||
| 6/8/2025 | Price change | $339,000-3.1%$294/sqft |
Source: HAR #33735586 Report a problem | ||
| 6/8/2025 | Listed for rent | $2,150$2/sqft |
Source: HAR #72516324 Report a problem | ||
| 5/9/2025 | Listed for sale | $349,900+3.2%$303/sqft |
Source: HAR #33735586 Report a problem | ||
| 3/21/2022 | Listing removed | -- |
Source: HAR #6435470 Report a problem | ||
| 3/8/2022 | Pending sale | $339,000$294/sqft |
Source: HAR #6435470 Report a problem | ||
| 3/3/2022 | Listed for sale | $339,000+47.4%$294/sqft |
Source: HAR #6435470 Report a problem | ||
| 3/12/2020 | Listing removed | $230,000$199/sqft |
Source: CENTURY 21 Realty Partners #2101437 Report a problem | ||
| 2/14/2020 | Pending sale | $230,000$199/sqft |
Source: CENTURY 21 Realty Partners #2101437 Report a problem | ||
| 1/28/2020 | Listed for sale | $230,000+7%$199/sqft |
Source: Century 21 Realty Partners #2101437 Report a problem | ||
| 5/25/2011 | Listing removed | $214,900+2.4%$186/sqft |
Source: Lake Conroe Realty #89277363 Report a problem | ||
| 4/23/2010 | Listed for sale | $209,900$182/sqft |
Source: Lake Conroe Realty #89277363 Report a problem | ||
Public tax history
| Year | Property taxes | Tax assessment |
|---|---|---|
| 2026 | $5,233 -21.4% | $258,091 -18.8% |
| 2025 | $6,655 -2.9% | $318,000 -14% |
| 2024 | $6,854 -4.1% | $369,722 +4.3% |
| 2023 | $7,145 | $354,530 +16.6% |
| 2022 | -- | $304,030 +35.2% |
| 2021 | $1,953 | $224,900 +6.1% |
| 2020 | -- | $212,020 +1.9% |
| 2019 | $4,865 +1.2% | $208,000 +3.5% |
| 2018 | $4,807 +6.7% | $201,000 +7% |
| 2017 | $4,506 +0.1% | $187,890 +0.1% |
| 2016 | $4,501 +6.1% | $187,680 +0.8% |
| 2015 | $4,244 | $186,140 +3.7% |
| 2014 | $4,244 | $179,470 +7.3% |
| 2013 | -- | $167,240 |
| 2012 | -- | $167,240 |
| 2011 | -- | $167,240 -22.7% |
| 2010 | -- | $216,390 |
| 2009 | -- | $216,390 +13.1% |
| 2008 | -- | $191,410 +18.4% |
| 2007 | -- | $161,700 +11.3% |
| 2006 | -- | $145,220 +183% |
| 2005 | -- | $51,310 |
Find assessor info on the county website
Monthly payment
Est. payment
Payment breakdown
Explore the cost of this home by adjusting the details. Changes won't be saved.Climate risks
Neighborhood: 77356
Nearby schools
Schools provided by the listing agent
- Elementary: Stewart Creek Elementary School
- Middle: Oak Hill Junior High School
- High: Lake Creek High School
Source: HAR. This data may not be complete. We recommend contacting the local school district to confirm school assignments for this home.
- $--1 bd2 ba956 sqft168 Lake Point Blvd UNIT D103, Montgomery, TX 77356Sold

- $242,2001 bd2 ba956 sqft168 Lake Point Blvd UNIT C203, Montgomery, TX 77356Off Market

- $296,3002 bd2 ba1.3k sqft168 Lake Point Blvd UNIT B101, Montgomery, TX 77356Off Market
- $307,1002 bd1 ba1.1k sqft168 Lake Point Blvd UNIT C202, Montgomery, TX 77356Off Market
Similar homes
- $370,0002 bd2 ba1.1k sqft168 Lake Point Blvd Unit C102, Montgomery, TX 77356For Sale
 MLS ID #36422030, Steve Kinney, JLA Realty. HAR
- $369,5003 bd2 ba1.5k sqft7 April Point Dr S #7, Montgomery, TX 77356For Sale
 MLS ID #36082535, Barbara Sims, Keller Williams Advantage Realty. HAR
- $327,5002 bd2 ba1k sqft12800 Melville Dr APT B210, Montgomery, TX 77356For Sale
 MLS ID #85734233, Katherine Maher, Keller Williams Advantage Realty. HAR
- $360,0003 bd2 ba1.6k sqft500 River Rd APT 106, Montgomery, TX 77356For Sale
 MLS ID #13485309, Lisa Falco, Spyglass Realty. HAR
