Nestled in the peaceful and sought-after community of Courtyards at Collegeville, this beautifully designed End Unit Carriage Home offers the perfect blend of convenience, comfort, and modern style—all on one level. With a spacious open floor plan, hardwood floors, and an abundance of natural light, this home is the ideal setting for both relaxing and entertaining. The inviting living room provides a cozy retreat or can easily be converted into a study for remote work. For formal gatherings, the dining room offers a refined space for hosting guests. The kitchen is a chef’s dream, featuring tall cabinetry, a large pantry, ample counter space with a breakfast bar, and a separate eat-in area. The family room is perfect for unwinding, complete with a gas fireplace for chilly evenings. The spacious primary bedroom includes an ensuite bath and a generous walk-in closet, as well as an additional closet for even more storage. A second bedroom on the main floor is conveniently located next to a full bath, ideal for guests. Step outside onto the back patio, where you can enjoy peaceful views of trees and a nearby trail. An open loft upstairs provides the perfect flexible space, whether you need a third bedroom, a quiet study, or a hobby room. The large laundry room, located adjacent to the kitchen, offers even more storage space and leads to the two-car garage. Plus, the full, unfinished basement gives you plenty of room for all your storage needs. Enjoy the community’s fantastic amenities, including a fitness center, meeting room, and fully equipped kitchen. The Homeowners Association (HOA) fee covers lawn maintenance, trash and snow removal, roof upkeep, gutter maintenance, and driveway care—providing you with a hassle-free lifestyle. Roof Replacement is targeted for the spring/summer of 2025. With easy access to nearby shops, restaurants, and all the amenities you could need, this home offers both tranquility and convenience. Don’t miss the opportunity to make this stunning property your own. Discover the perfect place to call home!
Sold for $479,900
$479,900
168 Lattice Ln, Collegeville, PA 19426
3beds
2,003sqft
Townhouse
Built in 2003
2,400 Square Feet Lot
$504,400 Zestimate®
$240/sqft
$2,935 Estimated rent
Home value
$504,400
$474,000 - $535,000
$2,935/mo
Zestimate® history
Owner options
List your home for rent
$2,935/mo
Rent Zestimate®
Find your next renter with Zillow Rental Manager. Plus, with online applications, you can quickly screen prospective tenants – for free.
$2,935/mo
Rent Zestimate®
Refinance and save
$3,487/mo
Est. payment
Refinancing to a lower rate could help reduce your monthly payments and save thousands over the life of the loan.
$3,487/mo
Est. payment
Explore your selling options
Work with a Zillow partner agent
Leverage their expertise and Zillow's premium Showcase listings to get your home seen by more buyers.
Get startedList with your own agent
Get your home in front of millions of buyers by listing it on Zillow.
Learn how to do itSell it yourself
Take full control of how buyers see your home on Zillow by listing For Sale by Owner (FSBO).
List your homeWhat's special
Zillow last checked:
Listing updated:
Listed by:
Donna Pearson 484-680-1907,
Coldwell Banker Hearthside Realtors-Collegeville
Bought with:
Shaina Pratte, RS354648
Coldwell Banker Hearthside Realtors-Collegeville
Source: Bright MLS,MLS#: PAMC2123066
Facts & features
Interior
Bedrooms & bathrooms
- Bedrooms: 3
- Bathrooms: 2
- Full bathrooms: 2
- Main level bathrooms: 2
- Main level bedrooms: 2
Basement
- Area: 0
Heating
- Forced Air, Propane
Cooling
- Central Air, Electric
Appliances
- Included: Water Heater
Features
- Basement: Full
- Number of fireplaces: 1
Interior area
- Total structure area: 2,003
- Total interior livable area: 2,003 sqft
- Finished area above ground: 2,003
- Finished area below ground: 0
Property
Parking
- Total spaces: 2
- Parking features: Garage Door Opener, Attached, Driveway
- Attached garage spaces: 2
- Has uncovered spaces: Yes
Accessibility
- Accessibility features: None
Features
- Levels: Two
- Stories: 2
- Pool features: None
Lot
- Size: 2,400 Square Feet
- Dimensions: 40.00 x 0.00
Details
- Additional structures: Above Grade, Below Grade
- Parcel number: 430008156099
- Zoning: RESIDENTIAL
- Special conditions: Standard
Construction
Type & style
- Home type: Townhouse
- Architectural style: Carriage House
- Property subtype: Townhouse
Materials
- Vinyl Siding
- Foundation: Concrete Perimeter
Condition
- New construction: No
- Year built: 2003
Utilities & green energy
- Sewer: Public Sewer
- Water: Public
Community & HOA
Community
- Senior community: Yes
- Subdivision: Courtyards
HOA
- Has HOA: Yes
- Services included: Common Area Maintenance, Maintenance Grounds, Snow Removal, Maintenance Structure
- HOA fee: $360 monthly
Location
- Region: Collegeville
- Municipality: LOWER PROVIDENCE TWP
Financial & listing details
- Price per square foot: $240/sqft
- Tax assessed value: $172,880
- Annual tax amount: $7,340
- Date on market: 11/14/2024
- Listing agreement: Exclusive Right To Sell
- Inclusions: Refrigerator, Washer & Dryer, And Freezer In The Basement All "as-is" With No Monetary Value
- Ownership: Fee Simple
Price history
| Date | Event | Price |
|---|---|---|
| 12/18/2024 | Sold | $479,900$240/sqft |
Source:  Bright MLS #PAMC2123066 Report a problem Bright MLS #PAMC2123066 Report a problem | ||
| 11/18/2024 | Contingent | $479,900$240/sqft |
Source: Bright MLS #PAMC2123066 Report a problem | ||
| 11/14/2024 | Listed for sale | $479,900+71.8%$240/sqft |
Source: Bright MLS #PAMC2123066 Report a problem | ||
| 8/2/2011 | Sold | $279,400+19%$139/sqft |
Source: Public Record Report a problem | ||
| 10/2/2003 | Sold | $234,705$117/sqft |
Source: Public Record Report a problem | ||
Public tax history
| Year | Property taxes | Tax assessment |
|---|---|---|
| 2025 | $7,408 +6.5% | $172,880 |
| 2024 | $6,955 | $172,880 |
| 2023 | $6,955 +5.4% | $172,880 |
| 2022 | $6,598 +3.3% | $172,880 |
| 2021 | $6,390 +1.8% | $172,880 |
| 2020 | $6,278 +0.9% | $172,880 |
| 2019 | $6,220 +2.6% | $172,880 |
| 2018 | $6,063 +3.3% | $172,880 |
| 2017 | $5,872 +2.5% | $172,880 |
| 2016 | $5,726 +1.5% | $172,880 |
| 2015 | $5,643 +2% | $172,880 |
| 2014 | $5,531 +1.6% | $172,880 |
| 2013 | $5,444 +1.6% | $172,880 |
| 2012 | $5,356 +4% | $172,880 |
| 2011 | $5,149 +4.7% | $172,880 |
| 2010 | $4,918 +3.3% | $172,880 |
| 2009 | $4,760 +3.3% | $172,880 |
| 2008 | $4,608 +2.1% | -- |
| 2007 | $4,514 +1.7% | -- |
| 2006 | $4,437 +2.4% | -- |
| 2005 | $4,331 +1.4% | -- |
| 2004 | $4,273 | -- |
Find assessor info on the county website
Neighborhood: 19426
Nearby homes
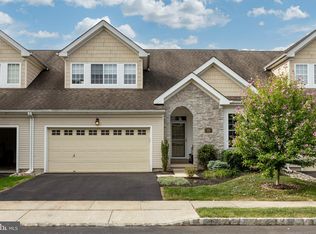
- $512,0013 bd2 ba2k sqft170 Lattice Ln, Collegeville, PA 19426Sold
- $494,4002 bd3 ba1.9k sqft166 Lattice Ln, Collegeville, PA 19426Off Market
- $475,0002 bd2 ba2k sqft172 Lattice Ln, Collegeville, PA 19426Sold

- $481,9002 bd2 ba2k sqft164 Lattice Ln, Collegeville, PA 19426Off Market
- $543,0003 bd2 ba1.8k sqft174 Lattice Ln, Collegeville, PA 19426Sold
- $480,6002 bd2 ba2.1k sqft169 Lattice Ln, Collegeville, PA 19426Off Market
- $518,9003 bd2 ba2k sqft167 Lattice Ln, Collegeville, PA 19426Off Market
- $455,0003 bd2 ba1.9k sqft171 Lattice Ln, Collegeville, PA 19426Sold
Nearby schools
GreatSchools rating
- 9/10Arrowhead El SchoolGrades: K-4Distance: 1 mi
- 8/10Arcola Intermediate SchoolGrades: 7-8Distance: 2 mi
- 9/10Methacton High SchoolGrades: 9-12Distance: 2.2 mi
Schools provided by the listing agent
- District: Methacton
Source: Bright MLS. This data may not be complete. We recommend contacting the local school district to confirm school assignments for this home.
Get a cash offer in 3 minutes
Find out how much your home could sell for in as little as 3 minutes with a no-obligation cash offer.
Estimated market value
$504,400
Get a cash offer in 3 minutes
Find out how much your home could sell for in as little as 3 minutes with a no-obligation cash offer.
Estimated market value
$504,400
- Pennsylvania
- Montgomery County
- Collegeville
- 19426
- 168 Lattice Ln
Nearby cities
Nearby neighborhoods
Nearby zip codes
Other Collegeville Topics
