Welcome to this beautifully maintained end-unit home in the sought-after Courtyards at Collegeville, an active 55+ community in Lower Providence Township. Lovingly cared for by its owner, this special residence has been the backdrop for years of cherished memories and offers the perfect blend of comfort, privacy, and easy living. From the moment you arrive, you'll appreciate the attractive setting, surrounded by mature landscaping, colorful gardens, and some of the most stunning iris plantings you'll find anywhere. As an end unit, the home enjoys additional privacy, while the rear of the property backs to trees, creating a peaceful retreat to enjoy throughout the seasons. Inside, hardwood floors flow throughout most of the main level, where a welcoming living room features a cozy gas fireplace and elegant white shutters. The formal dining room provides an ideal space for hosting holiday gatherings and special occasions. The spacious kitchen is both functional and inviting, offering an abundance of cherry cabinetry, a tiled backsplash, glass-front display cabinets for showcasing treasured pieces, and a charming bay window that fills the room with natural light. Sliding doors lead to a covered porch with an awning and an adjoining patio, creating wonderful spaces for morning coffee, outdoor dining, or simply relaxing while enjoying the beauty of the gardens. The main-floor primary suite serves as a comfortable private retreat with a walk-in closet and a spacious bath featuring an upgraded walk-in shower. White shutters add a touch of elegance to the primary bedroom. A second bedroom on the main level, also featuring matching white shutters, offers flexibility as a guest room, home office, hobby room, or den and is conveniently located near the hall bath. The laundry room is also located on the main level and includes a washer, dryer, and laundry tub for added convenience. Upstairs, you'll find an oversized third bedroom featuring a wall of windows and a walk-in closet. This versatile space can easily serve as a guest suite, craft studio, fitness room, or private retreat for visiting family and friends. The second-floor bedroom shares the hall bath, making it ideal for overnight guests. The unfinished basement provides exceptional storage space and offers endless possibilities for future finishing if desired. Additional highlights include a two-car garage, a new heater installed in 2025, and community-installed new roofs completed in 2025. Residents of The Courtyards at Collegeville enjoy access to a community clubhouse and a vibrant, active lifestyle. The location is ideal, just minutes from Providence Town Center's shopping, dining, and entertainment options, as well as the charming shops and restaurants of Skippack Village. Outdoor enthusiasts will appreciate nearby Evansburg State Park, the Perkiomen Trail, and numerous golf courses, while convenient access to Routes 422, 29, and 363 makes travel throughout Montgomery County and beyond easy. This is more than just a home—it's a place where lasting memories have been made and where new ones are waiting to begin. Come experience the warmth, comfort, and beauty of this exceptional property and discover why it's such a special place to call home. Showings begin Friday, 6/5/26. Check out the Virtual tour link here in the MLS.
Sold for $543,000
$543,000
174 Lattice Ln, Collegeville, PA 19426
3beds
1,854sqft
Townhouse
Built in 2003
2,400 Square Feet Lot
$543,200 Zestimate®
$293/sqft
$2,798 Estimated rent
Home value
$543,200
$511,000 - $576,000
$2,798/mo
Zestimate® history
Owner options
List your home for rent
$2,798/mo
Rent Zestimate®
Find your next renter with Zillow Rental Manager. Plus, with online applications, you can quickly screen prospective tenants – for free.
$2,798/mo
Rent Zestimate®
Refinance and save
$3,904/mo
Est. payment
Refinancing to a lower rate could help reduce your monthly payments and save thousands over the life of the loan.
$3,904/mo
Est. payment
Explore your selling options
Work with a Zillow partner agent
Leverage their expertise and Zillow's premium Showcase listings to get your home seen by more buyers.
Get startedList with your own agent
Get your home in front of millions of buyers by listing it on Zillow.
Learn how to do itSell it yourself
Take full control of how buyers see your home on Zillow by listing For Sale by Owner (FSBO).
List your homeWhat's special
Zillow last checked:
Listing updated:
Listed by:
Lynne Norris 610-564-8209,
Century 21 Norris-Valley Forge
Bought with:
Nancy Lynne Helfrich, RS289862
RE/MAX Services
Source: Bright MLS,MLS#: PAMC2164814
Facts & features
Interior
Bedrooms & bathrooms
- Bedrooms: 3
- Bathrooms: 2
- Full bathrooms: 2
- Main level bathrooms: 2
- Main level bedrooms: 2
Rooms
- Room types: Living Room, Dining Room, Primary Bedroom, Bedroom 2, Bedroom 3, Kitchen, Laundry, Bathroom 2, Primary Bathroom
Primary bedroom
- Level: Main
- Area: 210 Square Feet
- Dimensions: 14 X 15
Bedroom 2
- Level: Main
- Area: 168 Square Feet
- Dimensions: 12 X 14
Bedroom 3
- Level: Upper
- Area: 224 Square Feet
- Dimensions: 14 X 16
Primary bathroom
- Level: Main
Bathroom 2
- Level: Main
Dining room
- Level: Main
- Area: 156 Square Feet
- Dimensions: 12 X 13
Kitchen
- Level: Main
- Area: 240 Square Feet
- Dimensions: 12 X 20
Laundry
- Level: Main
- Area: 56 Square Feet
- Dimensions: 7 X 8
Living room
- Level: Main
- Area: 195 Square Feet
- Dimensions: 13 X 15
Heating
- Central, Propane
Cooling
- Central Air, Electric
Appliances
- Included: Microwave, Dishwasher, Disposal, Dryer, Freezer, Self Cleaning Oven, Refrigerator, Washer, Electric Water Heater
- Laundry: Main Level, Laundry Room
Features
- Bathroom - Tub Shower, Bathroom - Walk-In Shower, Breakfast Area, Ceiling Fan(s), Entry Level Bedroom, Eat-in Kitchen, Pantry, Primary Bath(s), Recessed Lighting, Walk-In Closet(s)
- Flooring: Carpet, Wood
- Basement: Unfinished,Concrete
- Number of fireplaces: 1
- Fireplace features: Gas/Propane
Interior area
- Total structure area: 1,854
- Total interior livable area: 1,854 sqft
- Finished area above ground: 1,854
- Finished area below ground: 0
Property
Parking
- Total spaces: 2
- Parking features: Garage Faces Front, Garage Door Opener, Inside Entrance, Asphalt, Attached
- Attached garage spaces: 2
- Has uncovered spaces: Yes
Accessibility
- Accessibility features: None
Features
- Levels: Two
- Stories: 2
- Patio & porch: Porch, Patio
- Pool features: None
Lot
- Size: 2,400 Square Feet
- Dimensions: 40.00 x 0.00
Details
- Additional structures: Above Grade, Below Grade
- Parcel number: 430008156063
- Zoning: R1
- Special conditions: Standard
Construction
Type & style
- Home type: Townhouse
- Architectural style: Colonial
- Property subtype: Townhouse
Materials
- Vinyl Siding, Stone
- Foundation: Other
Condition
- Excellent
- New construction: No
- Year built: 2003
Utilities & green energy
- Electric: Circuit Breakers
- Sewer: Public Sewer
- Water: Public
Community & HOA
Community
- Senior community: Yes
- Subdivision: Courtyards
HOA
- Has HOA: Yes
- Amenities included: Clubhouse
- Services included: Trash, Snow Removal, Maintenance Grounds, Other
- HOA fee: $365 monthly
- HOA name: THE COURTYARDS AT COLLEGEVILLE
Location
- Region: Collegeville
- Municipality: LOWER PROVIDENCE TWP
Financial & listing details
- Price per square foot: $293/sqft
- Tax assessed value: $166,670
- Annual tax amount: $7,141
- Date on market: 6/4/2026
- Listing agreement: Exclusive Right To Sell
- Listing terms: Conventional,Cash
- Inclusions: Washer, Dryer, Refrigerator, Freezer- "as Is" With No Monetary Value. They Are All Working At This Time. Seller Will Make No Repairs Or Replace Them If They Break Prior To Settlement.
- Ownership: Fee Simple
Price history
| Date | Event | Price |
|---|---|---|
| 7/14/2026 | Sold | $543,000+5.4%$293/sqft |
Source:  Bright MLS #PAMC2164814 Report a problem Bright MLS #PAMC2164814 Report a problem | ||
| 6/8/2026 | Pending sale | $515,000$278/sqft |
Source: Bright MLS #PAMC2164814 Report a problem | ||
| 6/4/2026 | Listed for sale | $515,000+39.2%$278/sqft |
Source: Bright MLS #PAMC2164814 Report a problem | ||
| 9/12/2006 | Sold | $370,000+57.2%$200/sqft |
Source: Public Record Report a problem | ||
| 9/11/2003 | Sold | $235,345$127/sqft |
Source: Public Record Report a problem | ||
Public tax history
| Year | Property taxes | Tax assessment |
|---|---|---|
| 2025 | $7,142 +6.5% | $166,670 |
| 2024 | $6,706 | $166,670 |
| 2023 | $6,706 +5.4% | $166,670 |
| 2022 | $6,361 +3.3% | $166,670 |
| 2021 | $6,160 +1.8% | $166,670 |
| 2020 | $6,053 +0.9% | $166,670 |
| 2019 | $5,997 +2.6% | $166,670 |
| 2018 | $5,847 +3.3% | $166,670 |
| 2017 | $5,662 +2.5% | $166,670 |
| 2016 | $5,522 +1.5% | $166,670 |
| 2015 | $5,440 +2% | $166,670 |
| 2014 | $5,332 +1.6% | $166,670 |
| 2013 | $5,249 +1.6% | $166,670 |
| 2012 | $5,164 +4% | $166,670 |
| 2011 | $4,964 +4.7% | $166,670 |
| 2010 | $4,741 +3.3% | $166,670 |
| 2009 | $4,589 +3.3% | $166,670 |
| 2008 | $4,443 +2.1% | -- |
| 2007 | $4,352 +1.7% | -- |
| 2006 | $4,278 +2.4% | -- |
| 2005 | $4,176 -2.3% | -- |
| 2004 | $4,273 | -- |
Find assessor info on the county website
Neighborhood: 19426
Nearby homes
- $475,0002 bd2 ba2k sqft172 Lattice Ln, Collegeville, PA 19426Sold

- $515,0003 bd2 ba1.8k sqft176 Lattice Ln, Collegeville, PA 19426For Sale

- $512,0013 bd2 ba2k sqft170 Lattice Ln, Collegeville, PA 19426Sold
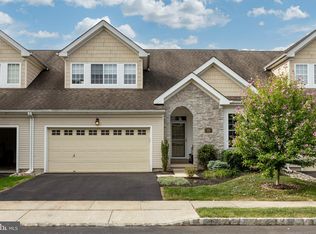
- $493,7003 bd2 ba2k sqft178 Lattice Ln, Collegeville, PA 19426Off Market
- $479,9003 bd2 ba2k sqft168 Lattice Ln, Collegeville, PA 19426Sold
- $480,0002 bd2 ba1.9k sqft180 Lattice Ln, Collegeville, PA 19426Off Market
- $455,0003 bd2 ba1.9k sqft171 Lattice Ln, Collegeville, PA 19426Sold
- $480,6002 bd2 ba2.1k sqft169 Lattice Ln, Collegeville, PA 19426Off Market
Nearby schools
GreatSchools rating
- 9/10Arrowhead El SchoolGrades: K-4Distance: 1 mi
- 8/10Arcola Intermediate SchoolGrades: 7-8Distance: 2 mi
- 9/10Methacton High SchoolGrades: 9-12Distance: 2.2 mi
Schools provided by the listing agent
- District: Methacton
Source: Bright MLS. This data may not be complete. We recommend contacting the local school district to confirm school assignments for this home.
Get a cash offer in 3 minutes
Find out how much your home could sell for in as little as 3 minutes with a no-obligation cash offer.
Estimated market value
$543,200
Get a cash offer in 3 minutes
Find out how much your home could sell for in as little as 3 minutes with a no-obligation cash offer.
Estimated market value
$543,200
- Pennsylvania
- Montgomery County
- Collegeville
- 19426
- 174 Lattice Ln
Nearby cities
Nearby neighborhoods
Nearby zip codes
Other Collegeville Topics
