Skip main navigation
Sold for $441,000
  • $441,000

    168 Madison Ct, Holland, PA 18966

    3beds
    2,149sqft
    Townhouse
    Built in 1980
    1,700 Square Feet Lot
    $483,700 Zestimate®
    $205/sqft
    $2,610 Estimated rent

    Home value

    $483,700

    $460,000 - $508,000

    $2,610/mo

    Zestimate® history
    Loading
    Loading...

    Owner options

    List your home for rent

    $2,610/mo

    Rent Zestimate®

    Find your next renter with Zillow Rental Manager. Plus, with online applications, you can quickly screen prospective tenants – for free.

    Learn more

    $2,610/mo

    Rent Zestimate®

    Refinance and save

    $3,018/mo

    Est. payment

    Refinancing to a lower rate could help reduce your monthly payments and save thousands over the life of the loan.

    See today's rates

    $3,018/mo

    Est. payment

    Explore your selling options

    Work with a Zillow partner agent

    Leverage their expertise and Zillow's premium Showcase listings to get your home seen by more buyers.

    Get started

    List with your own agent

    Get your home in front of millions of buyers by listing it on Zillow.

    Learn how to do it

    Sell it yourself

    Take full control of how buyers see your home on Zillow by listing For Sale by Owner (FSBO).

    List your home

    What's special

    Modern linear fireplaceSliding glass doorSliding glass doorsCustom wooden windowSliding doorsRecessed lightingPowder room
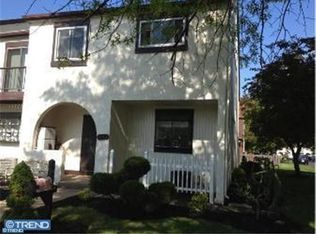
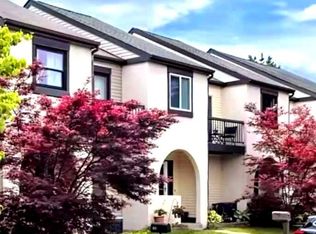
    Absolutely gorgeous, substantially upgraded, remodeled, and improved with new open 1st floor plan. Truly impressive home that will not last long. Remodeled and upgraded kitchen with breakfast bar and stainless steel appliances. Both bathroom and powder room have been remodeled and upgraded with custom tile work. Open living room with recessed lighting with dimmers, modern linear fireplace and sliding glass door to deck with turned staircase to 2nd floor. Custom wooden window and sliding glass door treatments throughout and with custom made sliders and all windows and sliding doors have been replaced. LVT flooring throughout and replaced HVAC. Front and rear bedrooms have decks with sliding glass doors and main bedroom has double closets. Full finished basement with separate large storage room. Landscaped front yard and home sits across the street from greenbelt and park with open views. Quiet dead end street with minimal traffic. Established community in sought after Council Rock school district. This is one of those homes that when you walk through the front door, you will immediately say " I want this house"!

    Zillow last checked:

    Listing updated:

    Listed by:

    Mike Riccardi 215-353-0492,

    M Riccardi Agency Inc

    Bought with:

    Jacqueline Pascale, 068414

    BHHS Fox & Roach -Yardley/Newtown

    Source: Bright MLS,MLS#: PABU2053140MLS Logo

    Facts & features

    Interior

    Bedrooms & bathrooms
    • Bedrooms: 3
    • Bathrooms: 2
    • Full bathrooms: 1
    • 1/2 bathrooms: 1
    • Main level bathrooms: 1
    Basement
    • Description: Percent Finished: 100.0
    • Area: 680
    Heating
    • Heat Pump, Electric
    Cooling
    • Central Air, Electric
    Appliances
    • Included: Microwave, Built-In Range, Dishwasher, Disposal, Dryer, Oven/Range - Electric, Refrigerator, Stainless Steel Appliance(s), Washer, Water Heater, Electric Water Heater
    • Laundry: Main Level
    Features
    • Built-in Features, Combination Kitchen/Dining, Dining Area, Open Floorplan, Upgraded Countertops, Walk-In Closet(s), Dry Wall
    • Flooring: Luxury Vinyl
    • Windows: Window Treatments
    • Basement: Connecting Stairway
    • Number of fireplaces: 1
    • Fireplace features: Corner, Electric
    Interior area
    • Total structure area: 2,149
    • Total interior livable area: 2,149 sqft
    • Finished area above ground: 1,469
    • Finished area below ground: 680

    Property

    Parking
    • Parking features: Paved, On Street
    • Has uncovered spaces: Yes
    Accessibility
    • Accessibility features: Accessible Entrance, 2+ Access Exits
    Features
    • Levels: Two
    • Stories: 2
    • Patio & porch: Deck
    • Exterior features: Lighting, Rain Gutters, Sidewalks
    • Pool features: Community
    • Has view: Yes
    • View description: Park/Greenbelt
    Lot
    • Size: 1,700 Square Feet
    • Dimensions: 20.00 x 85.00
    • Features: Front Yard, Landscaped, Rear Yard, Middle Of Block
    Details
    • Additional structures: Above Grade, Below Grade
    • Parcel number: 31067034
    • Zoning: R3
    • Zoning description: residential townhousew
    • Special conditions: Standard

    Construction

    Type & style
    • Home type: Townhouse
    • Architectural style: Colonial,Spanish
    • Property subtype: Townhouse
    Materials
    • Frame
    • Foundation: Block
    • Roof: Shingle
    Condition
    • Excellent
    • New construction: No
    • Year built: 1980
    • Major remodel year: 2016

    Utilities & green energy

    • Electric: 200+ Amp Service
    • Sewer: Public Sewer
    • Water: Public
    • Utilities for property: Cable Connected, Phone, Cable, Satellite Internet Service

    Community & HOA

    Community
    • Security: Exterior Cameras, Main Entrance Lock, Motion Detectors, Security System, Smoke Detector(s)
    • Subdivision: Tapestry
    HOA
    • Has HOA: Yes
    • Amenities included: Basketball Court, Common Grounds, Pool, Tennis Court(s)
    • Services included: Common Area Maintenance, Pool(s), Recreation Facility, Snow Removal
    • HOA fee: $223 quarterly
    • HOA name: CAMCO
    Location
    • Region: Holland
    • Municipality: NORTHAMPTON TWP

    Financial & listing details

    • Price per square foot: $205/sqft
    • Tax assessed value: $23,400
    • Annual tax amount: $4,247
    • Date on market: 7/9/2023
    • Listing agreement: Exclusive Right To Sell
    • Listing terms: Cash,Conventional,FHA
    • Inclusions: Refrigerator, Washer, Dryer, Custom Window Treatments,
    • Ownership: Fee Simple
    • Road surface type: Black Top

    Price history

    DateEventPrice
    8/30/2023Sold$441,000+0.3%$205/sqft
    Source: Bright MLS #PABU2053140 Report a problem
    7/12/2023Pending sale$439,900$205/sqft
    Source: Bright MLS #PABU2053140 Report a problem
    7/9/2023Listed for sale$439,900+60%$205/sqft
    Source: Bright MLS #PABU2053140 Report a problem
    3/9/2016Sold$274,900$128/sqft
    Source: Public Record Report a problem
    1/8/2016Listed for sale$274,900+66.6%$128/sqft
    Source: RE/MAX Elite #6692187 Report a problem
    10/13/2015Sold$165,000-11.1%$77/sqft
    Source: Public Record Report a problem
    9/4/2015Price change$185,500+2.9%$86/sqft
    Source: REALHome Services and Solutions Report a problem
    7/7/2015Price change$180,236-8.7%$84/sqft
    Source: REALHome Services and Solutions Report a problem
    5/30/2015Price change$197,475-0.3%$92/sqft
    Source: REALHome Services and Solutions Report a problem
    4/3/2015Price change$198,156-0.3%$92/sqft
    Source: REALHome Services and Solutions Report a problem
    3/6/2015Price change$198,803-1%$93/sqft
    Source: REALHome Services and Solutions Report a problem
    12/18/2014Price change$200,711-10.5%$93/sqft
    Source: REALHome Services and Solutions Report a problem
    11/14/2014Listed for sale$224,200+18262%$104/sqft
    Source: REALHome Services and Solutions Report a problem
    10/24/2014Sold$1,221-99%$1/sqft
    Source: Public Record Report a problem
    9/12/1997Sold$122,000$57/sqft
    Source: Public Record Report a problem

    Public tax history

    YearProperty taxesTax assessment
    2025$4,697 +2.3%$23,400
    2024$4,592 +8.1%$23,400
    2023$4,248 +0.9%$23,400
    2022$4,209 +3.3%$23,400
    2021$4,076 +2.3%$23,400
    2020$3,984 +6.4%$23,400
    2018$3,746 +4%$23,400
    2017$3,601 +30.7%$23,400
    2016$2,756 $23,400
    2015-- $23,400
    2014-- $23,400
    2013-- $23,400
    2012-- $23,400
    2011-- $23,400
    2010-- $23,400
    2009-- $23,400
    2008-- $23,400
    2007-- $23,400
    2006-- $23,400
    2005-- $23,400 +300%
    2004-- $5,850
    2003-- $5,850
    2002-- $5,850
    2000-- $5,850
    Find assessor info on the county website

    Neighborhood: 18966

    Nearby schools

    GreatSchools rating
    Schools provided by the listing agent
    • District: Council Rock

    Source: Bright MLS. This data may not be complete. We recommend contacting the local school district to confirm school assignments for this home.

    Get a cash offer in 3 minutes
    Find out how much your home could sell for in as little as 3 minutes with a no-obligation cash offer.
    Estimated market value
    $483,700
    Get a cash offer in 3 minutes
    Find out how much your home could sell for in as little as 3 minutes with a no-obligation cash offer.
    Estimated market value
    $483,700