Skip main navigation
Off market
Street View
  • $427,400

    170 Madison Ct, Southampton, PA 18966

    3beds
    1,469sqft
    Townhouse
    Built in 1980
    1,698 Square Feet Lot
    $427,400 Zestimate®
    $291/sqft
    $2,494 Estimated rent

    Home value

    $427,400

    $406,000 - $449,000

    $2,494/mo

    Zestimate® history
    Loading
    Loading...

    Owner options

    List your home for rent

    $2,494/mo

    Rent Zestimate®

    Find your next renter with Zillow Rental Manager. Plus, with online applications, you can quickly screen prospective tenants – for free.

    Learn more

    $2,494/mo

    Rent Zestimate®

    Refinance and save

    $2,762/mo

    Est. payment

    Refinancing to a lower rate could help reduce your monthly payments and save thousands over the life of the loan.

    See today's rates

    $2,762/mo

    Est. payment

    Explore your selling options

    Work with a Zillow partner agent

    Leverage their expertise and Zillow's premium Showcase listings to get your home seen by more buyers.

    Get started

    List with your own agent

    Get your home in front of millions of buyers by listing it on Zillow.

    Learn how to do it

    Sell it yourself

    Take full control of how buyers see your home on Zillow by listing For Sale by Owner (FSBO).

    List your home

    What's special

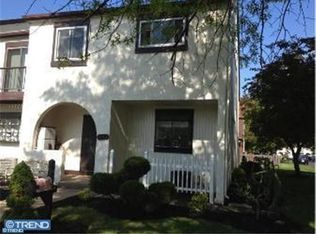
    This spacious-feeling townhome is tenant-occupied for another year, and would be a turnkey addition to an investment portfolio - or a unique opportunity to buy while rates are low and eventually occupy. Located in the sought-after Tapestry development, the home offers an updated kitchen and plenty of living space, surrounded by green space and a stone's throw from the community playground. A covered front porch welcomes you into a large foyer with a big coat closet. The very comfortably sized kitchen has been updated to feature beautiful granite countertops, stainless steel appliances, and timeless Shaker style cabinetry. The dining area and living room offer recessed lighting, a wood-burning fireplace, and access through the sliding doors to the patio, backyard, and a small outdoor storage closet. A three-quarter bathroom (toilet, sink, stall shower) on this level is an added bonus for those hectic mornings when everyone is trying to get ready at once, or a nice amenity if you have guests. Upstairs, find three ample-sized bedrooms and another full bathroom. The main bedroom offers a lovely private TREX balcony overlooking the backyard as well as tons of closet space and en-suite access to the upstairs full bathroom. The second and third bedrooms overlook the courtyard. The third bedroom also enjoys its own TREX balcony! How nice to be able to step outside and feel the weather each morning! A finished basement provides extra recreation space and that's also where you'll find the washer, dryer, and utilities, as well as two extra areas of shelving and storage. This unit has two assigned parking spaces, plus overflow parking along the street. It's difficult to tell with snow on the ground, but this home is ensconced in the center of the neighborhood where two large tracts of green space traverse, making community amenities easy to access on foot. An association pool offers summertime fun and requires only the annual purchase of a camera card for a nominal fee. Basketball courts, tennis courts, and a couple different play areas make it easy to stay active and engaged in your community. The home is located in Council Rock School District and in fact is only a 0.3 mile walk to the elementary school and perhaps a 10 minute walk to the high school if you cut through the courtyard. Tapestry's location makes it easy to access restaurants, grocery stores, shops, and major commuter routes. This unit is tenant-occupied through the end of February 2022. Perfect turnkey investment for a savvy investor or eventual occupant who wishes to take advantage of today's interest rates. Showings begin Friday - 24 hrs notice requested. NO ENTRY WITHOUT APPOINTMENT. Tenant is graciously making home available for showings all weekend - DO NOT visit or knock outside of your appointment time.

    This property is off market, which means it's not currently listed for sale or rent on Zillow. This may be different from what's available on other websites or public sources.

    Facts & features

    Interior

    Bedrooms & bathrooms
    • Bedrooms: 3
    • Bathrooms: 2
    • Full bathrooms: 2
    Heating
    • Heat pump
    Cooling
    • Central
    Appliances
    • Included: Dishwasher, Dryer, Garbage disposal, Microwave, Range / Oven, Refrigerator, Washer
    Features
    • Flooring: Laminate
    • Basement: Finished
    • Has fireplace: Yes
    • Fireplace features: wood stove
    Interior area
    • Total interior livable area: 1,469 sqft

    Property

    Parking
    • Total spaces: 2
    • Parking features: On-street
    Features
    • Exterior features: Wood
    • Has view: Yes
    • View description: None
    Lot
    • Size: 1,698 sqft
    Details
    • Parcel number: 31067036

    Construction

    Type & style
    • Home type: Townhouse
    Materials
    • Frame
    • Roof: Shake / Shingle
    Condition
    • Year built: 1980

    Community & neighborhood

    Location
    • Region: Southampton

    HOA & financial

    HOA
    • Has HOA: Yes
    • HOA fee: $67 monthly

    Price history

    DateEventPrice
    4/2/2023Listing removed--
    Source: Bright MLS #PABU520188 Report a problem
    4/5/2021Sold$310,000+3.7%$211/sqft
    Source: Public Record Report a problem
    2/16/2021Pending sale$299,000$204/sqft
    Source: Bright MLS #PABU520188 Report a problem
    2/10/2021Listed for sale$299,000+20.1%$204/sqft
    Source: Bright MLS #PABU520188 Report a problem
    5/9/2008Sold$249,000+11.7%$170/sqft
    Source: Public Record Report a problem
    5/26/2004Sold$223,000+79.3%$152/sqft
    Source: Public Record Report a problem
    8/8/2000Sold$124,400$85/sqft
    Source: Public Record Report a problem

    Public tax history

    YearProperty taxesTax assessment
    2025$4,697 +2.3%$23,400
    2024$4,592 +8.1%$23,400
    2023$4,248 +0.9%$23,400
    2022$4,209 +3.3%$23,400
    2021$4,076 +2.3%$23,400
    2020$3,984 +6.4%$23,400
    2018$3,746 +4%$23,400
    2017$3,601 +30.7%$23,400
    2016$2,756 $23,400
    2015-- $23,400
    2014-- $23,400
    2013-- $23,400
    2012-- $23,400
    2011-- $23,400
    2010-- $23,400
    2009-- $23,400
    2008-- $23,400
    2007-- $23,400
    2006-- $23,400
    2005-- $23,400 +300%
    2004-- $5,850
    2003-- $5,850
    2002-- $5,850
    2000-- $5,850

    Find assessor info on the county website

    Neighborhood: 18966

    Nearby schools

    GreatSchools rating
    Schools provided by the listing agent
    • Elementary: Rolling Hills
    • High: Council Rock South
    • District: Council Rock

    Source: The MLS. This data may not be complete. We recommend contacting the local school district to confirm school assignments for this home.

    Get a cash offer in 3 minutes
    Find out how much your home could sell for in as little as 3 minutes with a no-obligation cash offer.
    Estimated market value
    $427,400
    Get a cash offer in 3 minutes
    Find out how much your home could sell for in as little as 3 minutes with a no-obligation cash offer.
    Estimated market value
    $427,400