Skip main navigation
Sold for $1,425,000
  • $1,425,000

    168 Marina Del Rey Ct, Clearwater, FL 33767

    3beds
    2,150sqft
    Townhouse
    Built in 1982
    3,084 Square Feet Lot
    $1,456,700 Zestimate®
    $663/sqft
    $4,669 Estimated rent

    Home value

    $1,456,700

    $1.34M - $1.60M

    $4,669/mo

    Zestimate® history
    Loading
    Loading...

    Owner options

    List your home for rent

    $4,669/mo

    Rent Zestimate®

    Find your next renter with Zillow Rental Manager. Plus, with online applications, you can quickly screen prospective tenants – for free.

    Learn more

    $4,669/mo

    Rent Zestimate®

    Refinance and save

    $8,424/mo

    Est. payment

    Refinancing to a lower rate could help reduce your monthly payments and save thousands over the life of the loan.

    See today's rates

    $8,424/mo

    Est. payment

    Explore your selling options

    Work with a Zillow partner agent

    Leverage their expertise and Zillow's premium Showcase listings to get your home seen by more buyers.

    Get started

    List with your own agent

    Get your home in front of millions of buyers by listing it on Zillow.

    Learn how to do it

    Sell it yourself

    Take full control of how buyers see your home on Zillow by listing For Sale by Owner (FSBO).

    List your home

    What's special

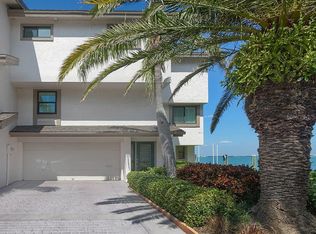
    Live the Florida Lifestyle in Clearwater's Waterfront Townhome! Experience the best of Florida living in this breathtaking waterfront townhome located in the desirable community of beautiful Clearwater. You will be mesmerized by the open water views of the Clearwater Harbor and Intra-Coastal Waterway from every floor of this stunning residence. Nestled in a quiet cul-de-sac at the end of the community, this townhome offers both tranquility and serenity. Step into luxury with a private dock, a 20,000 lb. boat lift, and ample room for a 40-foot boat—all right in your backyard providing effortless access to the Gulf of Mexico. The open and versatile floorplan features 3 spacious bedrooms and 3.5 bathrooms, totaling 2,380 square feet of elegant living space, plus a two-car garage. With three levels of living space, privacy and separation are guaranteed for all. Step inside to discover a meticulously updated interior boasting elegant travertine floors on the second floor, engineered hardwood flooring and crown molding creating an atmosphere of timeless sophistication. The openness of the great room, kitchen, and dining area with built-in dry bar, provide fabulous flow for entertaining. Open the sliding glass doors in the large great room and extend the party on the outside patio. On the third floor is the spacious master suite with a sitting area overlooking the waterway through the picturesque window. The master features a spa-like bathroom where you can unwind in luxury after a day of coastal adventures. The second guest suite is located on the third level. A unique "up & over" staircase provides convenient access to the ground-level third bedroom from the main living space, enhancing the flow and functionality of the home. Each bedroom boasts its own walk-in closet and updated full bathroom, ensuring comfort for your guests. Recent upgrades include a new dishwasher, water heater, and water softener. Hurricane windows ensure peace of mind during stormy weather. Conveniently located within steps of the sandy white beach of Florida’s gulf coast, Sand Key Park, tennis courts, the Sailing Center, local restaurants, and boutique shops. Plus, hop on the Suncoast Trolley to get to John’s Pass, Pass-A-Grille, Treasure Island, and Downtown Clearwater. Why live any other place!

    Zillow last checked:

    Listing updated:

    Listing Provided by:

    Tammy Waugh, PA 813-404-1533,

    BHHS FLORIDA PROPERTIES GROUP 813-908-8788

    Bought with:

    Judy Avellaneda, 3486999

    LPT REALTY, LLC.

    Source: Stellar MLS,MLS#: T3524727MLS LogoOriginating MLS: Tampa

    Facts & features

    Interior

    Bedrooms & bathrooms
    • Bedrooms: 3
    • Bathrooms: 4
    • Full bathrooms: 3
    • 1/2 bathrooms: 1
    Primary bedroom
    • Features: Walk-In Closet(s)
    • Level: Third
    • Dimensions: 20x15
    Bedroom 2
    • Features: Built-in Closet
    • Level: Third
    • Dimensions: 11x15
    Bedroom 3
    • Features: Ceiling Fan(s), Built-in Closet
    • Level: First
    • Dimensions: 20x11
    Primary bathroom
    • Features: Granite Counters, Shower No Tub
    • Level: Third
    • Dimensions: 9x6
    Bathroom 1
    • Features: Granite Counters, Single Vanity
    • Level: Second
    • Dimensions: 5x5
    Bathroom 3
    • Features: Shower No Tub, Stone Counters, Built-in Closet
    • Level: First
    • Dimensions: 3x9
    Bathroom 3
    • Level: Third
    • Dimensions: 8x4
    Dining room
    • Level: Second
    • Dimensions: 14x10
    Great room
    • Level: Second
    • Dimensions: 19x19
    Kitchen
    • Features: Granite Counters, Kitchen Island
    • Level: Second
    • Dimensions: 8x13
    Heating
    • Central
    Cooling
    • Central Air
    Appliances
    • Included: Cooktop, Dishwasher, Disposal, Dryer, Electric Water Heater, Exhaust Fan, Microwave, Range, Range Hood, Refrigerator, Washer, Water Softener
    • Laundry: Inside, Laundry Room, Upper Level
    Features
    • Built-in Features, Ceiling Fan(s), Central Vacuum, Crown Molding, Dry Bar, Eating Space In Kitchen, Kitchen/Family Room Combo, Open Floorplan, Solid Surface Counters, Solid Wood Cabinets, Stone Counters, Thermostat, Tray Ceiling(s), Walk-In Closet(s)
    • Flooring: Ceramic Tile, Engineered Hardwood, Travertine
    • Doors: Sliding Doors
    • Windows: Window Treatments, Hurricane Shutters
    • Has fireplace: No
    Interior area
    • Total structure area: 2,150
    • Total interior livable area: 2,150 sqft

    Property

    Parking
    • Total spaces: 2
    • Parking features: Driveway, Garage Door Opener, On Street
    • Attached garage spaces: 2
    • Has uncovered spaces: Yes
    • Details: Garage Dimensions: 24X19
    Features
    • Levels: Three Or More
    • Stories: 3
    • Patio & porch: Covered, Rear Porch
    • Exterior features: Balcony, Irrigation System, Lighting, Other, Storage, Boat Slip
    • Has view: Yes
    • View description: Water, Bay/Harbor - Full, Intracoastal Waterway, Marina
    • Has water view: Yes
    • Water view: Water,Bay/Harbor - Full,Intracoastal Waterway,Marina
    • Waterfront features: Bay/Harbor, Intracoastal Waterway, Bay/Harbor Access, Marina Access, Lift, Seawall
    • Body of water: CLEARWATER HARBOR
    Lot
    • Size: 3,084 sqft
    • Features: Cul-De-Sac, Flood Insurance Required, FloodZone, City Lot, Landscaped, Level, Near Marina, Near Public Transit, Sidewalk, Street Dead-End
    • Residential vegetation: Mature Landscaping, Trees/Landscaped
    Details
    • Parcel number: 192915553030000310
    • Special conditions: None

    Construction

    Type & style
    • Home type: Townhouse
    • Architectural style: Florida
    • Property subtype: Townhouse
    Materials
    • Block, Stucco, Wood Siding
    • Foundation: Slab
    • Roof: Shingle
    Condition
    • New construction: No
    • Year built: 1982

    Utilities & green energy

    • Sewer: Public Sewer
    • Water: Public
    • Utilities for property: BB/HS Internet Available, Cable Connected, Electricity Connected, Public, Sewer Connected, Street Lights, Underground Utilities, Water Connected

    Community & neighborhood

    Security
    • Security features: Smoke Detector(s)
    Community
    • Community features: Deed Restrictions, Golf Carts OK, Irrigation-Reclaimed Water, Pool
    Location
    • Region: Clearwater
    • Subdivision: MARINA DEL REY AT SAND KEY

    HOA & financial

    HOA
    • Has HOA: Yes
    • HOA fee: $250 monthly
    • Amenities included: Pool
    • Services included: Community Pool, Reserve Fund, Maintenance Structure, Maintenance Grounds, Maintenance Repairs, Pool Maintenance, Private Road
    • Association name: Resource Properties - Hillary Fitzgerald
    • Association phone: 727-796-5900
    Other fees
    • Pet fee: $0 monthly
    Other financial information
    • Total actual rent: 0

    Other

    Other facts
    • Listing terms: Cash,Conventional,FHA,VA Loan
    • Ownership: Fee Simple
    • Road surface type: Paved, Asphalt

    Price history

    DateEventPrice
    6/12/2024Sold$1,425,000-1.7%$663/sqft
    Source: Stellar MLS #T3524727 Report a problem
    5/23/2024Pending sale$1,450,000$674/sqft
    Source: Stellar MLS #T3524727 Report a problem
    5/16/2024Listed for sale$1,450,000+3.6%$674/sqft
    Source: Stellar MLS #T3524727 Report a problem
    8/15/2023Listing removed--
    Source: Stellar MLS #T3427070 Report a problem
    2/8/2023Listed for sale$1,399,000+85.3%$651/sqft
    Source: Stellar MLS #T3427070 Report a problem
    11/7/2015Sold$755,000$351/sqft
    Source: Agent Provided Report a problem
    11/7/2014Sold$755,000+37.3%$351/sqft
    Source: Stellar MLS #U7705184 Report a problem
    7/8/2009Sold$550,000-11.3%$256/sqft
    Source: Public Record Report a problem
    3/8/2004Sold$620,000$288/sqft
    Source: Public Record Report a problem

    Public tax history

    YearProperty taxesTax assessment
    2024$11,262 +1.5%$636,662 +3%
    2023$11,100 +2.6%$618,118 +3%
    2022$10,817 -1.5%$600,115 +3%
    2021$10,982 +0.2%$582,636 +1.4%
    2020$10,960 +2.6%$574,592 +3.2%
    2019$10,683 $556,756 +1.9%
    2018$10,683 +1.3%$546,375 +2.1%
    2017$10,550 +5.4%$535,137 +2.1%
    2016$10,008 -14.5%$524,130 -11.8%
    2015$11,711 +36.5%$593,975 +47.2%
    2014$8,578 +4.8%$403,468 +6%
    2013$8,181 -7.6%$380,611 -7.6%
    2012$8,851 $412,061 -11.9%
    2011-- $467,685 +6.2%
    2010-- $440,452 -1.5%
    2009-- $447,038 -5.4%
    2008$9,619 $472,500 -20%
    2007-- $590,600 +23.8%
    2005-- $477,100 +12.8%
    2004$9,716 +91.9%$423,000 +2%
    2003$5,063 +5.4%$414,600 +19.8%
    2002$4,804 $346,000 +17.6%
    2001$4,804 +3.8%$294,200 +21%
    2000$4,629 $243,100

    Find assessor info on the county website

    Neighborhood: Sand Key

    Nearby schools

    GreatSchools rating
    Schools provided by the listing agent
    • Elementary: Mildred Helms Elementary-PN
    • Middle: Largo Middle-PN
    • High: Largo High-PN

    Source: Stellar MLS. This data may not be complete. We recommend contacting the local school district to confirm school assignments for this home.

    Get a cash offer in 3 minutes
    Find out how much your home could sell for in as little as 3 minutes with a no-obligation cash offer.
    Estimated market value
    $1,456,700
    Get a cash offer in 3 minutes
    Find out how much your home could sell for in as little as 3 minutes with a no-obligation cash offer.
    Estimated market value
    $1,456,700