Introducing a premier subdivision that is perfectly situated within walking distance of a scenic fishing lake, meandering walking trails, and a charming town ballpark. Nestled on a spacious half-acre lot, this home spans 2511sqft and boasts 3b and 2.5b plus an office or 4th bedroom. Inside, you're greeted with rich LVP floors, vaulted ceilings, and abundant natural light from the picture windows that define the living room. The kitchen is a chef's dream, showcasing a breakfast bar island, quartz countertops, farmhouse sink, custom cabinetry, ss appliances, and a spacious walk-in pantry. The primary suite is a haven with its expansive dual-sink vanity, separate tiled shower, and a relaxing soaker tub. From the garage entry, you find a mudroom, a half bathroom, and a laundry area just off the master. The additional bedrooms offer flexibility – ideal for an office, playroom, or guest suite. Step outside and relax on the covered patio, an ideal spot for alfresco dining or entertaining.
Sold
Price Unknown
168 Norman Dr, Canton, TX 75103
4beds
2,511sqft
Farm, Single Family Residence
Built in 2023
0.59 Acres Lot
$546,500 Zestimate®
$--/sqft
$2,802 Estimated rent
Home value
$546,500
$514,000 - $574,000
$2,802/mo
Zestimate® history
Owner options
List your home for rent
$2,802/mo
Rent Zestimate®
Find your next renter with Zillow Rental Manager. Plus, with online applications, you can quickly screen prospective tenants – for free.
$2,802/mo
Rent Zestimate®
Refinance and save
Refinancing to a lower rate could help reduce your monthly payments and save thousands over the life of the loan.
Explore your selling options
Work with a Zillow partner agent
Leverage their expertise and Zillow's premium Showcase listings to get your home seen by more buyers.
Get startedList with your own agent
Get your home in front of millions of buyers by listing it on Zillow.
Learn how to do itSell it yourself
Take full control of how buyers see your home on Zillow by listing For Sale by Owner (FSBO).
List your homeWhat's special
Covered patioVaulted ceilingsSpacious half-acre lotCustom cabinetryAbundant natural lightPicture windowsQuartz countertops
Zillow last checked:
Listing updated:
Listed by:
Stacey Moore 0678579 903-567-3100,
RE/MAX Landmark Rose 903-567-3100
Bought with:
Sarah Barnett
RE/MAX Benchmark
Source: NTREIS,MLS#: 20442175
Facts & features
Interior
Bedrooms & bathrooms
- Bedrooms: 4
- Bathrooms: 3
- Full bathrooms: 2
- 1/2 bathrooms: 1
Primary bedroom
- Features: En Suite Bathroom, Walk-In Closet(s)
- Level: First
- Dimensions: 17 x 17
Bedroom
- Features: Ceiling Fan(s), En Suite Bathroom, Split Bedrooms, Walk-In Closet(s)
- Level: First
- Dimensions: 13 x 12
Bedroom
- Features: Ceiling Fan(s), En Suite Bathroom, Split Bedrooms, Walk-In Closet(s)
- Level: First
- Dimensions: 13 x 12
Primary bathroom
- Features: Built-in Features, Dual Sinks, En Suite Bathroom, Granite Counters, Garden Tub/Roman Tub, Separate Shower
- Level: First
- Dimensions: 10 x 14
Dining room
- Level: First
- Dimensions: 12 x 12
Kitchen
- Features: Breakfast Bar, Built-in Features, Eat-in Kitchen, Granite Counters, Kitchen Island, Pantry, Walk-In Pantry
- Level: First
- Dimensions: 14 x 18
Living room
- Features: Fireplace
- Level: First
- Dimensions: 20 x 18
Office
- Features: Ceiling Fan(s), Other
- Level: First
- Dimensions: 13 x 12
Heating
- Central, Electric, Fireplace(s)
Cooling
- Central Air, Ceiling Fan(s), Electric
Appliances
- Included: Dishwasher, Electric Cooktop, Electric Oven, Electric Water Heater, Disposal
- Laundry: Washer Hookup, Electric Dryer Hookup, In Hall
Features
- Decorative/Designer Lighting Fixtures, Double Vanity, Eat-in Kitchen, High Speed Internet, Kitchen Island, Open Floorplan, Pantry, Vaulted Ceiling(s), Natural Woodwork, Walk-In Closet(s)
- Flooring: Carpet, Luxury Vinyl, Luxury VinylPlank, Tile
- Windows: Bay Window(s)
- Has basement: No
- Number of fireplaces: 1
- Fireplace features: Wood Burning
Interior area
- Total interior livable area: 2,511 sqft
Property
Parking
- Total spaces: 2
- Parking features: Concrete, Driveway, Inside Entrance, Garage Faces Side
- Attached garage spaces: 2
- Has uncovered spaces: Yes
Features
- Levels: One
- Stories: 1
- Patio & porch: Rear Porch, Covered
- Exterior features: Rain Gutters
- Pool features: None
- Fencing: None
Lot
- Size: 0.59 Acres
- Features: Cul-De-Sac, Interior Lot, Subdivision
- Residential vegetation: Cleared
Details
- Parcel number: R000113631
Construction
Type & style
- Home type: SingleFamily
- Architectural style: Farmhouse,Modern,Detached
- Property subtype: Farm, Single Family Residence
Materials
- Brick, Rock, Stone
- Foundation: Slab
- Roof: Composition
Condition
- New construction: Yes
- Year built: 2023
Utilities & green energy
- Sewer: Aerobic Septic
- Water: Public
- Utilities for property: Electricity Available, Septic Available, Sewer Not Available, Water Available
Community & HOA
Community
- Features: Other, Curbs
- Security: Security System, Carbon Monoxide Detector(s), Smoke Detector(s), Security Lights
- Subdivision: Lakeview Estates
HOA
- Has HOA: No
Location
- Region: Canton
Financial & listing details
- Date on market: 9/29/2023
- Cumulative days on market: 103 days
- Listing terms: Cash,Conventional,FHA,USDA Loan,VA Loan
- Electric utility on property: Yes
Price history
| Date | Event | Price |
|---|---|---|
| 1/10/2024 | Sold | -- |
Source: NTREIS #20442175 Report a problem | ||
| 12/4/2023 | Contingent | $590,000$235/sqft |
Source: NTREIS #20442175 Report a problem | ||
| 11/1/2023 | Price change | $590,000-5.6%$235/sqft |
Source: NTREIS #20442175 Report a problem | ||
| 9/29/2023 | Listed for sale | $625,000$249/sqft |
Source: NTREIS #20442175 Report a problem | ||
Public tax history
Tax history is unavailable.
Neighborhood: 75103
Nearby homes
- $--4 bd4 ba2.4k sqft179 Norman Dr, Canton, TX 75103Sold
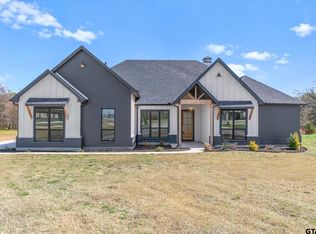
- $486,750-- bd-- ba2.7k sqft178 Norman Dr, Canton, TX 75103Off Market
- $--4 bd3 ba2.5k sqft178 Norman Dr, Canton, TX 75103Sold
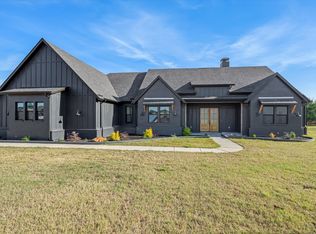
- $--0.6 Acres5 Norman Dr, Canton, TX 75103Sold

- $--0.6 Acres6 Norman Dr, Canton, TX 75103Sold
- $--4 bd2 ba2.4k sqft123 Norman Dr, Canton, TX 75103Sold
- $333,200-- bd-- ba968 sqft24411 State Highway 64, Canton, TX 75103Off Market
- $--10.75 AcresDoris Dr, Canton, TX 75103Sold
Nearby schools
GreatSchools rating
- NACanton Elementary SchoolGrades: PK-2Distance: 1.3 mi
- 8/10Canton Junior High SchoolGrades: 6-8Distance: 1.2 mi
- 8/10Canton High SchoolGrades: 9-12Distance: 2.4 mi
Schools provided by the listing agent
- Elementary: Canton
- High: Canton
- District: Canton ISD
Source: NTREIS. This data may not be complete. We recommend contacting the local school district to confirm school assignments for this home.
Sell for more on Zillow
Get a Zillow Showcase℠ listing at no additional cost and you could sell for .
$546,500
2% more
+$10,930
With Zillow Showcase(estimated)
$557,430
- Texas
- Van Zandt County
- Canton
- 75103
- 168 Norman Dr
Nearby cities
Nearby zip codes
Other Canton Topics
