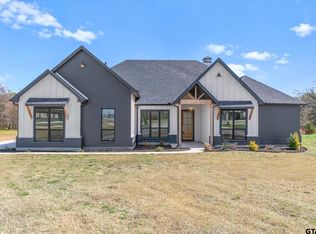
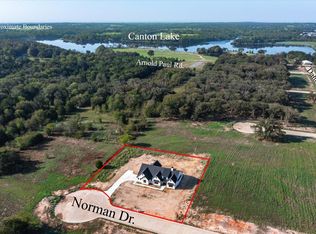
Completed in 2025, this stunning Modern Farmhouse offers the perfect blend of contemporary style and timeless comfort. With an open concept design and approximately 2,578 SF, this thoughtfully crafted home features a beautifully designed kitchen, complete with gorgeous custom cabinets, a large island and walk-in pantry. 4 bedrooms, 2.5 bathrooms. The primary ensuite is a true retreat, offering a spacious bedroom paired with a luxurious bathroom featuring elegant finishes and relaxing atmosphere. All nestled at the end of a cul-de-sac and conveniently located within the highly regarded Canton ISD making it an exceptional opportunity for those seeking a fresh start in a beautifully designed home.
Sold
Price Unknown
178 Norman Dr, Canton, TX 75103
4beds
2,578sqft
Farm, Single Family Residence
Built in 2025
0.6 Acres Lot
$512,200 Zestimate®
$--/sqft
$2,849 Estimated rent
Home value
$512,200
Estimated sales range
Not available
$2,849/mo
Zestimate® history
Owner options
List your home for rent
$2,849/mo
Rent Zestimate®
Find your next renter with Zillow Rental Manager. Plus, with online applications, you can quickly screen prospective tenants – for free.
$2,849/mo
Rent Zestimate®
Refinance and save
Refinancing to a lower rate could help reduce your monthly payments and save thousands over the life of the loan.
Explore your selling options
Work with a Zillow partner agent
Leverage their expertise and Zillow's premium Showcase listings to get your home seen by more buyers.
Get startedList with your own agent
Get your home in front of millions of buyers by listing it on Zillow.
Learn how to do itSell it yourself
Take full control of how buyers see your home on Zillow by listing For Sale by Owner (FSBO).
List your homeWhat's special
Zillow last checked:
Listing updated:
Listed by:
Debbie Murdock 0512902 903-567-7777,
Exit Realty Pro 903-567-7777
Bought with:
Kelsey Davis
Elsie Halbert Real Estate, LLC
Source: NTREIS,MLS#: 21126597
Facts & features
Interior
Bedrooms & bathrooms
- Bedrooms: 4
- Bathrooms: 3
- Full bathrooms: 2
- 1/2 bathrooms: 1
Primary bedroom
- Features: Closet Cabinetry, Double Vanity, En Suite Bathroom, Garden Tub/Roman Tub, Separate Shower, Walk-In Closet(s)
- Level: First
- Dimensions: 0 x 0
Bedroom
- Features: Ceiling Fan(s), Walk-In Closet(s)
- Level: First
- Dimensions: 0 x 0
Bedroom
- Features: Ceiling Fan(s), Walk-In Closet(s)
- Level: First
- Dimensions: 0 x 0
Bedroom
- Features: Walk-In Closet(s)
- Level: First
- Dimensions: 0 x 0
Primary bathroom
- Features: Built-in Features, Closet Cabinetry, Double Vanity, En Suite Bathroom, Garden Tub/Roman Tub, Multiple Shower Heads, Solid Surface Counters, Separate Shower
- Level: First
- Dimensions: 0 x 0
Dining room
- Level: First
- Dimensions: 0 x 0
Dining room
- Level: First
- Dimensions: 0 x 0
Other
- Features: Built-in Features, Double Vanity, Stone Counters
- Level: First
- Dimensions: 0 x 0
Kitchen
- Features: Breakfast Bar, Built-in Features, Kitchen Island, Solid Surface Counters, Walk-In Pantry
- Level: First
- Dimensions: 0 x 0
Living room
- Level: First
- Dimensions: 0 x 0
Utility room
- Features: Built-in Features, Utility Room
- Level: First
- Dimensions: 0 x 0
Heating
- Central, Electric
Cooling
- Central Air, Ceiling Fan(s), Electric
Appliances
- Included: Some Gas Appliances, Dishwasher, Gas Cooktop, Disposal, Gas Water Heater, Microwave, Plumbed For Gas, Refrigerator, Tankless Water Heater
- Laundry: Washer Hookup, Electric Dryer Hookup, Laundry in Utility Room, Stacked
Features
- Decorative/Designer Lighting Fixtures, Double Vanity, High Speed Internet, Kitchen Island, Open Floorplan, Pantry, Cable TV, Vaulted Ceiling(s), Walk-In Closet(s)
- Flooring: Luxury Vinyl Plank, Tile
- Has basement: No
- Number of fireplaces: 1
- Fireplace features: Gas, Living Room, Wood Burning
Interior area
- Total interior livable area: 2,578 sqft
Property
Parking
- Total spaces: 2
- Parking features: Driveway, Garage, Garage Door Opener, Garage Faces Side
- Attached garage spaces: 2
- Has uncovered spaces: Yes
Features
- Levels: One
- Stories: 1
- Patio & porch: Rear Porch, Front Porch, Covered
- Exterior features: Rain Gutters
- Pool features: None
Lot
- Size: 0.6 Acres
- Features: Cul-De-Sac, Landscaped, Subdivision, Sprinkler System
Details
- Parcel number: R000113629
Construction
Type & style
- Home type: SingleFamily
- Architectural style: Farmhouse,Modern,Detached
- Property subtype: Farm, Single Family Residence
- Attached to another structure: Yes
Materials
- Brick
- Foundation: Slab
- Roof: Composition
Condition
- New construction: Yes
- Year built: 2025
Utilities & green energy
- Sewer: Aerobic Septic
- Water: Public
- Utilities for property: Electricity Connected, Propane, Septic Available, Water Available, Cable Available
Community & HOA
Community
- Features: Curbs
- Security: Smoke Detector(s)
- Subdivision: Lakeview Ests
HOA
- Has HOA: No
Location
- Region: Canton
Financial & listing details
- Annual tax amount: $945
- Date on market: 12/5/2025
- Cumulative days on market: 86 days
- Electric utility on property: Yes
Price history
| Date | Event | Price |
|---|---|---|
| 4/30/2026 | Sold | -- |
Source: NTREIS #21126597 Report a problem | ||
| 4/2/2026 | Pending sale | $549,900$213/sqft |
Source:  LGVBOARD #20258209 Report a problem LGVBOARD #20258209 Report a problem | ||
| 3/26/2026 | Listed for sale | $549,900$213/sqft |
Source: EXIT Realty broker feed #21126597 Report a problem | ||
| 3/26/2026 | Contingent | $549,900$213/sqft |
Source: NTREIS #21126597 Report a problem | ||
| 3/25/2026 | Pending sale | $549,900$213/sqft |
Source:  GTARMLS #25017551 Report a problem GTARMLS #25017551 Report a problem | ||
| 3/4/2026 | Listed for sale | $549,900$213/sqft |
Source: NTREIS #21126597 Report a problem | ||
| 2/24/2026 | Pending sale | $549,900$213/sqft |
Source:  HAR #80992684 Report a problem HAR #80992684 Report a problem | ||
| 2/24/2026 | Contingent | $549,900$213/sqft |
Source: NTREIS #21126597 Report a problem | ||
| 1/9/2026 | Listed for sale | $549,900$213/sqft |
Source: GTARMLS #25017551 Report a problem | ||
| 1/7/2026 | Pending sale | $549,900$213/sqft |
Source: HAR #80992684 Report a problem | ||
| 1/7/2026 | Contingent | $549,900$213/sqft |
Source: NTREIS #21126597 Report a problem | ||
| 12/5/2025 | Listed for sale | $549,9000%$213/sqft |
Source: NTREIS #21126597 Report a problem | ||
| 10/7/2025 | Listing removed | $550,000$213/sqft |
Source: NTREIS #21032065 Report a problem | ||
| 8/14/2025 | Price change | $550,000-7.6%$213/sqft |
Source: NTREIS #21032065 Report a problem | ||
| 6/12/2025 | Price change | $595,000-4.8%$231/sqft |
Source: NTREIS #20905022 Report a problem | ||
| 6/5/2025 | Listed for sale | $624,990$242/sqft |
Source: NTREIS #20905022 Report a problem | ||
| 5/31/2025 | Contingent | $624,990$242/sqft |
Source: NTREIS #20905022 Report a problem | ||
| 4/24/2025 | Listed for sale | $624,990$242/sqft |
Source: NTREIS #20905022 Report a problem | ||
Public tax history
Tax history is unavailable.
Neighborhood: 75103
Nearby homes
- $486,750-- bd-- ba2.7k sqft178 Norman Dr, Canton, TX 75103Off Market
- $347,100-- bd-- ba968 sqft24411 State Highway 64, Canton, TX 75103Off Market
- $--4 bd4 ba2.4k sqft179 Norman Dr, Canton, TX 75103Sold
- $--4 bd3 ba2.5k sqft168 Norman Dr, Canton, TX 75103Sold
- $--0.6 Acres5 Norman Dr, Canton, TX 75103Sold
- $--0.6 Acres6 Norman Dr, Canton, TX 75103Sold
- $--4 bd2 ba2.4k sqft123 Norman Dr, Canton, TX 75103Sold
- $--10.75 AcresDoris Dr, Canton, TX 75103Sold
Nearby schools
GreatSchools rating
- NACanton Elementary SchoolGrades: PK-2Distance: 1.3 mi
- 8/10Canton Junior High SchoolGrades: 6-8Distance: 1.2 mi
- 8/10Canton High SchoolGrades: 9-12Distance: 2.4 mi
Schools provided by the listing agent
- Elementary: Canton
- High: Canton
- District: Canton ISD
Source: NTREIS. This data may not be complete. We recommend contacting the local school district to confirm school assignments for this home.
Sell for more on Zillow
Get a Zillow Showcase℠ listing at no additional cost and you could sell for .
$512,200
2% more
+$10,244
With Zillow Showcase(estimated)
$522,444
- Texas
- Van Zandt County
- Canton
- 75103
- 178 Norman Dr
Nearby cities
Nearby zip codes
Other Canton Topics
