Skip main navigation
Closed
  • $347,750

    168 Oak Ridge Dr, Dawsonville, GA 30534

    5beds
    1,835sqft
    Single Family Residence, Residential
    Built in 2006
    1.1 Acres Lot
    $393,300 Zestimate®
    $190/sqft
    $2,306 Estimated rent

    Home value

    $393,300

    $374,000 - $413,000

    $2,306/mo

    Zestimate® history
    Loading
    Loading...

    Owner options

    List your home for rent

    $2,306/mo

    Rent Zestimate®

    Find your next renter with Zillow Rental Manager. Plus, with online applications, you can quickly screen prospective tenants – for free.

    Learn more

    $2,306/mo

    Rent Zestimate®

    Refinance and save

    $2,067/mo

    Est. payment

    Refinancing to a lower rate could help reduce your monthly payments and save thousands over the life of the loan.

    See today's rates

    $2,067/mo

    Est. payment

    Explore your selling options

    Work with a Zillow partner agent

    Leverage their expertise and Zillow's premium Showcase listings to get your home seen by more buyers.

    Get started

    List with your own agent

    Get your home in front of millions of buyers by listing it on Zillow.

    Learn how to do it

    Sell it yourself

    Take full control of how buyers see your home on Zillow by listing For Sale by Owner (FSBO).

    List your home

    What's special

    Modern updatesContemporary hardware accentsPrivate poolCarpeted bedroomsModern luxuryFront-facing windowsGranite counters
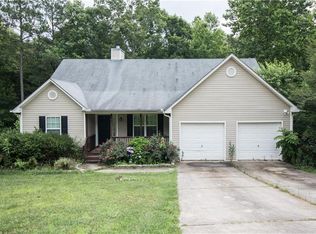
    Seller is offering $10,000 in closing costs that could be used for a buydown. This charming home harmoniously combines convenience and tranquility. Enjoy proximity to Dawsonville Marketplace and the esteemed Premium 400 shopping, providing access to upscale stores, dining, and entertainment—a perfect balance between seclusion and modern amenities. Featuring a newer 2018 roof, freshly painted rooms, and a thoughtfully designed split bedroom plan, this delightful ranch-style home boasts oak hardwood floors complemented by tiled kitchen areas and carpeted bedrooms, all within an inviting open-concept layout, ready for immediate occupancy. Situated on over an acre of predominantly cleared and level land, this property presents an ideal canvas for your private pool or gardening aspirations, unrestricted by HOA regulations. The main floor master suite showcases a recently remodeled bathroom, adorned with granite counters and contemporary hardware accents, highlighting a floor-to-ceiling tiled spa-like shower for your relaxation. Discover versatility in the front bedroom, which could easily function as a convenient home office space with its front-facing windows overlooking the welcoming porch. Additionally, the spacious 300 sq ft upper bedroom offers limitless possibilities, whether for a teenager, a playroom, creative endeavors, or a generously sized private office. Combining modern updates with well-maintained exteriors, this property's location on a secluded cul-de-sac further enhances its allure. Don't let this opportunity slip by! Embrace the blend of modern luxury and rural peace in this beautifully remodeled home. Schedule a viewing today to experience the charm and serenity of this exceptional property.

    Zillow last checked:

    Listing updated:

    Listing Provided by:

    Laurie Tipton,

    Anchor Real Estate Advisors, LLC

    Bought with:

    Tina Fuller, 304126

    Truly Southern Realty, LLC

    Source: FMLS GA,MLS#: 7308083MLS Logo

    Facts & features

    Interior

    Bedrooms & bathrooms
    • Bedrooms: 5
    • Bathrooms: 2
    • Full bathrooms: 2
    • Main level bathrooms: 2
    • Main level bedrooms: 4
    Primary bedroom
    • Features: Master on Main
    • Level: Master on Main
    Bedroom
    • Features: Master on Main
    Primary bathroom
    • Features: Shower Only
    Dining room
    • Features: Dining L, Open Concept
    Kitchen
    • Features: Breakfast Bar, Pantry Walk-In, View to Family Room
    Heating
    • Central
    Cooling
    • Central Air
    Appliances
    • Included: Dishwasher, Electric Range, Electric Water Heater, Self Cleaning Oven
    • Laundry: Laundry Closet, Main Level
    Features
    • Vaulted Ceiling(s)
    • Flooring: Carpet, Hardwood
    • Windows: Insulated Windows
    • Basement: None
    • Number of fireplaces: 1
    • Fireplace features: Living Room
    • Common walls with other units/homes: No Common Walls
    Interior area
    • Total structure area: 1,835
    • Total interior livable area: 1,835 sqft
    • Finished area above ground: 1,835

    Property

    Parking
    • Total spaces: 2
    • Parking features: Driveway, Garage, Garage Door Opener, Garage Faces Front, Kitchen Level
    • Garage spaces: 2
    • Has uncovered spaces: Yes
    Accessibility
    • Accessibility features: Accessible Bedroom, Accessible Closets, Accessible Electrical and Environmental Controls, Accessible Full Bath, Accessible Kitchen, Accessible Kitchen Appliances
    Features
    • Levels: One and One Half
    • Stories: 1
    • Patio & porch: Front Porch
    • Exterior features: Garden, Private Yard, Rain Gutters
    • Pool features: None
    • Spa features: None
    • Fencing: None
    • Has view: Yes
    • View description: Rural, Trees/Woods
    • Waterfront features: None
    • Body of water: None
    Lot
    • Size: 1.10 Acres
    • Features: Back Yard, Cleared, Cul-De-Sac, Front Yard, Sloped, Wooded
    Details
    • Additional structures: Shed(s)
    • Parcel number: 012    164
    • Other equipment: None
    • Horse amenities: None

    Construction

    Type & style
    • Home type: SingleFamily
    • Architectural style: Ranch
    • Property subtype: Single Family Residence, Residential
    Materials
    • Vinyl Siding
    • Foundation: Slab
    • Roof: Shingle
    Condition
    • Resale
    • New construction: No
    • Year built: 2006

    Utilities & green energy

    • Electric: 110 Volts
    • Sewer: Septic Tank
    • Water: Shared Well
    • Utilities for property: Cable Available, Electricity Available, Phone Available, Sewer Available, Underground Utilities, Water Available
    Green energy
    • Energy efficient items: None
    • Energy generation: None

    Community & neighborhood

    Security
    • Security features: Smoke Detector(s)
    Community
    • Community features: Near Schools, Near Shopping
    Location
    • Region: Dawsonville
    • Subdivision: Mill Creek Station

    Other

    Other facts
    • Ownership: Fee Simple
    • Road surface type: Asphalt, Paved

    Price history

    DateEventPrice
    1/16/2024Sold$347,750-3.1%$190/sqft
    Source: FMLS GA #7308083 Report a problem
    12/5/2023Pending sale$359,000$196/sqft
    Source: GAMLS #10229575 Report a problem
    11/30/2023Listed for sale$359,000+116.9%$196/sqft
    Source: FMLS GA #7308083 Report a problem
    9/7/2017Sold$165,500+0.6%$90/sqft
    Source: FMLS GA #5867216 Report a problem
    7/26/2017Pending sale$164,500$90/sqft
    Source: Ridgeline Realty Services, LLC. #5867216 Report a problem
    7/25/2017Listed for sale$164,500$90/sqft
    Source: Ridgeline Realty Services, LLC. #5867216 Report a problem
    6/29/2017Pending sale$164,500$90/sqft
    Source: Ridgeline Realty Services, LLC. #5867216 Report a problem
    6/20/2017Listed for sale$164,500+14.2%$90/sqft
    Source: Ridgeline Realty Services, LLC. #5867216 Report a problem
    10/7/2009Sold$144,000-7%$78/sqft
    Source: Public Record Report a problem
    6/29/2006Sold$154,900+336.3%$84/sqft
    Source: Public Record Report a problem
    11/11/2005Sold$35,500$19/sqft
    Source: Public Record Report a problem

    Public tax history

    YearProperty taxesTax assessment
    2025$3,240 +1.2%$145,878 +7.1%
    2024$3,203 +31.7%$136,151 +31.7%
    2023$2,432 +8.7%$103,376 +14.4%
    2022$2,236 +14.6%$90,337 +18.6%
    2021$1,951 -1.3%$76,194 +2.6%
    2020$1,977 -6.2%$74,250
    2019$2,107 +10.3%$74,250 +12.4%
    2018$1,910 +2%$66,035 +7.2%
    2017$1,873 +5.1%$61,608 +27%
    2016$1,782 $48,512
    2015$1,782 +38%$48,512 -0.9%
    2014$1,291 $48,974 -0.9%
    2013$1,291 $49,436
    2012-- --
    2011-- --
    2010-- --
    2009-- --

    Find assessor info on the county website

    Neighborhood: 30534

    Nearby schools

    GreatSchools rating
    Schools provided by the listing agent
    • Elementary: Blackburn
    • Middle: Lumpkin County
    • High: Lumpkin County

    Source: FMLS GA. This data may not be complete. We recommend contacting the local school district to confirm school assignments for this home.

    Get a cash offer in 3 minutes
    Find out how much your home could sell for in as little as 3 minutes with a no-obligation cash offer.
    Estimated market value
    $393,300
    Get a cash offer in 3 minutes
    Find out how much your home could sell for in as little as 3 minutes with a no-obligation cash offer.
    Estimated market value
    $393,300